816 Newhall RD, Burlingame, CA 94010
- $3,630,000
- 3
- BD
- 4
- BA
- 2,353
- SqFt





Listed by Raziel A. Ungar, 650-720-5483 from Compass
(If provided) CoList: from
Sold listing courtesy of Jeanne Gallagher from KWPA
- Sold Price
- $3,630,000
- List Price
- $3,595,000
- Closing Date
- Nov 15, 2024
- MLS#
- ML81982716
- Status
- SOLD
- Bedrooms
- 3
- Total Bathrooms
- 4
- Full Bathrooms
- 3
- Partial Bathrooms
- 1
- Sqft. of Residence
- 2,353
- Lot Size
- 7,029
- Listing Area
- Burlingame Park
- Year Built
- 1921
Property Description
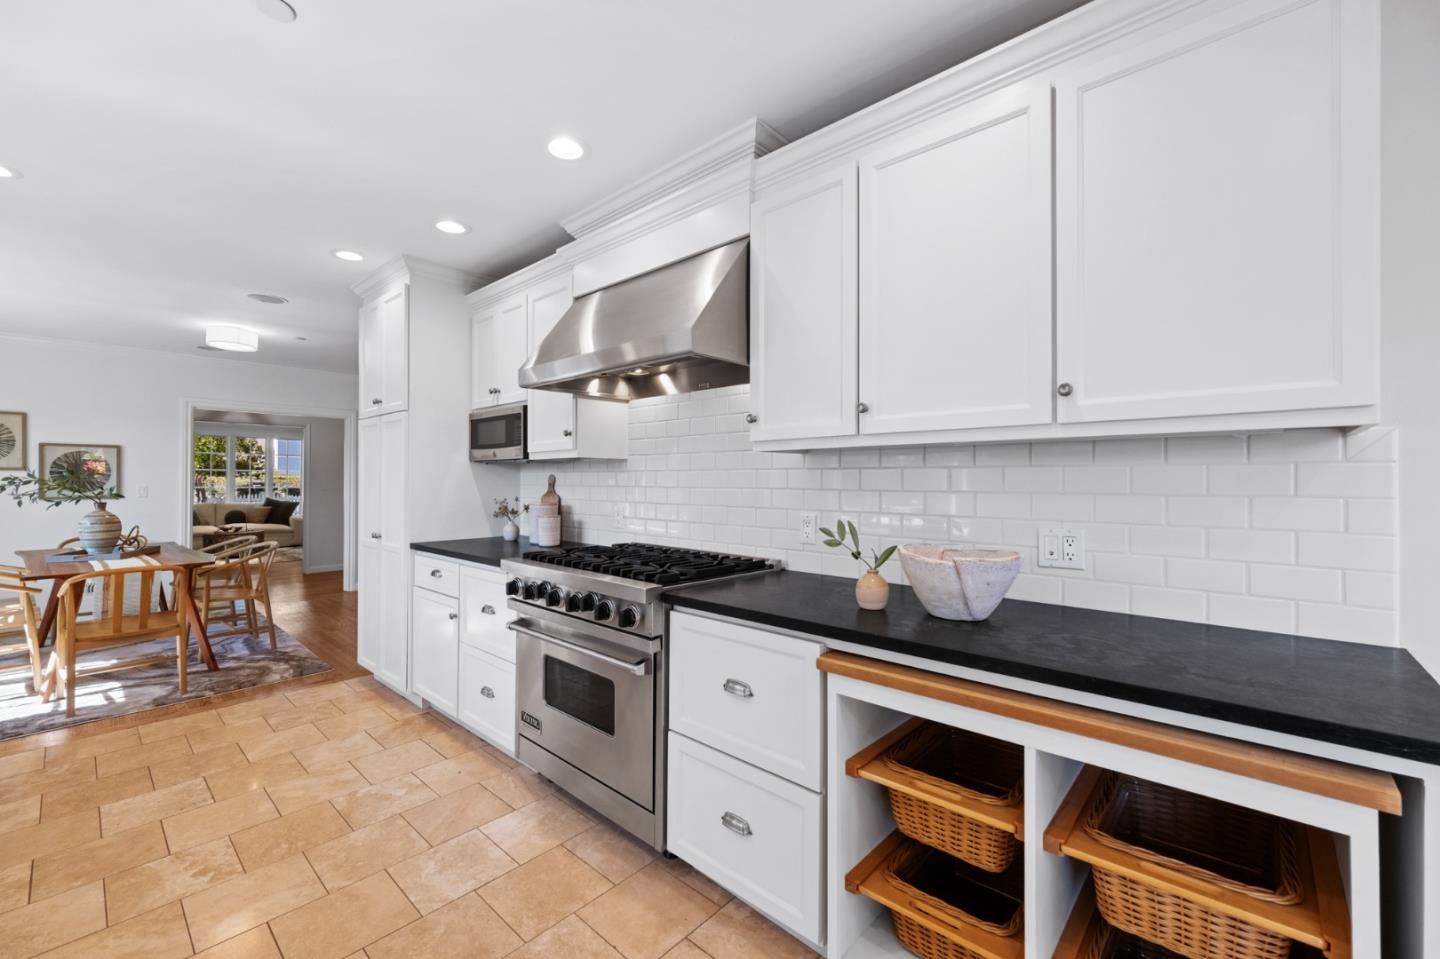
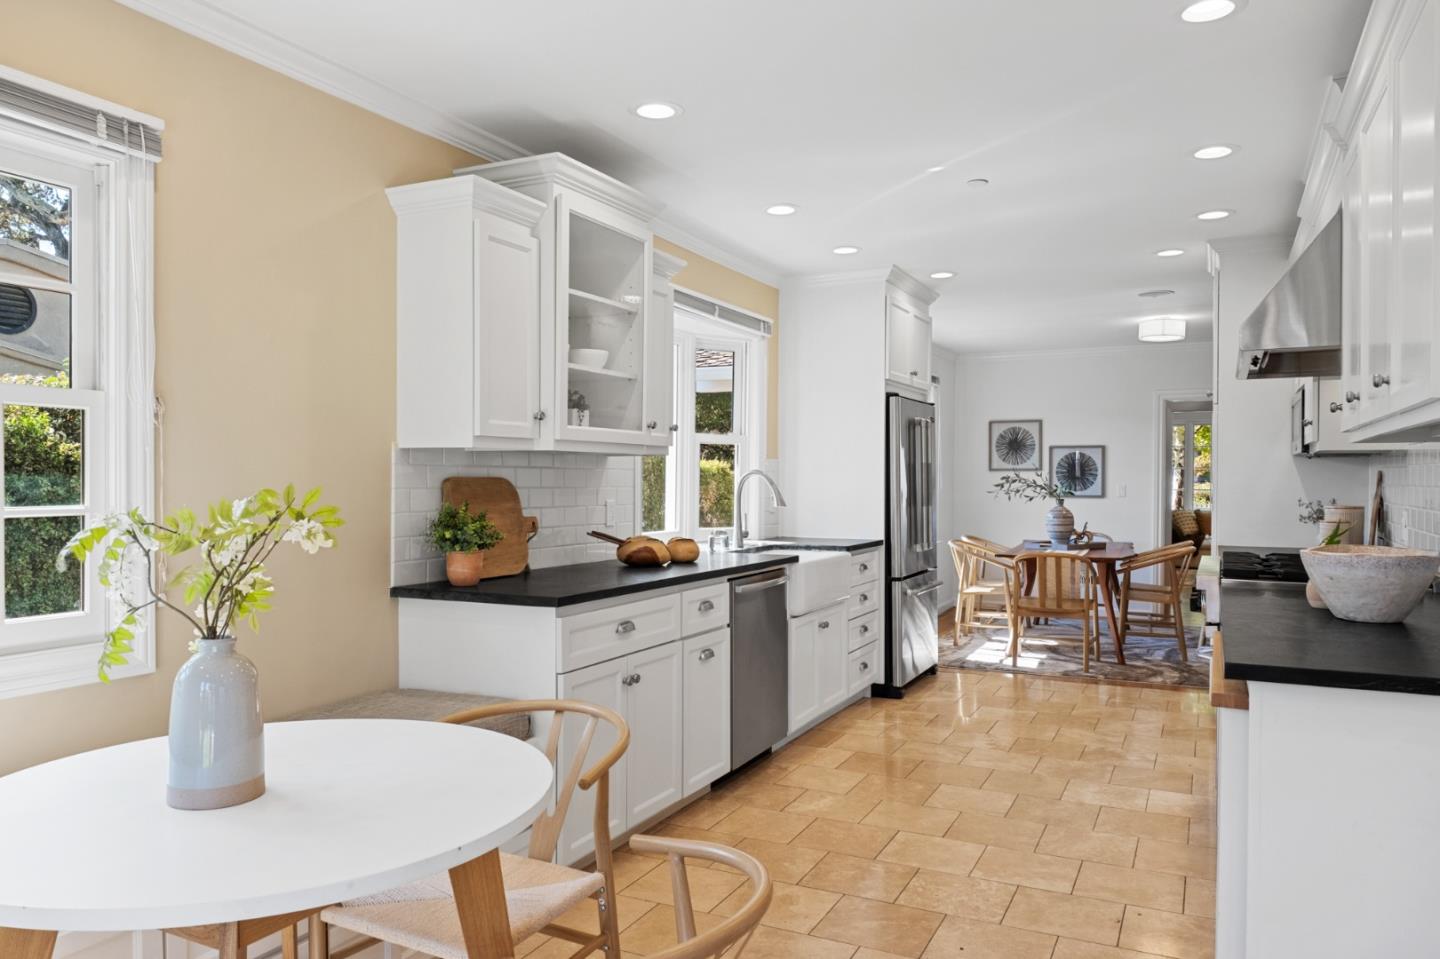
This home blends timeless charm with modern luxury beyond a white picket fence and landscaped gardens. Extensively remodeled with luxurious finishes, this home offers 2,353 s/f of living space on a 7,029 s/f lot. Featuring 3 bedrooms, an office, and 3.5 baths, plus a detached studio with a bath, it's ideal for accommodating guests or remote work. The open layout is filled with natural light and features hardwood and marble floors, crown moldings, and recessed lighting. A spacious living room includes space for media needs and adjoins a small office and half-bath. The formal dining room can host large gatherings and the kitchen is a dream with white cabinetry, soapstone counters, and top-of-the-line appliances. Flowing off the breakfast area is the family room with full bath and access to the private rear yard with synthetic lawn, brick patio, and 3-hole putting green. Two bedrooms and a bath are located on the main level and the upstairs primary suite includes flexible space for a nursery or additional office. Located in the desirable westside Burlingame Park neighborhood, just blocks from Burlingame Ave shops and restaurants, and top-rated Burlingame schools, including McKinley Elementary, just blocks away.
/u.realgeeks.media/bcallahan/Compass_Logo.png)
Additional Information
- Acres
- 0.16
- Age
- 103
- Bathroom Features
- Double Sinks, Full on Ground Floor, Half on Ground Floor, Primary - Stall Shower(s), Stall Shower - 2+, Tub, Updated Bath
- Bedroom Description
- Ground Floor Bedroom, More than One Bedroom on Ground Floor, Primary Suite / Retreat, Walk-in Closet
- Cooling System
- Central AC
- Family Room
- Separate Family Room
- Fireplace Description
- Living Room
- Floor Covering
- Carpet, Hardwood, Tile
- Foundation
- Concrete Perimeter, Concrete Slab, Raised
- Garage Parking
- Detached Garage, Gate / Door Opener, Parking Area
- Heating System
- Central Forced Air - Gas, Heating - 2+ Zones
- Laundry Facilities
- In Garage, Tub / Sink, Washer / Dryer
- Living Area
- 2,353
- Lot Description
- Regular
- Lot Size
- 7,029
- Neighborhood
- Burlingame Park
- Other Rooms
- Attic, Den / Study / Office, Office Area
- Other Utilities
- Public Utilities
- Roof
- Composition
- Sewer
- Sewer - Public
- View
- Neighborhood
- Zoning
- R10006
Mortgage Calculator
 The data relating to real estate for sale on this display comes in part from the Internet Data Exchange program of the MLSListingsTM MLS system. Real estate listings held by brokerage firms other than Real Estate Company are marked with the Internet Data Exchange and detailed information about them includes the names of the listing brokers and listing agents.
Based on information from MLSListings MLS as of . All data, including all measurements and calculations of area, is obtained from various sources and has not been, and will not be, verified by broker or MLS. All information should be independently reviewed and verified for accuracy. Properties may or may not be listed by the office/agent presenting the information.
Copyright 2026 MLSListings Inc. All rights reserved