500 W Middlefield RD 183, Mountain View, CA 94043
- $645,000
- 1
- BD
- 1
- BA
- 720
- SqFt





Listed by Royce H. Cablayan, 650 224-1711 from Christie's International Real Estate Sereno
(If provided) CoList: from
Sold listing courtesy of Kelsey Lane from KWBP
- Sold Price
- $645,000
- List Price
- $598,000
- Closing Date
- Oct 22, 2024
- MLS#
- ML81982694
- Status
- SOLD
- Bedrooms
- 1
- Total Bathrooms
- 1
- Full Bathrooms
- 1
- Sqft. of Residence
- 720
- Year Built
- 1971
Property Description
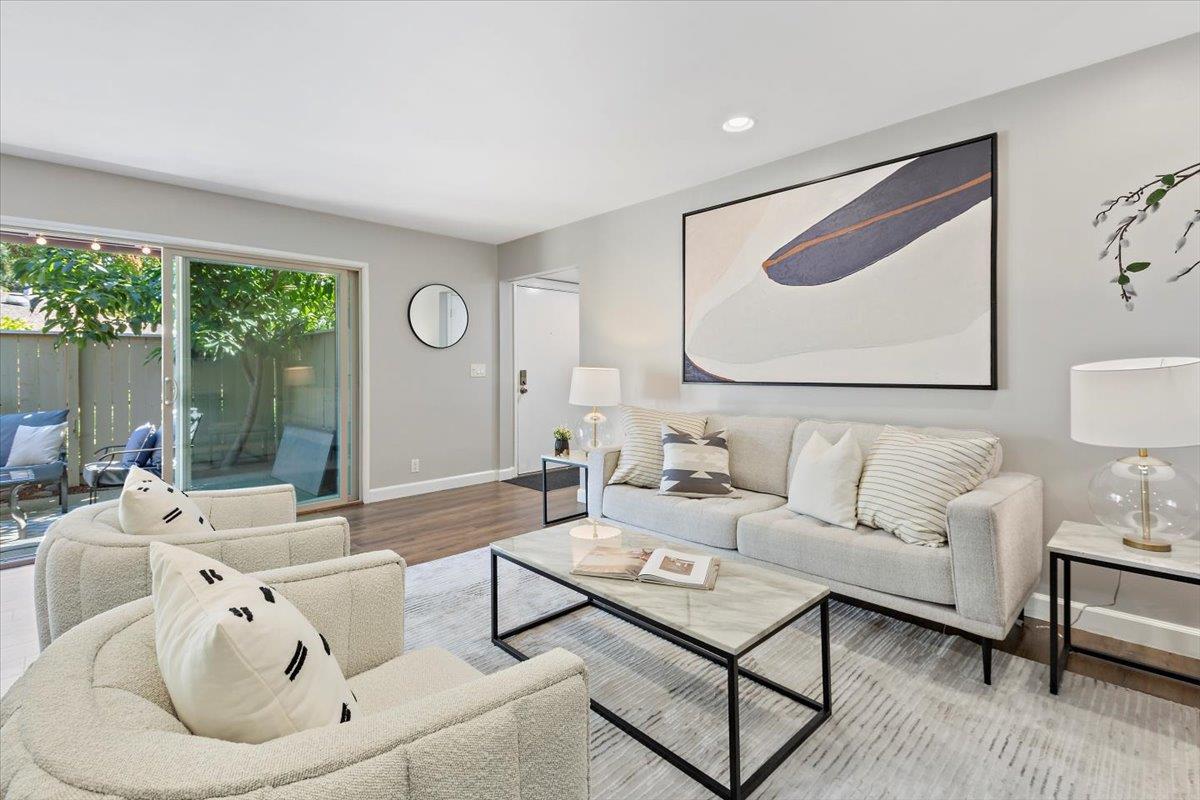
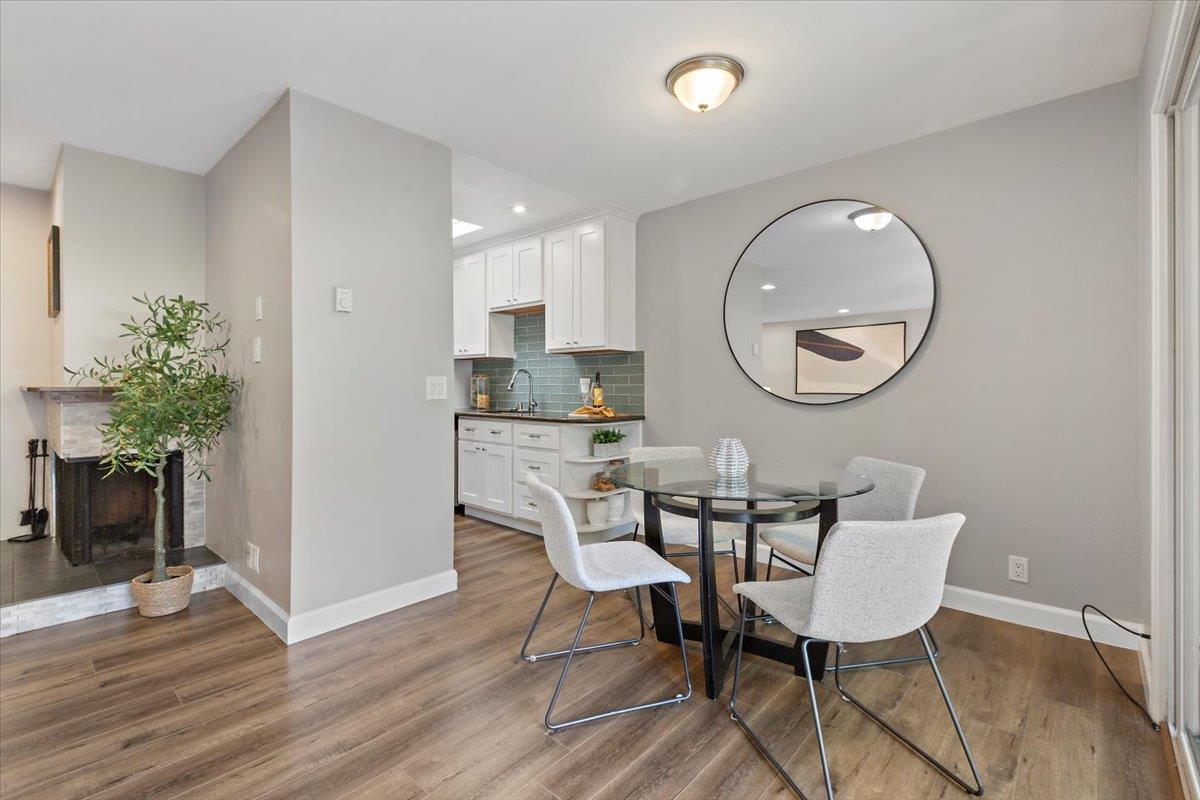
Rarely available, single story townhome style condo with no one above or below and a personal interior washer and dryer. The charming cottage features an open floor plan with a large living room with a corner tiled fireplace, vinyl plank floors, recessed lighting and wall to wall glass doors that open to a private and sunny patio / backyard. A spacious cook's kitchen with granite counters, stainless appliances and ample cabinet space. Generous size bedroom with wall to wall closets and plush carpeting. Desirable location within this well maintained complex complete with swimming pool, club house and EV charging stations. Convenient to downtown Mountain View, shopping, freeway and expressway access. This home has been well cared for and shows true pride of ownership.
/u.realgeeks.media/bcallahan/Compass_Logo.png)
Additional Information
- Age
- 53
- Association Fee
- $649
- Association Fee Includes
- Common Area Electricity, Exterior Painting, Insurance - Common Area, Landscaping / Gardening, Maintenance - Common Area, Maintenance - Exterior, Management Fee, Pool, Spa, or Tennis, Recreation Facility, Roof, Water / Sewer
- Bathroom Features
- Full on Ground Floor, Stall Shower, Tile, Updated Bath
- Building Name
- Willow Park
- Cooling System
- None
- Family Room
- No Family Room
- Fence
- Fenced Back, Partial Fencing
- Fireplace Description
- Living Room
- Floor Covering
- Carpet, Laminate, Tile
- Foundation
- Concrete Slab
- Garage Parking
- Assigned Spaces, Common Parking Area, Covered Parking, Electric Car Hookup, Off-Street Parking, Parking Area
- Heating System
- Individual Room Controls
- Laundry Facilities
- Community Facility, Inside, Washer / Dryer
- Living Area
- 720
- Neighborhood
- North Shoreline
- Other Utilities
- Public Utilities
- Pool Description
- Community Facility, Pool - Fenced, Pool - In Ground
- Roof
- Tar and Gravel
- Sewer
- Community Sewer / Septic, Sewer in Street
- Unincorporated Yn
- Yes
- View
- Neighborhood
- Year Built
- 1971
- Zoning
- P
Mortgage Calculator
 The data relating to real estate for sale on this display comes in part from the Internet Data Exchange program of the MLSListingsTM MLS system. Real estate listings held by brokerage firms other than Real Estate Company are marked with the Internet Data Exchange and detailed information about them includes the names of the listing brokers and listing agents.
Based on information from MLSListings MLS as of . All data, including all measurements and calculations of area, is obtained from various sources and has not been, and will not be, verified by broker or MLS. All information should be independently reviewed and verified for accuracy. Properties may or may not be listed by the office/agent presenting the information.
Copyright 2026 MLSListings Inc. All rights reserved