4016 Farm Hill BLVD 106, Redwood City, CA 94061
- $700,000
- 2
- BD
- 1
- BA
- 916
- SqFt




Listed by Jan 'Majeski' Maciejewski, 650-888-1230 from Compass
(If provided) CoList: from
Sold listing courtesy of Donald Clouse from CBR
- Sold Price
- $700,000
- List Price
- $725,000
- Closing Date
- Nov 15, 2024
- MLS#
- ML81982685
- Status
- SOLD
- Bedrooms
- 2
- Total Bathrooms
- 1
- Full Bathrooms
- 1
- Sqft. of Residence
- 916
- Year Built
- 1973
Property Description
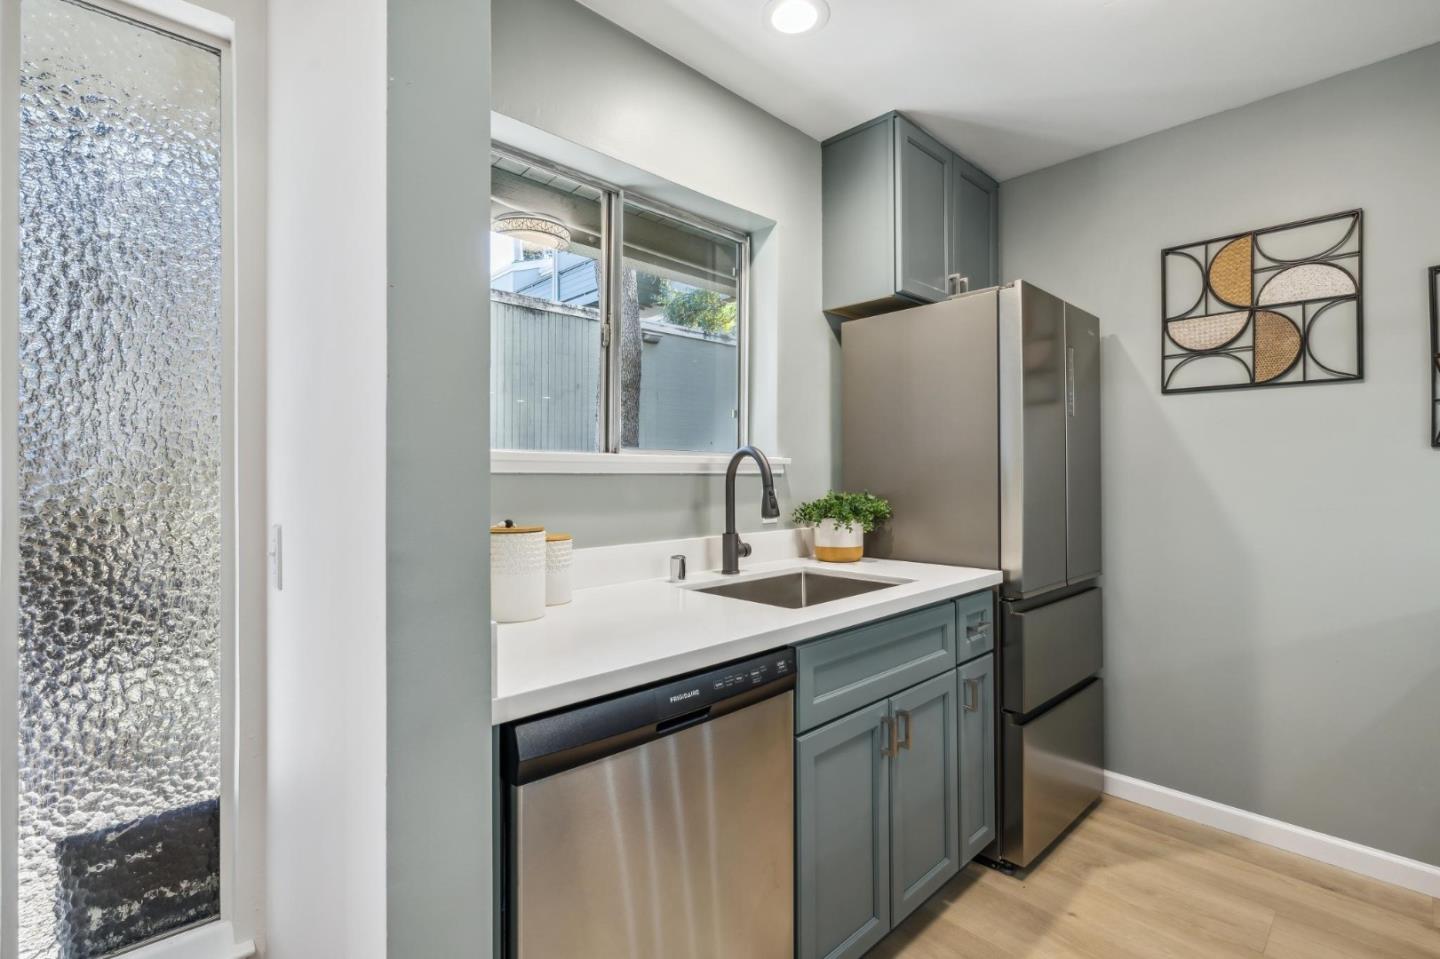
Enjoy the tranquil setting of the Farm Hill Vista community! Ground level condo tastefully updated throughout with new plank flooring. Freshly remodeled kitchen custom cabinets, quartz counters featuring a breakfast bar + new appliances, (completed w/permits), opens to the dining area & spacious living room accessing covered deck w/greenbelt view overlooking the golf course. Restful bedroom retreats include a primary bedroom w/spacious walk-in closet & access to the patio. An updated hall bathroom & in-unit laundry area are ideally set between the bedrooms. Upgrades also incl: Updated electrical panel, interior paint, new hardware & lites. An abundant storage, deeded parking, & contemporary updates throughout. Farm Hill Vista complexs offers lush green common areas & greenbelts, pool, & poolside clubhouse. Situated close to Canada College's new Athletic Center with pools, fitness center, pickle ball, & only a short drive to lively downtown Redwood City featuring year round community activities and events, sought after restaurants, and shopping. Easy access to Highway 280 and Stulsaft Park featuring wooded trails, playground, summer water feature, and picnic area.
/u.realgeeks.media/bcallahan/Compass_Logo.png)
Additional Information
- Age
- 51
- Amenities
- Walk-in Closet
- Association Fee
- $697
- Association Fee Includes
- Common Area Electricity, Exterior Painting, Garbage, Insurance - Common Area, Landscaping / Gardening, Maintenance - Common Area, Management Fee, Pool, Spa, or Tennis, Reserves, Sewer, Water
- Bathroom Features
- Shower over Tub - 1, Tile
- Bedroom Description
- Walk-in Closet
- Building Name
- Farm Hill Vista
- Cooling System
- None
- Family Room
- No Family Room
- Foundation
- Concrete Slab
- Garage Parking
- Assigned Spaces, Carport
- Heating System
- Baseboard, Electric
- Laundry Facilities
- Inside
- Living Area
- 916
- Lot Description
- Grade - Level, Views
- Neighborhood
- Farm Hills Estates Etc.
- Other Utilities
- Public Utilities
- Pool Description
- Community Facility
- Roof
- Other
- Sewer
- Sewer - Public
- Style
- Traditional
- View
- Greenbelt
- Year Built
- 1973
- Zoning
- RM00RG
Mortgage Calculator
 The data relating to real estate for sale on this display comes in part from the Internet Data Exchange program of the MLSListingsTM MLS system. Real estate listings held by brokerage firms other than Real Estate Company are marked with the Internet Data Exchange and detailed information about them includes the names of the listing brokers and listing agents.
Based on information from MLSListings MLS as of . All data, including all measurements and calculations of area, is obtained from various sources and has not been, and will not be, verified by broker or MLS. All information should be independently reviewed and verified for accuracy. Properties may or may not be listed by the office/agent presenting the information.
Copyright 2026 MLSListings Inc. All rights reserved