2219 Cipriani BLVD, Belmont, CA 94002
- $3,980,000
- 4
- BD
- 3
- BA
- 2,475
- SqFt





Listed by Laura Bryant, 650-888-0772 from KW Advisors
(If provided) CoList: from
Sold listing courtesy of Anuja Krishnan from KWPEN
- Sold Price
- $3,980,000
- List Price
- $3,580,000
- Closing Date
- Nov 15, 2024
- MLS#
- ML81982631
- Status
- SOLD
- Bedrooms
- 4
- Total Bathrooms
- 3
- Full Bathrooms
- 3
- Sqft. of Residence
- 2,475
- Lot Size
- 20,200
- Listing Area
- Haskins Estates Etc.
- Year Built
- 1941
Property Description
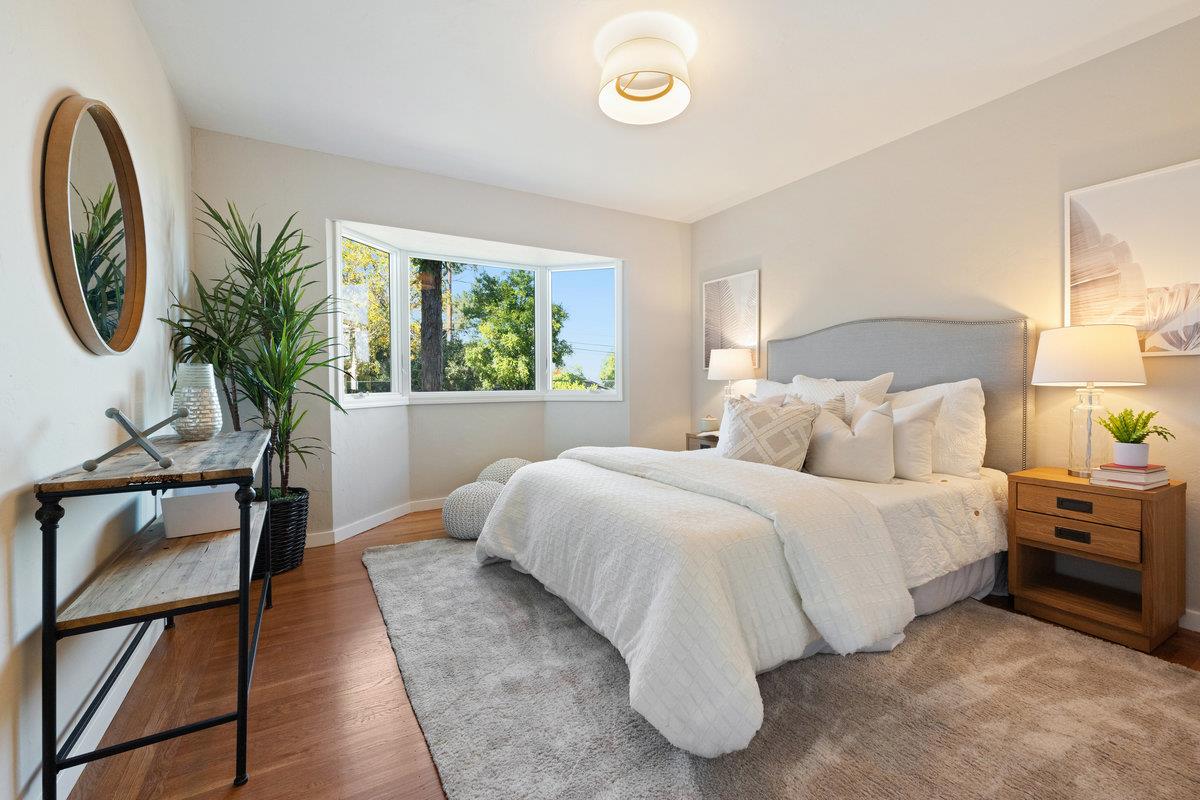
Welcome to this stunning property on 4 LOTS ACROSS 2 PARCELS: a BEAUTIFULLY UPDATED four-bedroom, three-bath, single-level home spanning 2,475 sq ft on a 20,000+ sq ft iconic lot with breathtaking bay views. The rare flat grassy yard offers plenty of space to play and an amazing indoor-outdoor flow, with walls of glass bringing in abundant sunlight throughout the home! 5-car GARAGE PARKING. Inside, gleaming hardwood floors flow throughout. The bright living room, featuring large windows and a cozy marble-encased fireplace. Adjacent is a spacious formal dining room leading to an updated kitchen with stainless steel appliances, dark stone countertops, and a sunlit breakfast nook. A sliding glass door opens to the expansive backyard, ideal for entertaining. The serene backyard boasts a large pergola-covered patio and beautifully landscaped gardens perfect for relaxation and gatherings. Two master suites with elegant stone finishes and walk-in showers. One master opens to a bonus room with backyard access, ideal for a home office or yoga space. PERFECT for multi-generational families with huge development potential! Located near award-winning schools: CIPRIANI Elementary, RALSTON Middle, and CARLMONT HS. Minutes from downtown Belmont, San Carlos, trails, and major highways. Huge
/u.realgeeks.media/bcallahan/Compass_Logo.png)
Additional Information
- Acres
- 0.46
- Age
- 83
- Amenities
- Bay Window, Walk-in Closet, Other
- Bathroom Features
- Full on Ground Floor, Primary - Stall Shower(s), Shower over Tub - 1, Tile, Other
- Bedroom Description
- Primary Suite / Retreate - 2+
- Cooling System
- Central AC
- Family Room
- Separate Family Room
- Fence
- Chain Link, Fenced Back, Gate, Wood, Other
- Fireplace Description
- Living Room, Wood Burning
- Floor Covering
- Tile, Wood
- Foundation
- Pillars / Posts / Piers, Raised, Wood Frame
- Garage Parking
- Attached Garage, Detached Garage
- Heating System
- Forced Air
- Laundry Facilities
- Inside, Washer / Dryer
- Living Area
- 2,475
- Lot Description
- Views
- Lot Size
- 20,200
- Neighborhood
- Haskins Estates Etc.
- Other Rooms
- Laundry Room, Office Area, Other
- Other Utilities
- Public Utilities
- Roof
- Metal
- Sewer
- Sewer - Public
- Unincorporated Yn
- Yes
- View
- Bay View, Bridge, Neighborhood, Water
- Zoning
- R10006
Mortgage Calculator
 The data relating to real estate for sale on this display comes in part from the Internet Data Exchange program of the MLSListingsTM MLS system. Real estate listings held by brokerage firms other than Real Estate Company are marked with the Internet Data Exchange and detailed information about them includes the names of the listing brokers and listing agents.
Based on information from MLSListings MLS as of . All data, including all measurements and calculations of area, is obtained from various sources and has not been, and will not be, verified by broker or MLS. All information should be independently reviewed and verified for accuracy. Properties may or may not be listed by the office/agent presenting the information.
Copyright 2026 MLSListings Inc. All rights reserved