578 Hillside RD, Redwood City, CA 94062
- $4,200,000
- 6
- BD
- 6
- BA
- 4,896
- SqFt






Listed by Alex Lehr, 650-766-5300 from Guide Real Estate
(If provided) CoList: Aj Lehr from Guide Real Estate
Sold listing courtesy of Francesca Lampert from CBR
- Sold Price
- $4,200,000
- List Price
- $4,348,000
- Closing Date
- Feb 26, 2025
- MLS#
- ML81982502
- Status
- SOLD
- Bedrooms
- 6
- Total Bathrooms
- 6
- Full Bathrooms
- 4
- Partial Bathrooms
- 2
- Sqft. of Residence
- 4,896
- Lot Size
- 23,261
- Listing Area
- Cordilleras Heights Etc.
- Year Built
- 1997
Property Description
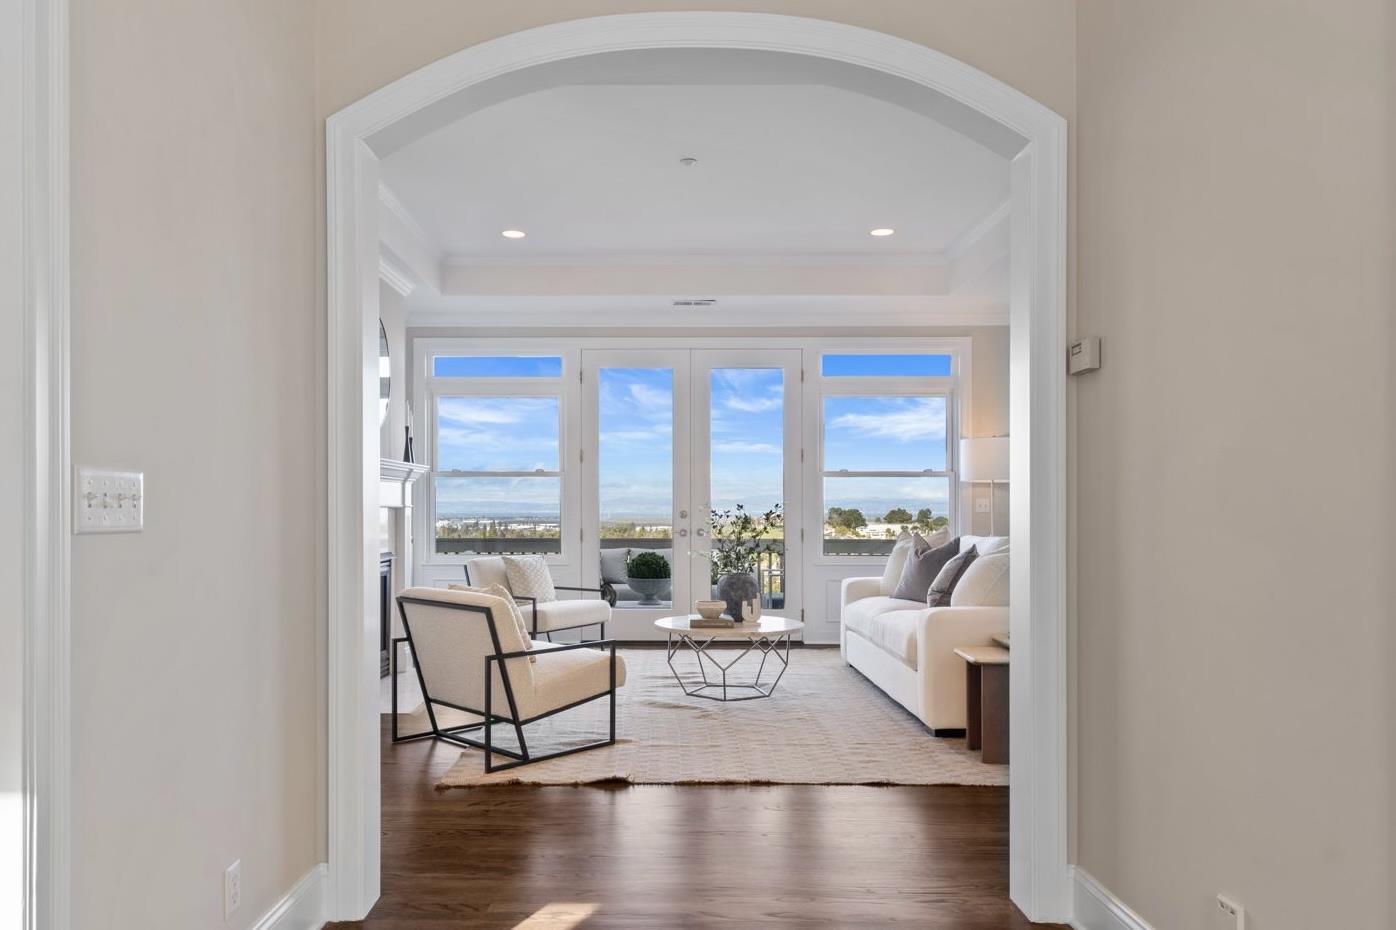
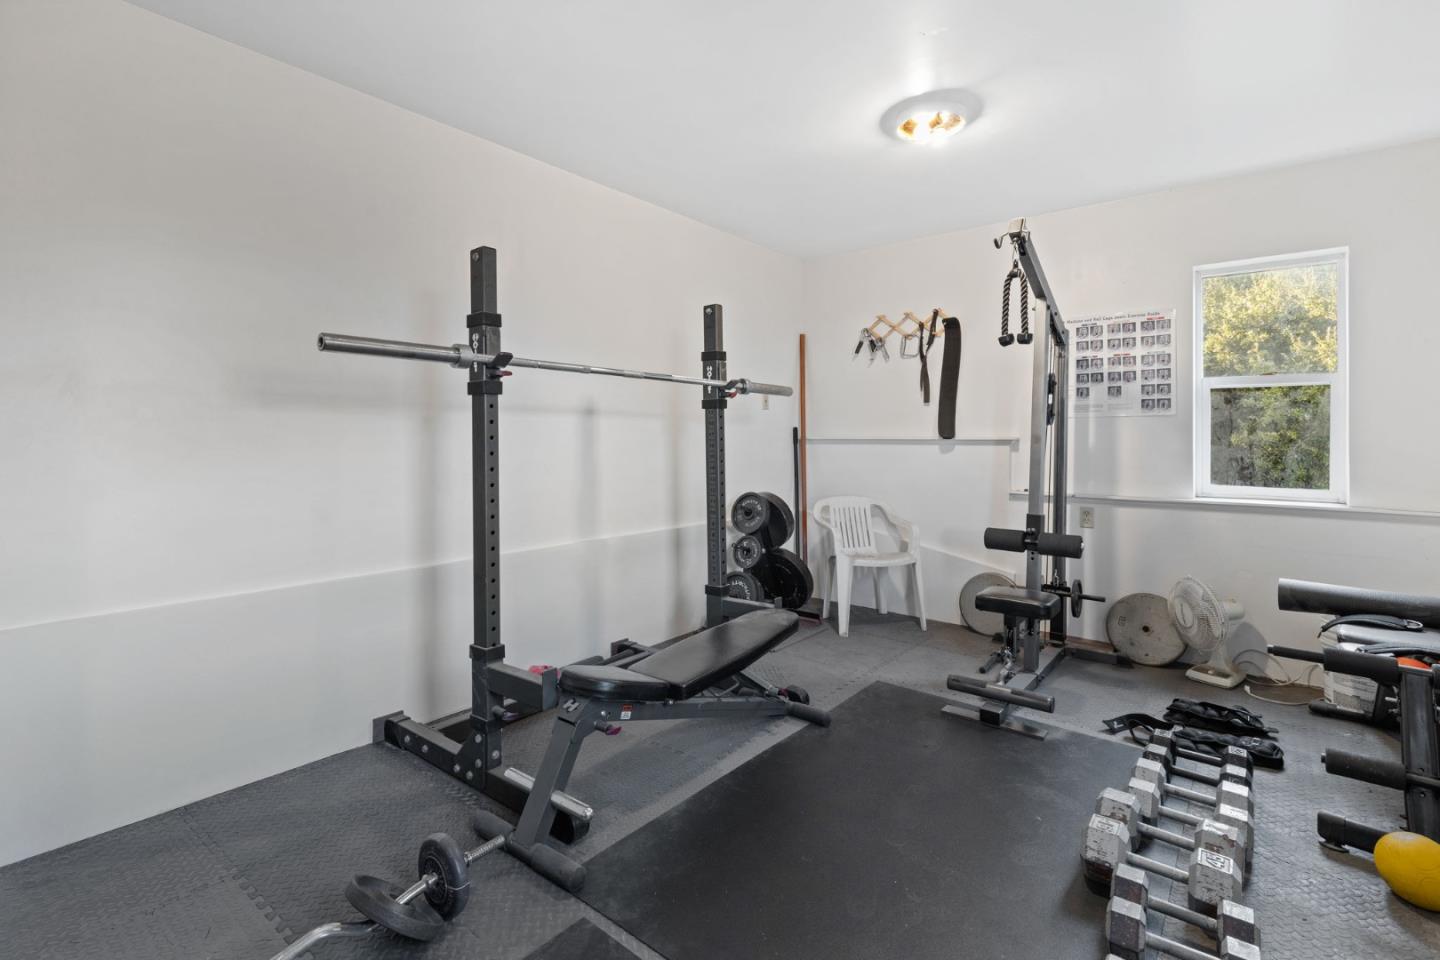
King of the Hill(side)! If space is what you need, look no further. Totaling 4,896 sqft, this 4 bedroom, plus an office, 3.5 bathroom, 3,808 sqft main home has all you could ever want and more. Come seek and you shall find a separate living room, family room, game room, home-office and a gym. Spectacular views from the serene hills to downtown Redwood City and the bay. Don't let the views fool you, this 23,000+ sqft lot has plenty of yard, deck and play area that any family could need. If the main house wasn't enough to draw you in, the additional 2 bedroom, 1.5 bath, 1,088 sqft detached - ADU will. Move your extended family in or rent out separately for extra income - the possibilities are endless. The 3-car garage and private driveway offer plenty of parking. Given that the house is located less than a 10 minute drive from downtown San Carlos, Redwood City and Woodside, it could be your entertainer's paradise. Main house built in 2002, guest house built in 1997.
/u.realgeeks.media/bcallahan/Compass_Logo.png)
Additional Information
- Acres
- 0.53
- Age
- 27
- Amenities
- Vaulted Ceiling
- Bathroom Features
- Double Sinks, Full on Ground Floor, Half on Ground Floor, Primary - Stall Shower(s), Shower and Tub, Tile, Tub in Primary Bedroom
- Bedroom Description
- Primary Suite / Retreat, Primary Bedroom on Ground Floor, Ground Floor Bedroom
- Cooling System
- Central AC
- Family Room
- Separate Family Room
- Fence
- Fenced
- Fireplace Description
- Family Room, Gas Burning, Living Room, Wood Burning
- Floor Covering
- Carpet, Hardwood
- Foundation
- Concrete Perimeter
- Garage Parking
- Detached Garage, Parking Area
- Heating System
- Central Forced Air - Gas
- Laundry Facilities
- Washer / Dryer, In Utility Room
- Living Area
- 4,896
- Lot Description
- Grade - Sloped Down
- Lot Size
- 23,261
- Neighborhood
- Cordilleras Heights Etc.
- Other Rooms
- Office Area, Den / Study / Office, Laundry Room, Mud Room
- Other Utilities
- Public Utilities
- Roof
- Shingle, Composition
- Sewer
- Sewer - Public
- Style
- Traditional
- View
- Greenbelt, Hills, View of Mountains, Neighborhood
- Zoning
- RH0S18
Mortgage Calculator
 The data relating to real estate for sale on this display comes in part from the Internet Data Exchange program of the MLSListingsTM MLS system. Real estate listings held by brokerage firms other than Real Estate Company are marked with the Internet Data Exchange and detailed information about them includes the names of the listing brokers and listing agents.
Based on information from MLSListings MLS as of . All data, including all measurements and calculations of area, is obtained from various sources and has not been, and will not be, verified by broker or MLS. All information should be independently reviewed and verified for accuracy. Properties may or may not be listed by the office/agent presenting the information.
Copyright 2026 MLSListings Inc. All rights reserved