4250 El Camino Real D234, Palo Alto, CA 94306
- $630,000
- 1
- BD
- 1
- BA
- 679
- SqFt




Listed by Connie Miller, 650-279-7074 from Compass
(If provided) CoList: from
Sold listing courtesy of Grace Pei from APR
- Sold Price
- $630,000
- List Price
- $649,000
- Closing Date
- Nov 18, 2024
- MLS#
- ML81982337
- Status
- SOLD
- Bedrooms
- 1
- Total Bathrooms
- 1
- Full Bathrooms
- 1
- Sqft. of Residence
- 679
- Year Built
- 1983
Property Description
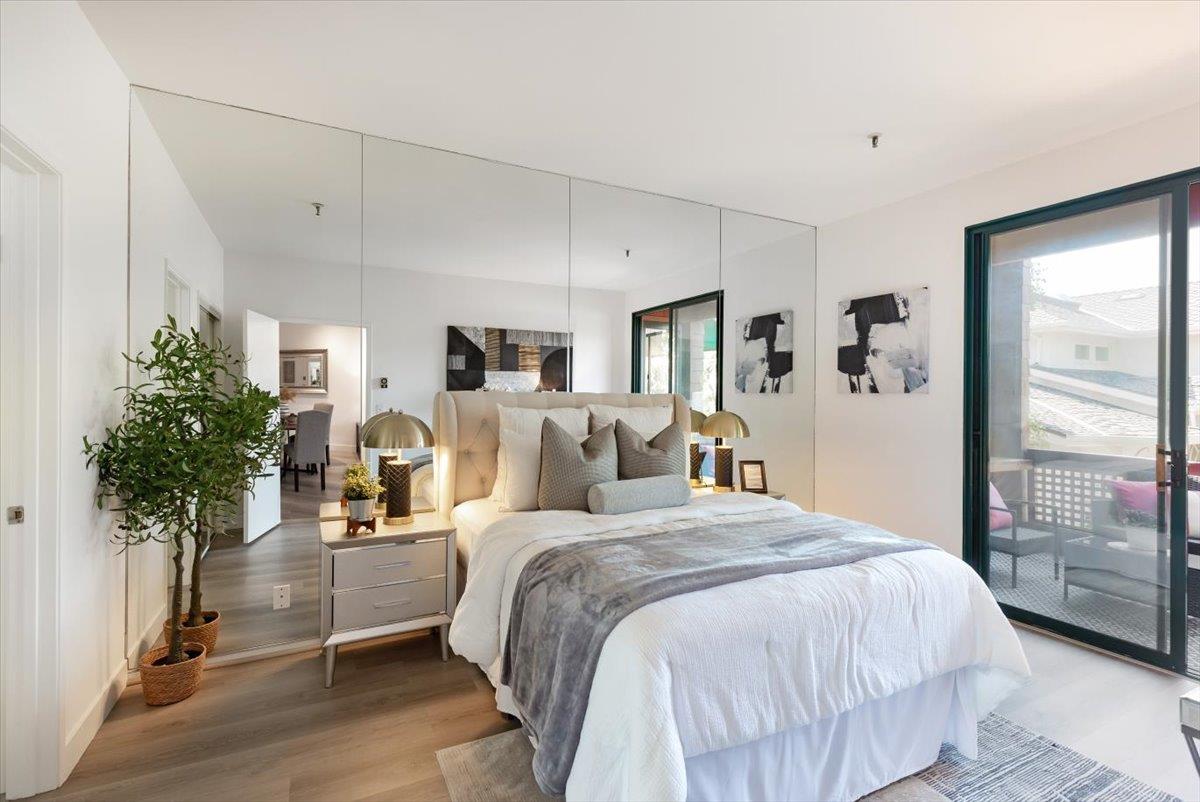
Escape into the hidden, resort-like complex of the award-winning Palo Alto Redwoods. The Redwoods is walking distance to all the conveniences and restaurants, yet you feel worlds away in this sanctuary among magnificent redwoods and lush landscaping. This one-bedroom, one-bathroom unit is in the secure and quiet back of the complex, with views of the western hills and adjacent to the Redwoods greenbelt. This tranquil oasis includes a community pool, spa and sauna, and guest parking. The condo has a dedicated secure storage unit and an assigned parking space mere steps from the buildings elevator leading to your front door. The condo has been tastefully updated with new, HOA-approved LVT hardwood-like flooring and new paint throughout. The remodeled kitchen offers sleek quartz countertops, new stainless-steel appliances, and a wine refrigerator. The spacious living room is versatile and stately with high ceiling and large windows allowing for an abundance of natural light. The spacious bedroom, 2 closets, peaceful private balcony, full bathroom with large vanity and linen closet, and washer, dryer and storage closet round out the convenience and comfort of this secret, secluded gem.
/u.realgeeks.media/bcallahan/Compass_Logo.png)
Additional Information
- Age
- 41
- Amenities
- High Ceiling
- Association Fee
- $730
- Association Fee Includes
- Common Area Electricity, Common Area Gas, Exterior Painting, Garbage, Hot Water, Insurance - Common Area, Landscaping / Gardening, Maintenance - Common Area, Management Fee, Pool, Spa, or Tennis, Recreation Facility, Roof, Water
- Bathroom Features
- Shower over Tub - 1, Tub in Primary Bedroom
- Building Name
- Palo Alto Redwoods
- Cooling System
- None
- Energy Features
- Double Pane Windows, Thermostat Controller
- Family Room
- No Family Room
- Floor Covering
- Other
- Foundation
- Other
- Garage Parking
- Assigned Spaces, Electric Gate, Guest / Visitor Parking
- Heating System
- Radiant
- Laundry Facilities
- Inside, Washer / Dryer
- Living Area
- 679
- Lot Description
- Grade - Level
- Neighborhood
- Green Acres
- Other Rooms
- Storage
- Other Utilities
- Public Utilities
- Pool Description
- Pool - Heated
- Roof
- Other
- Sewer
- Sewer - Public
- Style
- Contemporary
- Unincorporated Yn
- Yes
- Unit Description
- Other Unit Above, Other Unit Below
- View
- View of Mountains, Neighborhood
- Year Built
- 1983
- Zoning
- C3S
Mortgage Calculator
 The data relating to real estate for sale on this display comes in part from the Internet Data Exchange program of the MLSListingsTM MLS system. Real estate listings held by brokerage firms other than Real Estate Company are marked with the Internet Data Exchange and detailed information about them includes the names of the listing brokers and listing agents.
Based on information from MLSListings MLS as of . All data, including all measurements and calculations of area, is obtained from various sources and has not been, and will not be, verified by broker or MLS. All information should be independently reviewed and verified for accuracy. Properties may or may not be listed by the office/agent presenting the information.
Copyright 2026 MLSListings Inc. All rights reserved