951 Echo DR, Los Altos, CA 94024
- $6,875,000
- 5
- BD
- 5
- BA
- 3,654
- SqFt






Listed by Hiep K. Nguyen, 650-996-3305 from Christie's International Real Estate Sereno
(If provided) CoList: from
Sold listing courtesy of Scott C. Poncetta from KWLGE
- Sold Price
- $6,875,000
- List Price
- $6,250,000
- Closing Date
- Nov 04, 2024
- MLS#
- ML81982289
- Status
- SOLD
- Bedrooms
- 5
- Total Bathrooms
- 5
- Full Bathrooms
- 4
- Partial Bathrooms
- 1
- Sqft. of Residence
- 3,654
- Lot Size
- 13,500
- Listing Area
- South Of El Monte
- Year Built
- 2008
Property Description
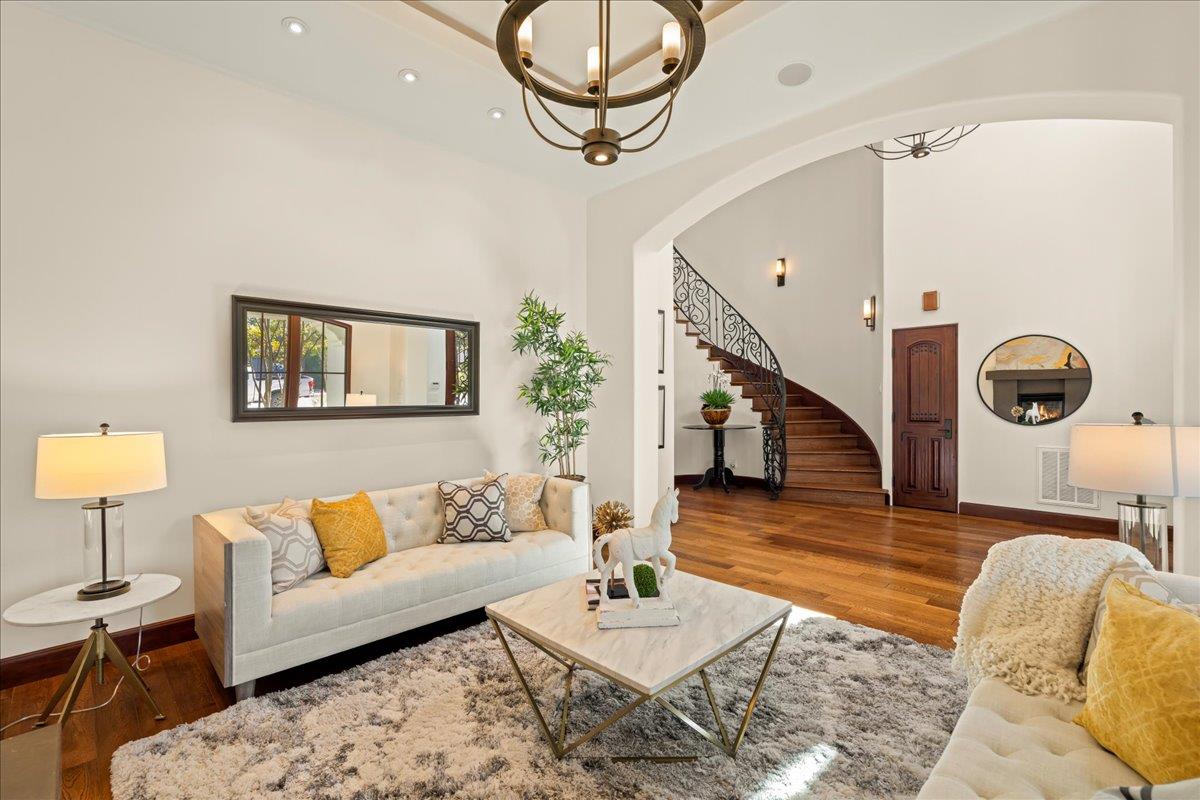
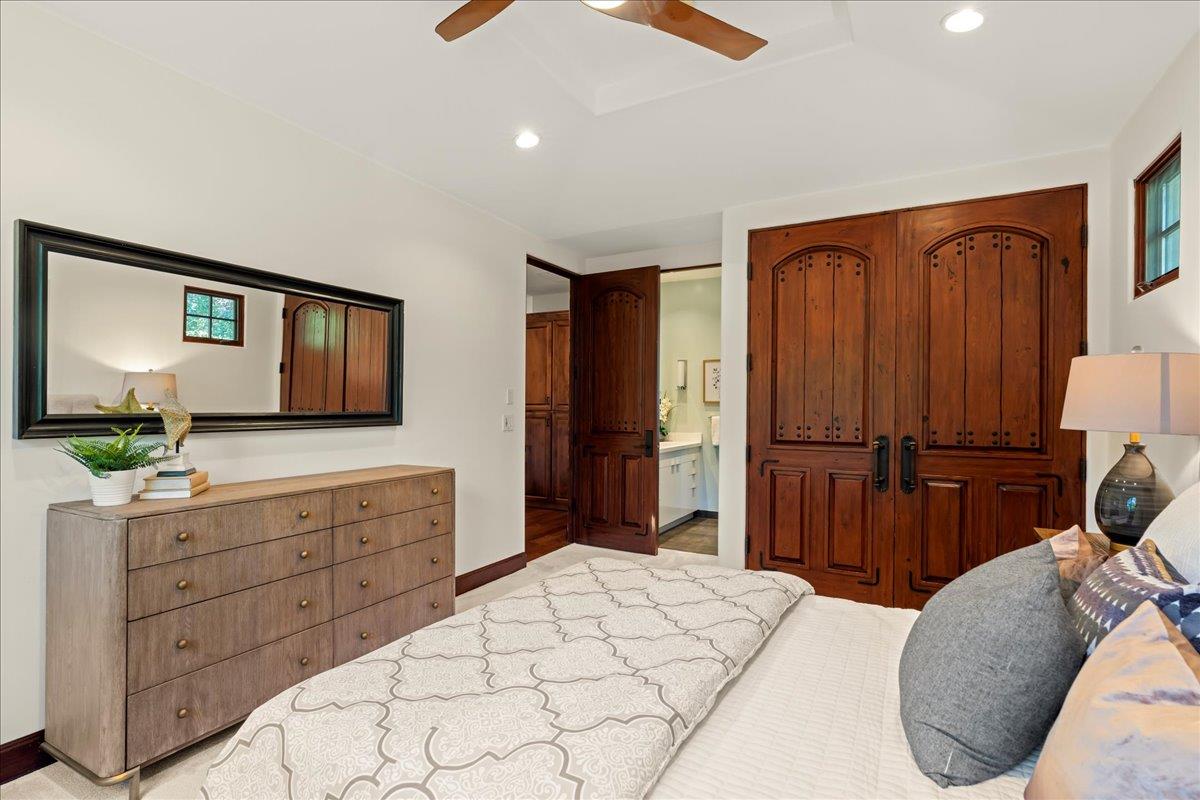
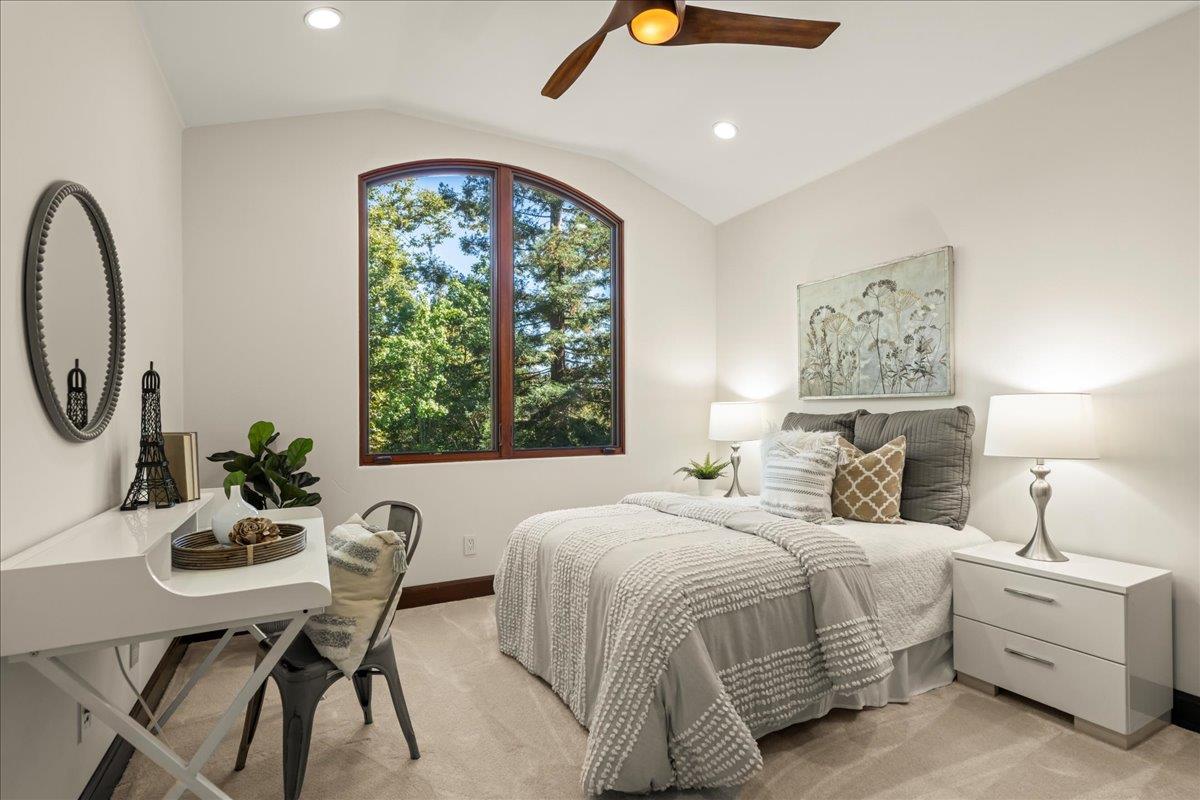
Discover the perfect blend of modern elegance and classic charm in this beautifully updated 5-bedroom plus an office, 4.5-bathroom home nestled in the heart of Los Altos. This stunning home, built new in 2008, showcases finest craftsmanship and attention to detail throughout. The kitchen is a masterpiece of design and functionality, featuring custom cabinetry, natural stone countertops, SubZero fridge, and designer finishes. Entertain or relax with ease in the great room with picturesque views of the spacious, landscaped backyard. Each bedroom offers comfort and privacy, with the primary suite serving as a serene retreat, complete with a spa-like bathroom, generous walk-in closet, and balcony overlooking the backyard. Outside, the generous 13,500sf lot, truly elevate the home's appeal, providing endless possibilities for creating your own outdoor haven. This home is in a prime location, walking distance to both downtown and Rancho shopping center, close to Los Altos schools and parks, and centrally located to the hub of Silicon Valley. Los Altos schools (buyer to verify).
/u.realgeeks.media/bcallahan/Compass_Logo.png)
Additional Information
- Acres
- 0.31
- Age
- 16
- Amenities
- Built-in Vacuum, High Ceiling, Walk-in Closet
- Bathroom Features
- Double Sinks, Full on Ground Floor, Half on Ground Floor, Primary - Oversized Tub, Primary - Stall Shower(s), Stall Shower - 2+, Updated Bath
- Bedroom Description
- Ground Floor Bedroom, Primary Suite / Retreate - 2+, Walk-in Closet
- Cooling System
- Central AC, Multi-Zone
- Energy Features
- Double Pane Windows, Smart Home System, Thermostat Controller, Walls Insulated
- Family Room
- Separate Family Room
- Fence
- Fenced Back, Wood
- Fireplace Description
- Family Room, Gas Burning, Living Room
- Floor Covering
- Carpet, Hardwood, Stone, Tile
- Foundation
- Concrete Perimeter and Slab, Crawl Space
- Garage Parking
- Attached Garage, Gate / Door Opener
- Heating System
- Central Forced Air, Heating - 2+ Zones, Solar
- Laundry Facilities
- Inside, Tub / Sink, Washer / Dryer
- Living Area
- 3,654
- Lot Description
- Grade - Level
- Lot Size
- 13,500
- Neighborhood
- South Of El Monte
- Other Rooms
- Den / Study / Office, Formal Entry, Laundry Room, Mud Room, Office Area, Wine Cellar / Storage
- Other Utilities
- Individual Electric Meters, Individual Gas Meters, Public Utilities, Solar Panels - Leased
- Roof
- Concrete, Tile
- Sewer
- Sewer - Public, Sewer Connected
- Style
- Mediterranean
- View
- Neighborhood
- Zoning
- R110
Mortgage Calculator
 The data relating to real estate for sale on this display comes in part from the Internet Data Exchange program of the MLSListingsTM MLS system. Real estate listings held by brokerage firms other than Real Estate Company are marked with the Internet Data Exchange and detailed information about them includes the names of the listing brokers and listing agents.
Based on information from MLSListings MLS as of . All data, including all measurements and calculations of area, is obtained from various sources and has not been, and will not be, verified by broker or MLS. All information should be independently reviewed and verified for accuracy. Properties may or may not be listed by the office/agent presenting the information.
Copyright 2026 MLSListings Inc. All rights reserved