1516 Highway Road, Burlingame, CA 94010
- $4,180,000
- 4
- BD
- 5
- BA
- 3,245
- SqFt




Listed by Sandra Comaroto, 650-714-1359 from Compass
(If provided) CoList: from
Sold listing courtesy of Maryann Ernst from KWPEN
- Sold Price
- $4,180,000
- List Price
- $4,200,000
- Closing Date
- Oct 21, 2024
- MLS#
- ML81981845
- Status
- SOLD
- Bedrooms
- 4
- Total Bathrooms
- 5
- Full Bathrooms
- 4
- Partial Bathrooms
- 1
- Sqft. of Residence
- 3,245
- Lot Size
- 9,520
- Listing Area
- Burlingame Gate/Burlingame Grove
- Year Built
- 1925
Property Description
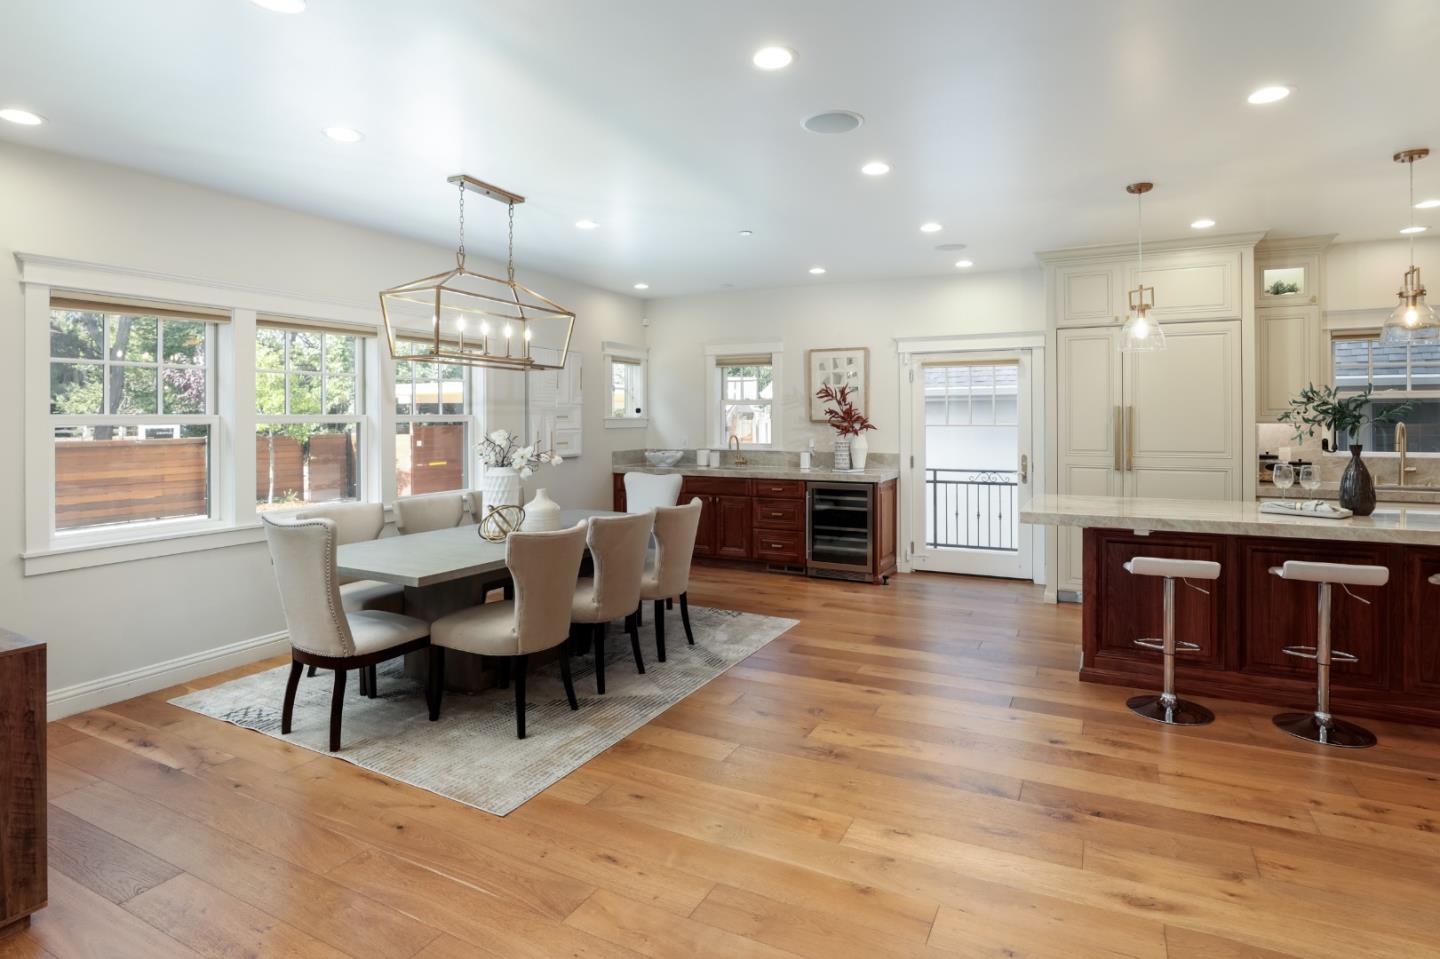
Classic Tudor architecture with modern designer style inside at the end of the lane with gated pedestrian and driveway entrances opening to a huge motor court for off street parking. Beautiful interiors feature hardwood floors throughout, vaulted ceilings, and sophisticated finishes. Arranged over graceful levels with 4 bedrooms, bonus office, 4.5 baths, and potential for a junior ADU on the lower level currently with family room, refreshment center, wine storage, and full bath. The stunning kitchen has custom cabinetry, a walnut island, and top-tier appliances and every bathroom is luxuriously appointed. The rear yard is designed for entertaining with a vast terrace, cabana with fire pit, and covered outdoor kitchen all on a double lot with seasonal creek. Excellent Burlingame schools. Minutes to Mills Peninsula Hospital and just one-half mile to Broadway.
/u.realgeeks.media/bcallahan/Compass_Logo.png)
Additional Information
- Acres
- 0.22
- Age
- 99
- Amenities
- Walk-in Closet, Vaulted Ceiling, Wet Bar, High Ceiling, Other, Security Gate
- Bathroom Features
- Marble, Shower and Tub, Full on Ground Floor, Primary - Stall Shower(s), Tubs - 2+
- Bedroom Description
- Walk-in Closet, More than One Primary Bedroom
- Cooling System
- Central AC
- Family Room
- Other
- Fence
- Fenced
- Fireplace Description
- Gas Starter, Living Room, Primary Bedroom
- Floor Covering
- Marble, Hardwood
- Foundation
- Concrete Perimeter
- Garage Parking
- Detached Garage, Gate / Door Opener, Parking Area
- Heating System
- Central Forced Air - Gas
- Laundry Facilities
- Washer / Dryer, Tub / Sink, Upper Floor, In Utility Room
- Living Area
- 3,245
- Lot Size
- 9,520
- Neighborhood
- Burlingame Gate/Burlingame Grove
- Other Rooms
- Bonus / Hobby Room, Storage, Laundry Room, Basement - Finished
- Other Utilities
- Public Utilities
- Roof
- Shingle
- Sewer
- Sewer - Public
- Style
- Tudor
- Zoning
- R10006
Mortgage Calculator
 The data relating to real estate for sale on this display comes in part from the Internet Data Exchange program of the MLSListingsTM MLS system. Real estate listings held by brokerage firms other than Real Estate Company are marked with the Internet Data Exchange and detailed information about them includes the names of the listing brokers and listing agents.
Based on information from MLSListings MLS as of . All data, including all measurements and calculations of area, is obtained from various sources and has not been, and will not be, verified by broker or MLS. All information should be independently reviewed and verified for accuracy. Properties may or may not be listed by the office/agent presenting the information.
Copyright 2026 MLSListings Inc. All rights reserved