3366 Brittan AVE 10, San Carlos, CA 94070
- $837,900
- 2
- BD
- 2
- BA
- 1,040
- SqFt




Listed by Andrew Weinberger, 650-307-3391 from Redfin
(If provided) CoList: from
Sold listing courtesy of Lucy Goldenshteyn from RDFIN
- Sold Price
- $837,900
- List Price
- $875,000
- Closing Date
- Dec 20, 2024
- MLS#
- ML81981431
- Status
- SOLD
- Bedrooms
- 2
- Total Bathrooms
- 2
- Full Bathrooms
- 2
- Sqft. of Residence
- 1,040
- Year Built
- 1973
Property Description
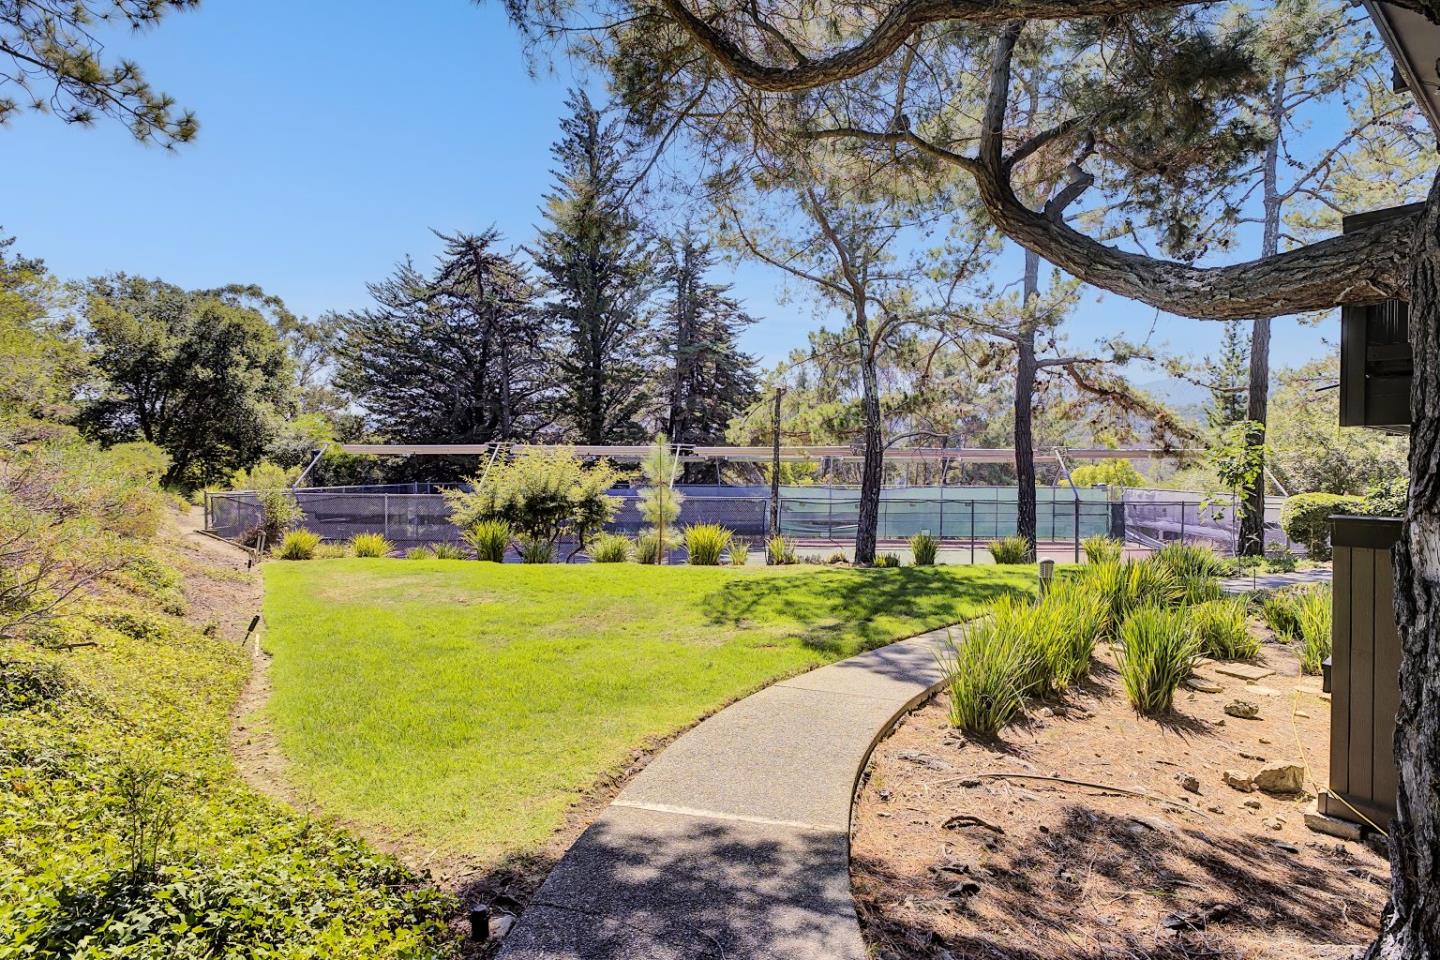
Welcome to serene living in the highly sought-after Brittan Heights community of San Carlos! This beautifully updated 2-bedroom condo is a nature lovers dream, offering tranquility and modern comforts in a stunning setting. The updated kitchen opens to a dining area and living room, which leads to a spacious deck perfect for relaxing and taking in the peaceful surroundings and gorgeous views. The condo also features good-sized bedrooms and updated baths. For added convenience, this home comes with in-unit laundry, an assigned carport, and a private storage cabinet. As a middle floor unit, you'll enjoy the benefit of ground-level entry with no stairs to climb. Brittan Heights offers fantastic amenities, including multiple swimming pools, tennis courts, and a clubhouse, perfect for enjoying an active lifestyle. Located in a top-rated school district, this community also provides quick access to Highway 280, making commuting a breeze. Plus, you're just minutes away from downtown San Carlos, where you'll find excellent shopping, dining, and entertainment options. Don't miss your chance to experience the perfect blend of peaceful living and modern convenience in this wonderful Brittan Heights home.
/u.realgeeks.media/bcallahan/Compass_Logo.png)
Additional Information
- Age
- 51
- Association Fee
- $759
- Association Fee Includes
- Common Area Electricity, Common Area Gas, Exterior Painting, Garbage, Insurance - Common Area, Maintenance - Exterior, Management Fee, Pool, Spa, or Tennis, Reserves, Roof, Water
- Building Name
- Brittan Heights
- Cooling System
- None
- Family Room
- No Family Room
- Foundation
- Concrete Slab
- Garage Parking
- Carport, Guest / Visitor Parking
- Heating System
- Central Forced Air - Gas
- Laundry Facilities
- Washer / Dryer
- Living Area
- 1,040
- Neighborhood
- Beverly Terrace Etc.
- Other Utilities
- Public Utilities
- Pool Description
- Community Facility
- Roof
- Composition
- Sewer
- Sewer - Public
- Unincorporated Yn
- Yes
- Year Built
- 1973
- Zoning
- RM00PC
Mortgage Calculator
 The data relating to real estate for sale on this display comes in part from the Internet Data Exchange program of the MLSListingsTM MLS system. Real estate listings held by brokerage firms other than Real Estate Company are marked with the Internet Data Exchange and detailed information about them includes the names of the listing brokers and listing agents.
Based on information from MLSListings MLS as of . All data, including all measurements and calculations of area, is obtained from various sources and has not been, and will not be, verified by broker or MLS. All information should be independently reviewed and verified for accuracy. Properties may or may not be listed by the office/agent presenting the information.
Copyright 2026 MLSListings Inc. All rights reserved