19 Anchor LN, San Carlos, CA 94070
- $3,500,000
- 6
- BD
- 4
- BA
- 3,809
- SqFt




Listed by Joyce and Tatum Real Estate, 650-714-5852 from Christie's International Real Estate Sereno
(If provided) CoList: from
Sold listing courtesy of Jenna Marinaro from WRLY
- Sold Price
- $3,500,000
- List Price
- $3,698,000
- Closing Date
- Jan 09, 2025
- MLS#
- ML81981093
- Status
- SOLD
- Bedrooms
- 6
- Total Bathrooms
- 4
- Full Bathrooms
- 3
- Partial Bathrooms
- 1
- Sqft. of Residence
- 3,809
- Lot Size
- 11,900
- Listing Area
- Cordes Etc.
- Year Built
- 1966
Property Description
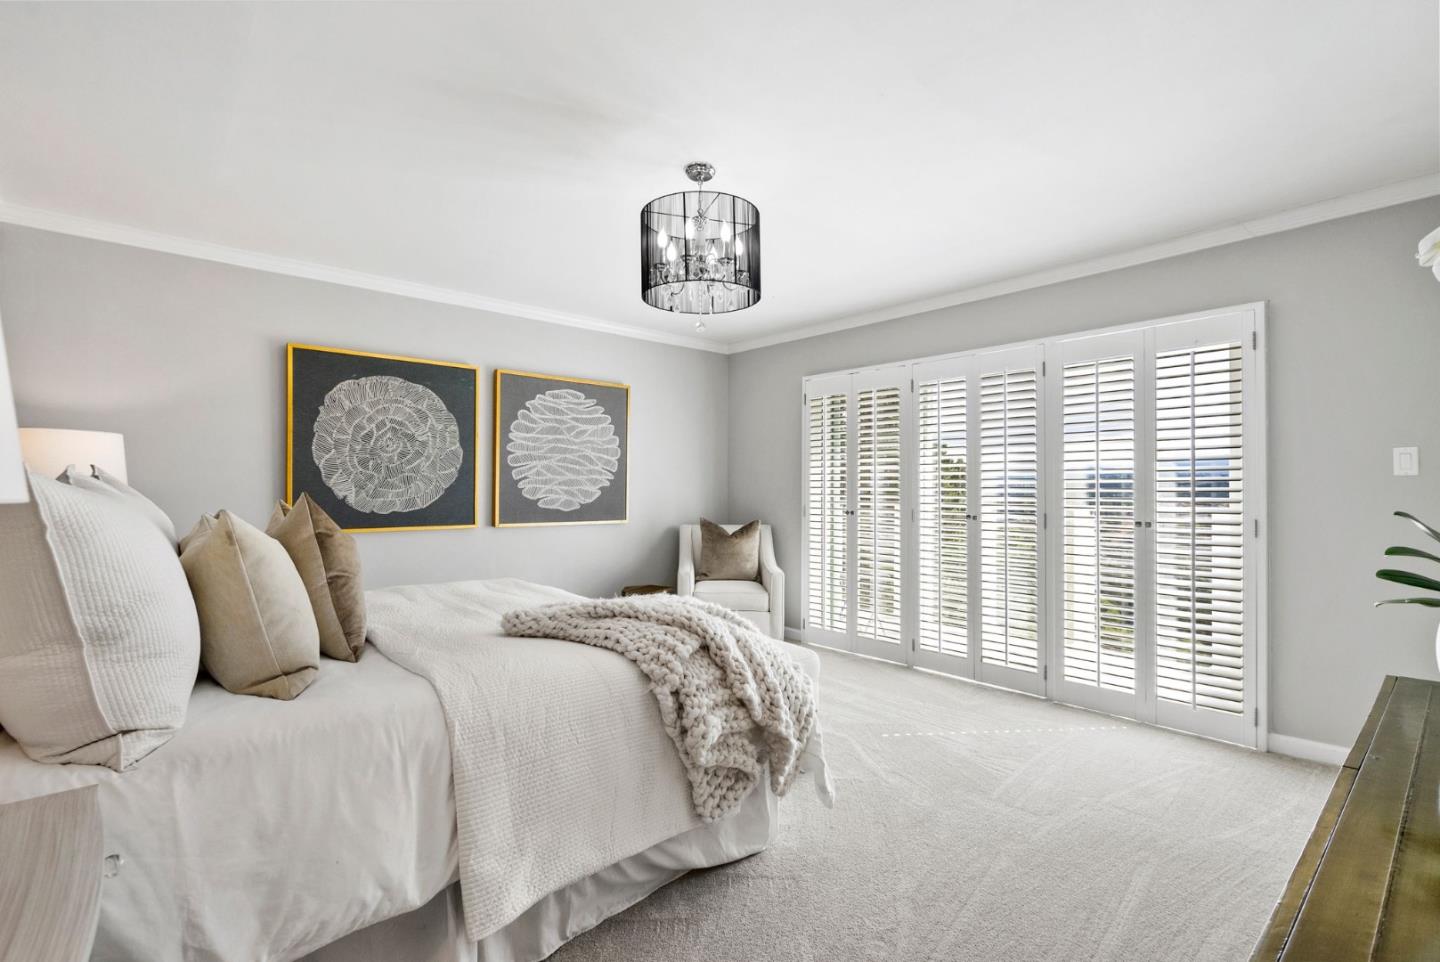
Nestled on a serene private drive, this stunning home offers breathtaking views from nearly every corner. 7 total bedrooms and 4.5 bathrooms,(separate 1 bed,1 bath) it caters to a variety of needs.You're greeted by a grand formal living area adorned with expansive windows framing picturesque mountain and neighborhood vistas.The living room features high beamed ceilings,hardwood floors,and a fireplace. Adjacent to this space lies a formal dining room,also showcasing mesmerizing views, ideal for hosting gatherings.The kitchen is equipped with stainless steel appliances, a pantry, and an island perfect for casual dining.The main floor also hosts the primary suite, complete with an updated bath, walk-in closet, and a private balcony. Additionally, there's a second bedroom, currently utilized as a media room, and a convenient half bath on this level. Downstairs are 4 more bedrooms, 2 updated bathrooms, a spacious family room boasting a built-in desk area and another fireplace,an art/storage room, and a laundry room. Just outside the downstairs family room awaits an updated 1 bed,1 bath approx. 600 sft. living space w/a private entrance.This area encompasses a kitchen, and family room,offering flexible living arrangements or rental potential.The home is located near top rated schools.
/u.realgeeks.media/bcallahan/Compass_Logo.png)
Additional Information
- Acres
- 0.27
- Age
- 58
- Amenities
- High Ceiling, Walk-in Closet
- Bathroom Features
- Double Sinks, Primary - Stall Shower(s), Stall Shower - 2+, Tub, Updated Bath
- Bedroom Description
- Primary Suite / Retreat, Walk-in Closet
- Cooling System
- Central AC
- Family Room
- Separate Family Room
- Fireplace Description
- Family Room, Gas Starter, Living Room
- Floor Covering
- Carpet, Hardwood, Tile
- Foundation
- Concrete Perimeter and Slab
- Garage Parking
- Attached Garage
- Heating System
- Forced Air
- Laundry Facilities
- Inside, Washer / Dryer
- Living Area
- 3,809
- Lot Description
- Views
- Lot Size
- 11,900
- Neighborhood
- Cordes Etc.
- Other Rooms
- Bonus / Hobby Room
- Other Utilities
- Public Utilities
- Pool Description
- Spa - Above Ground, Spa / Hot Tub
- Roof
- Tar and Gravel
- Sewer
- Sewer - Public
- Unincorporated Yn
- Yes
- View
- View of Mountains, Neighborhood
- Zoning
- R10006
Mortgage Calculator
 The data relating to real estate for sale on this display comes in part from the Internet Data Exchange program of the MLSListingsTM MLS system. Real estate listings held by brokerage firms other than Real Estate Company are marked with the Internet Data Exchange and detailed information about them includes the names of the listing brokers and listing agents.
Based on information from MLSListings MLS as of . All data, including all measurements and calculations of area, is obtained from various sources and has not been, and will not be, verified by broker or MLS. All information should be independently reviewed and verified for accuracy. Properties may or may not be listed by the office/agent presenting the information.
Copyright 2026 MLSListings Inc. All rights reserved