25 Highland AVE, San Carlos, CA 94070
- $3,425,000
- 4
- BD
- 5
- BA
- 3,183
- SqFt






Listed by Kevin Barranti, 650-867-9612 from Compass
(If provided) CoList: from
Sold listing courtesy of Nirmaljit Kaur from RWGH
- Sold Price
- $3,425,000
- List Price
- $3,688,000
- Closing Date
- Jan 06, 2025
- MLS#
- ML81980982
- Status
- SOLD
- Bedrooms
- 4
- Total Bathrooms
- 5
- Full Bathrooms
- 4
- Partial Bathrooms
- 1
- Sqft. of Residence
- 3,183
- Lot Size
- 5,137
- Listing Area
- Cordes Etc.
- Year Built
- 2024
Property Description
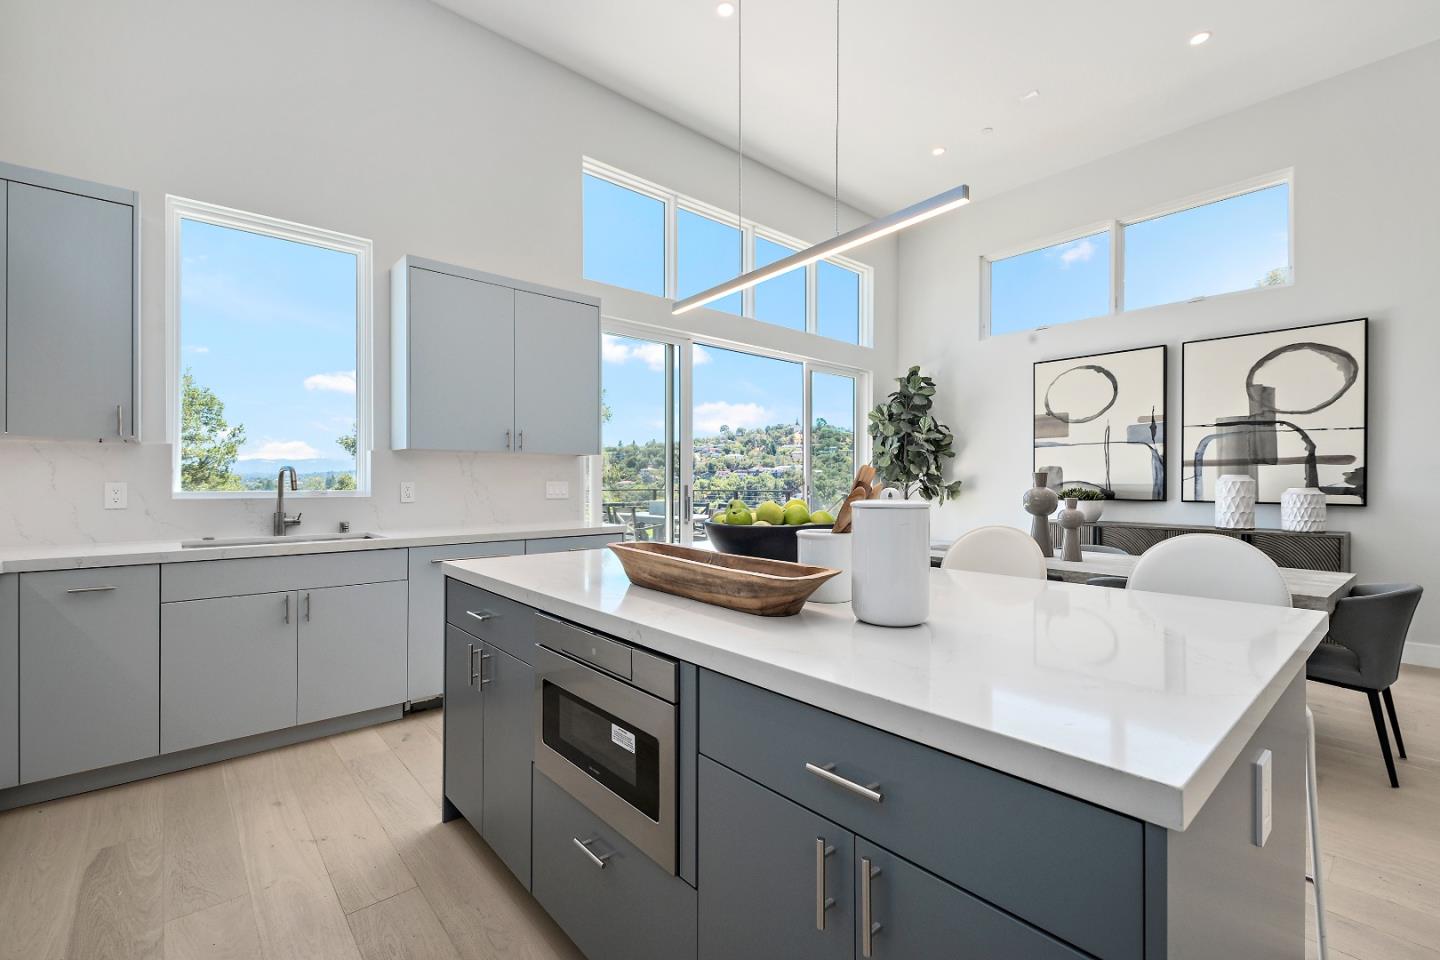
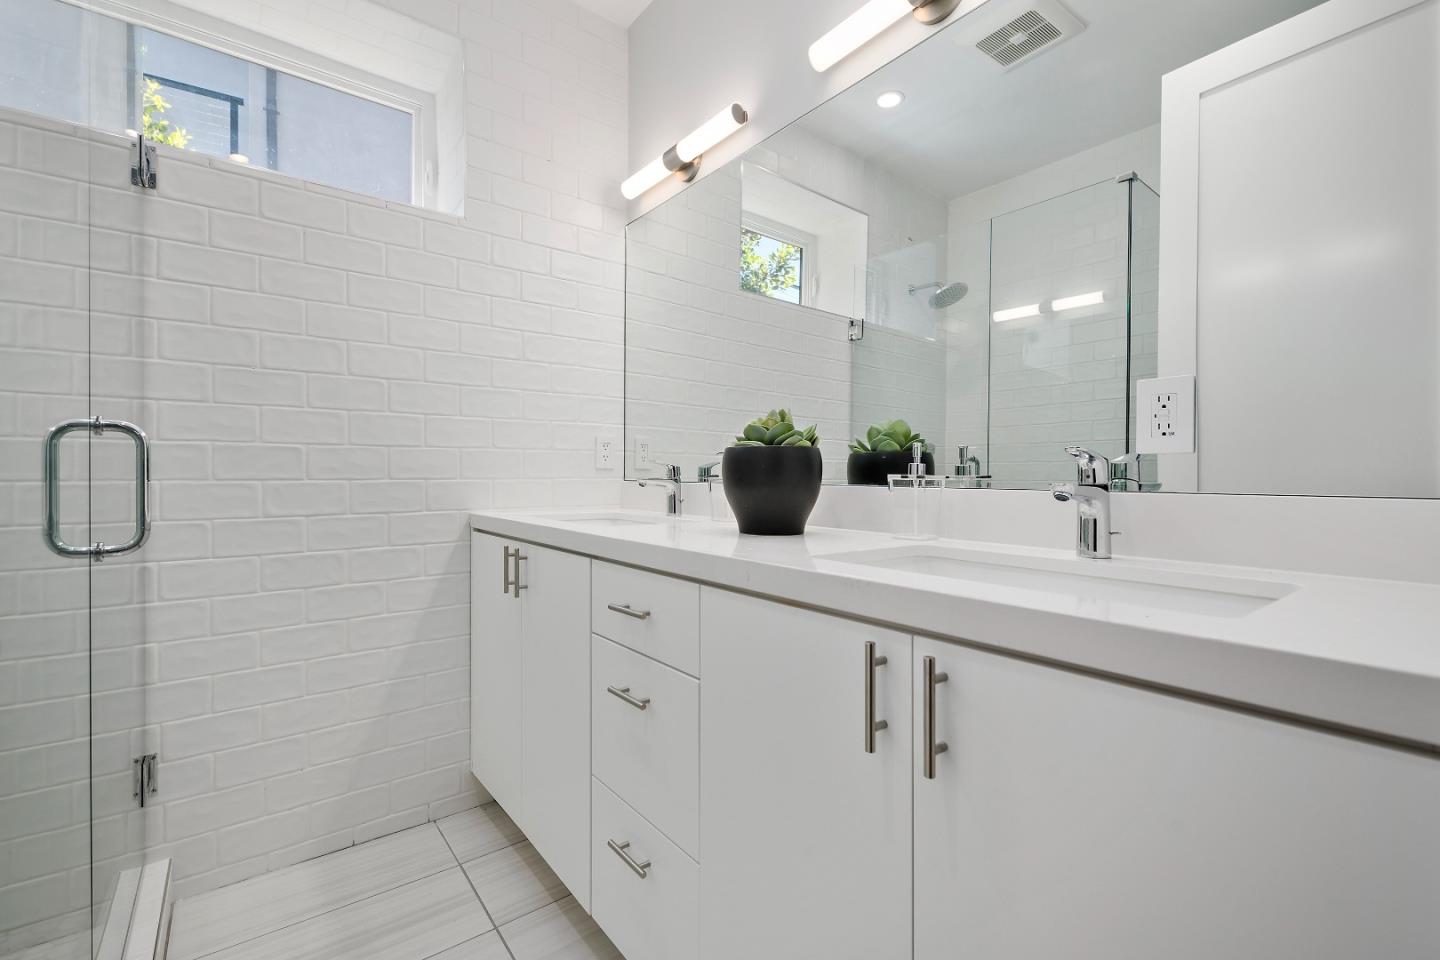
Indulge in luxurious living with this captivating new-construction home featuring 4 bedrooms, 3.5 bathrooms, and an attached ADU, totaling 3,228 square feet. Enter the chef's eat-in kitchen with a center island and abundant natural light, seamlessly flowing into the spacious family room boasting high vaulted ceilings. Enjoy the expansive balcony with stunning Western Hills and Stanford Dish views, ideal for entertaining or simply soaking in the scenery. Retreat to the primary suite, offering double sinks, a walk-in closet with custom cabinetry, and a private balcony. Additional features include 4 spacious bedrooms, 3.5 bathrooms, plus a separate room and bathroom in the ADU. Modern conveniences abound, including a laundry room, multi-level heating and air conditioning, a dumb waiter, and imported high-end finishes throughout. The ADU includes a kitchen, full bathroom, and washer/dryer hook-ups, providing flexibility and convenience. Nestled on a beautifully landscaped lot near Hillcrest Circle Park and within the highly sought-after San Carlos School District, this home epitomizes modern comfort and elegance.
/u.realgeeks.media/bcallahan/Compass_Logo.png)
Additional Information
- Acres
- 0.12
- Amenities
- Walk-in Closet, Vaulted Ceiling, Dumbwaiter, High Ceiling
- Bathroom Features
- Double Sinks, Tile, Updated Bath, Showers over Tubs - 2+, Primary - Stall Shower(s)
- Bedroom Description
- Primary Suite / Retreat, Walk-in Closet, Primary Suite / Retreate - 2+
- Cooling System
- Central AC, Multi-Zone
- Family Room
- Kitchen / Family Room Combo
- Fence
- Fenced
- Floor Covering
- Tile, Wood, Hardwood
- Foundation
- Reinforced Concrete, Pillars / Posts / Piers, Concrete Perimeter and Slab
- Garage Parking
- Attached Garage
- Heating System
- Forced Air, Heating - 2+ Zones, Solar
- Laundry Facilities
- Electricity Hookup (220V)
- Living Area
- 3,183
- Lot Description
- Views
- Lot Size
- 5,137
- Neighborhood
- Cordes Etc.
- Other Rooms
- Formal Entry, Laundry Room
- Other Utilities
- Solar Panels - Owned, Individual Electric Meters
- Roof
- Flat / Low Pitch, Tar and Gravel
- Sewer
- Sewer Connected
- Style
- Modern / High Tech
- View
- Hills, View of Mountains, Canyon View
- Zoning
- R10006
Mortgage Calculator
 The data relating to real estate for sale on this display comes in part from the Internet Data Exchange program of the MLSListingsTM MLS system. Real estate listings held by brokerage firms other than Real Estate Company are marked with the Internet Data Exchange and detailed information about them includes the names of the listing brokers and listing agents.
Based on information from MLSListings MLS as of . All data, including all measurements and calculations of area, is obtained from various sources and has not been, and will not be, verified by broker or MLS. All information should be independently reviewed and verified for accuracy. Properties may or may not be listed by the office/agent presenting the information.
Copyright 2026 MLSListings Inc. All rights reserved