121 Dolton AVE, San Carlos, CA 94070
- $4,700,000
- 5
- BD
- 5
- BA
- 3,093
- SqFt




Listed by Peter Vece, 650-619-2799 from Golden Gate Sotheby's International Realty
(If provided) CoList: from
Sold listing courtesy of Alana Corso from DWELL
- Sold Price
- $4,700,000
- List Price
- $4,488,000
- Closing Date
- Oct 25, 2024
- MLS#
- ML81980783
- Status
- SOLD
- Bedrooms
- 5
- Total Bathrooms
- 5
- Full Bathrooms
- 4
- Partial Bathrooms
- 1
- Sqft. of Residence
- 3,093
- Lot Size
- 16,940
- Listing Area
- Beverly Terrace Etc.
- Year Built
- 2024
Property Description
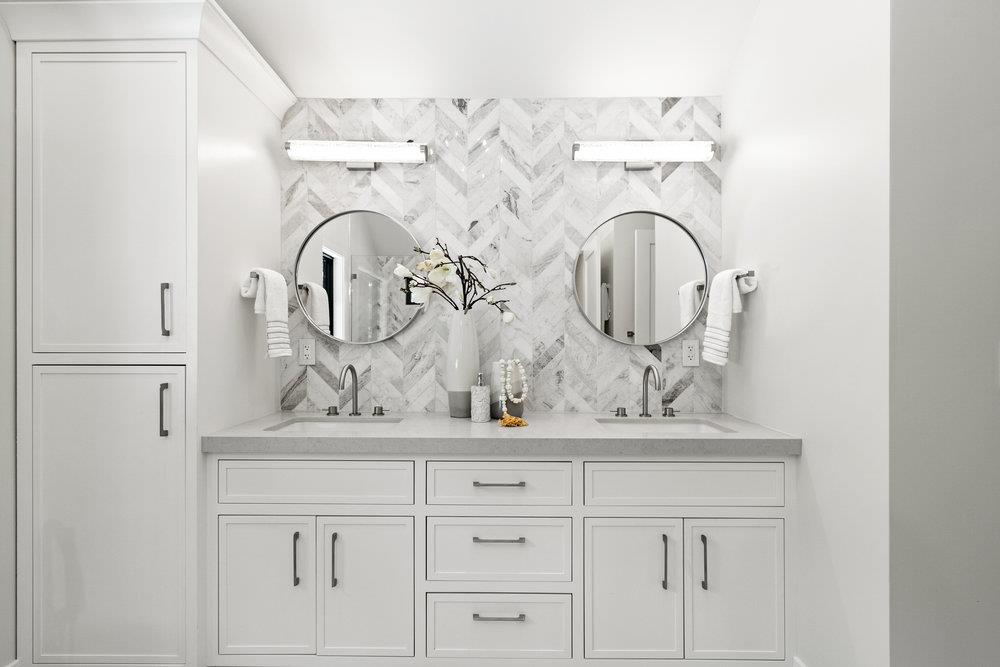
This Brand-New Contemporary Farmhouse offers casual elegance and modern style, on a beautiful 16,940 ± sq ft lot. Located in a serene part of the Devonshire Canyon neighborhood, yet minutes to downtown San Carlos. Exceptional quality and craftsmanship accent this beautiful 5 bedroom, 4.5 bath home. On the first floor you have the formal living room, open floor plan with kitchen, dining area and great room, all with access to the covered outdoor deck. The stunning kitchen boasts top-of-the-line Thermador appliances, an island with seating, and views of the San Carlos hills. Also on this floor you have an ensuite bedroom with a beamed ceiling, a gorgeous powder room, and mudroom. Upstairs features 4 bedrooms (2 suites), 3 baths, and a laundry room. All bedrooms have beamed ceilings, and the 2 rear suites have views of the foothills. The Primary has 2 walk-in closets, soaking tub, oversized shower and double sinks. There are beautiful hardwood floors throughout the main rooms. In addition there are Solar panels and a dedicated charging plug in the garage. The backyard has a beautiful, paved patio and lawn area. The rest of the sprawling yard is a blank canvas, only limited to your imagination.
/u.realgeeks.media/bcallahan/Compass_Logo.png)
Additional Information
- Acres
- 0.39
- Amenities
- Open Beam Ceiling, Vaulted Ceiling
- Bathroom Features
- Double Sinks, Full on Ground Floor, Half on Ground Floor, Primary - Stall Shower(s), Shower over Tub - 1, Stall Shower - 2+, Tub in Primary Bedroom
- Bedroom Description
- Ground Floor Bedroom, More than One Primary Bedroom, Walk-in Closet
- Cooling System
- Central AC, Multi-Zone
- Energy Features
- Solar Power
- Family Room
- Kitchen / Family Room Combo
- Fence
- Fenced, Wood
- Floor Covering
- Hardwood, Tile
- Foundation
- Concrete Slab, Pillars / Posts / Piers, Post and Beam, Wood Frame
- Garage Parking
- Attached Garage
- Heating System
- Central Forced Air, Heat Pump, Heating - 2+ Zones
- Laundry Facilities
- Electricity Hookup (220V), In Utility Room
- Living Area
- 3,093
- Lot Size
- 16,940
- Neighborhood
- Beverly Terrace Etc.
- Other Utilities
- Public Utilities, Solar Panels - Owned
- Roof
- Metal
- Sewer
- Sewer - Public
- Unincorporated Yn
- Yes
- Zoning
- R10006
Mortgage Calculator
 The data relating to real estate for sale on this display comes in part from the Internet Data Exchange program of the MLSListingsTM MLS system. Real estate listings held by brokerage firms other than Real Estate Company are marked with the Internet Data Exchange and detailed information about them includes the names of the listing brokers and listing agents.
Based on information from MLSListings MLS as of . All data, including all measurements and calculations of area, is obtained from various sources and has not been, and will not be, verified by broker or MLS. All information should be independently reviewed and verified for accuracy. Properties may or may not be listed by the office/agent presenting the information.
Copyright 2026 MLSListings Inc. All rights reserved