884 Santa Rita AVE, Los Altos, CA 94022
- $6,600,000
- 5
- BD
- 5
- BA
- 3,821
- SqFt







Listed by Derk T. Brill, 650-814-0478 from Compass
(If provided) CoList: from
Sold listing courtesy of Dominic Focaracci from 01DFRS01
- Sold Price
- $6,600,000
- List Price
- $6,888,000
- Closing Date
- Dec 13, 2024
- MLS#
- ML81980737
- Status
- SOLD
- Bedrooms
- 5
- Total Bathrooms
- 5
- Full Bathrooms
- 4
- Partial Bathrooms
- 1
- Sqft. of Residence
- 3,821
- Lot Size
- 19,602
- Listing Area
- North Los Altos
- Year Built
- 2014
Property Description
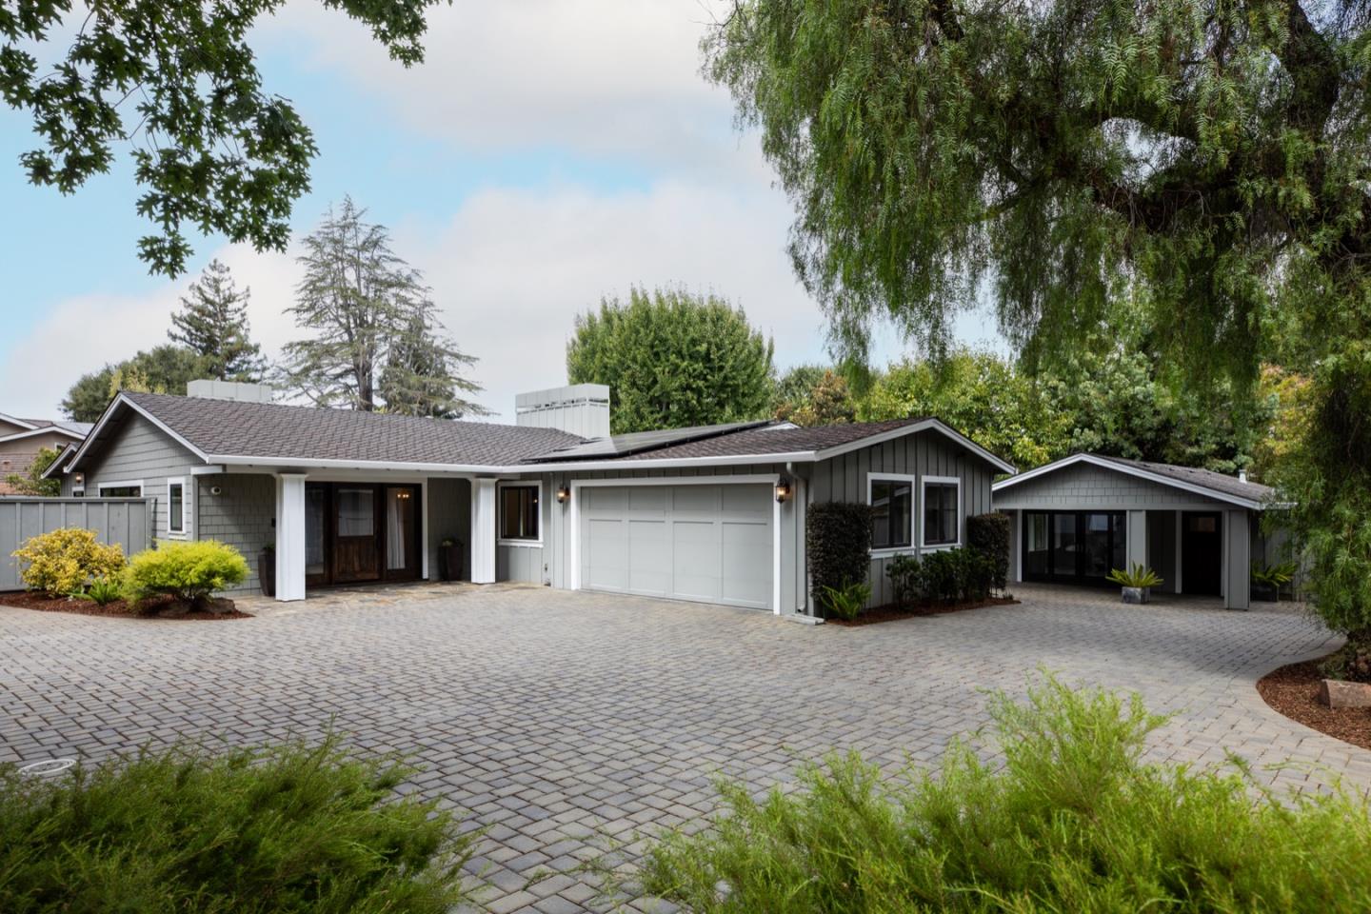
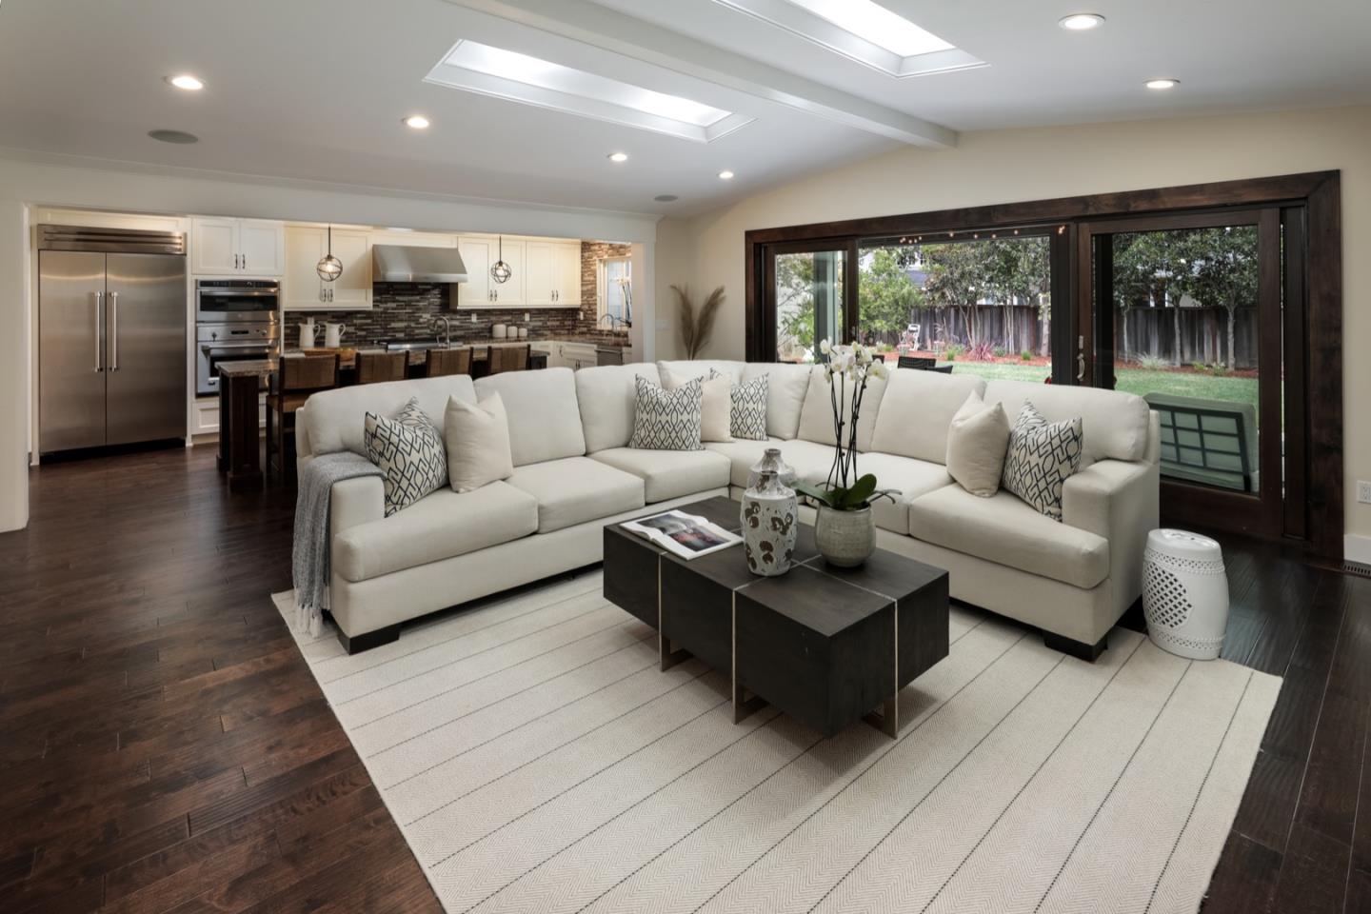
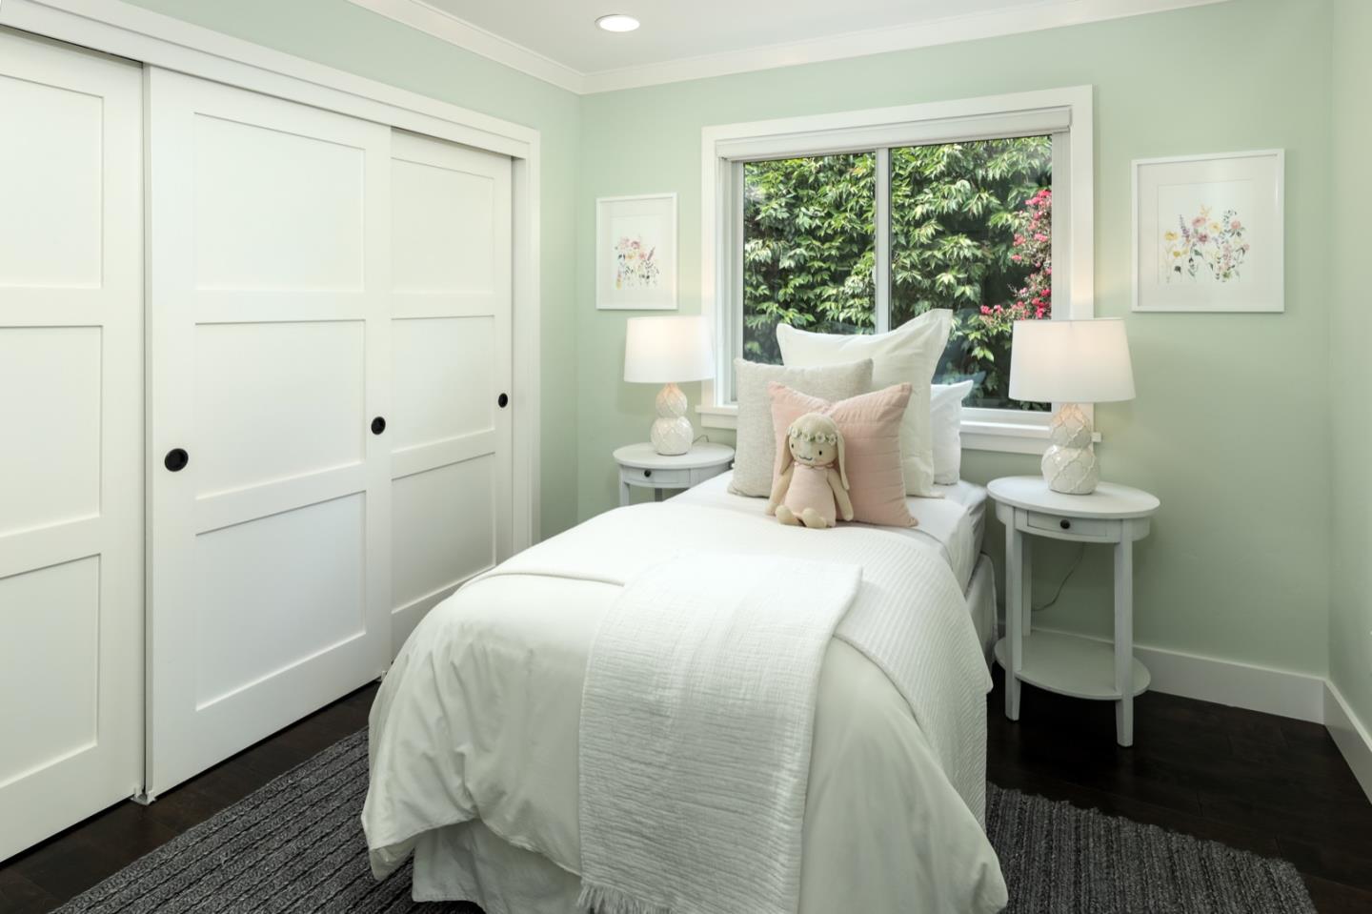
Down a secluded driveway lies this 19k+sf retreat offering park-like privacy in a highly sought after Los Altos location. Constructed 10 years ago, the main house offers an open floor plan that includes the kitchen/great room, formal living and dining areas, an office, and four full bedrooms (2 en suite). Rich hardwood floors and fine millwork set the tone, with an abundance of windows and solar tubes bringing natural light to every room. The kitchen/great room acts as the hub of the home, featuring a chefs kitchen and signature island. Numerous sliders access the professionally designed landscape, featuring native plants, an abundance of fruit trees, and numerous seating areas including a fire pit patio. The spacious 1 bed/1 bath guest house offers the ultimate in flexibility, be it multi-generational living, au pair residence, guest suite, or income producer. It features a full kitchen, bath, and covered patio. A myriad of energy efficient upgrades include a 17.36kW solar array powering 3 Tesla Powerwalls, dual electric car chargers, heat pumps, and tankless water heaters. Ideally located close to the Village, and moments from award winning Los Altos Schools.
/u.realgeeks.media/bcallahan/Compass_Logo.png)
Additional Information
- Acres
- 0.45
- Age
- 10
- Amenities
- Open Beam Ceiling, Vaulted Ceiling, Walk-in Closet
- Bathroom Features
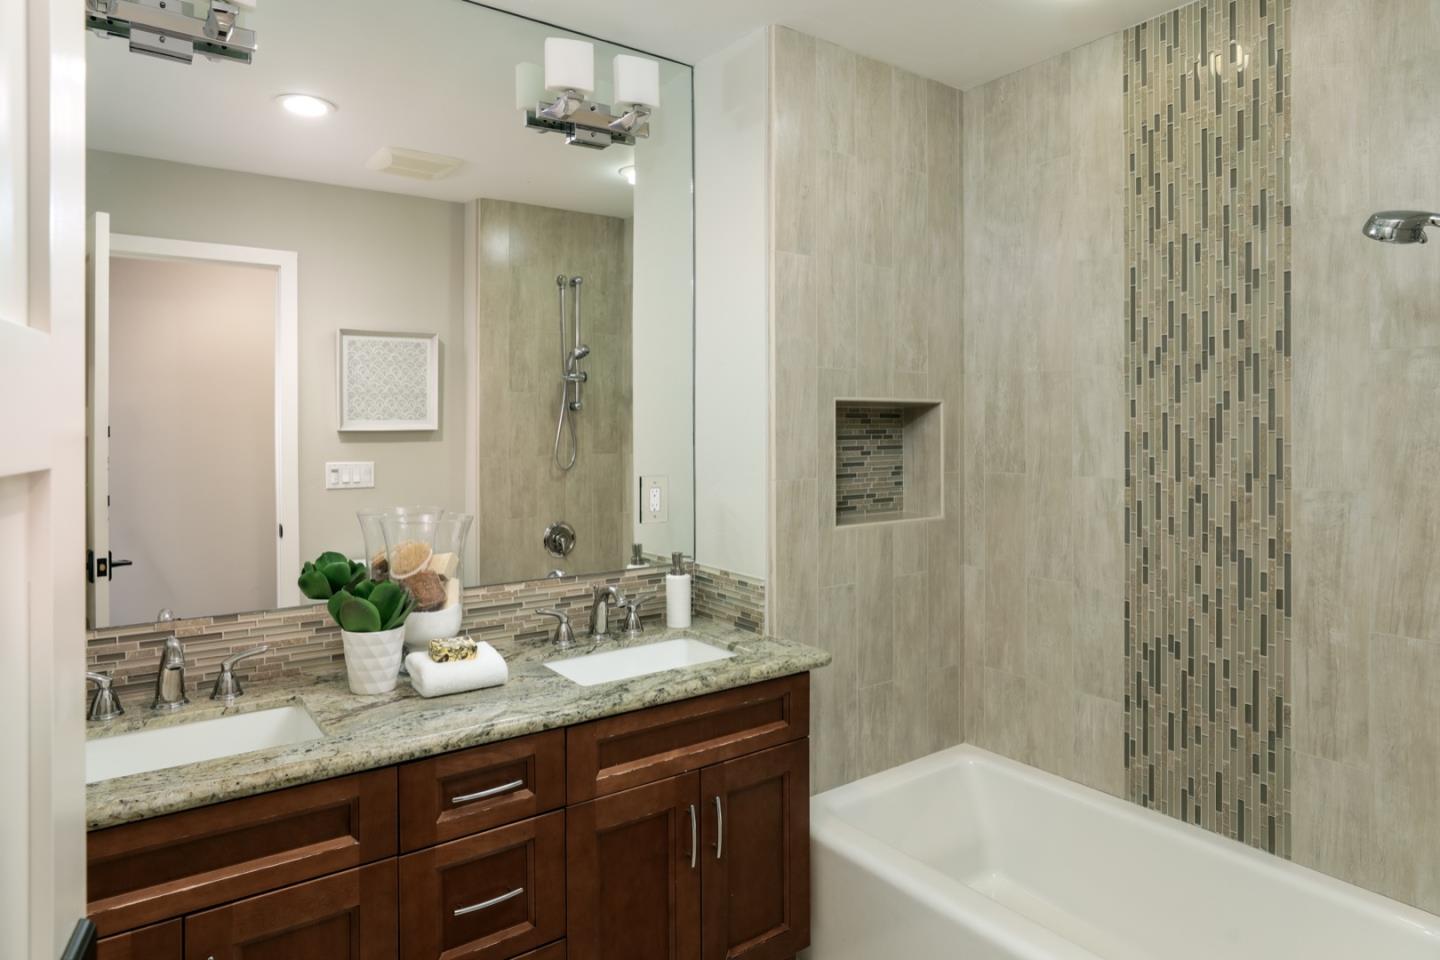
- Dual Flush Toilet, Primary - Oversized Tub, Primary - Stall Shower(s), Primary - Tub with Jets, Showers over Tubs - 2+, Tile
- Bedroom Description
- More than One Primary Bedroom, Primary Suite / Retreat, Walk-in Closet
- Cooling System
- Central AC, Multi-Zone
- Energy Features
- Double Pane Windows, Energy Star Appliances, Energy Star HVAC, Low Flow Toilet, Skylight, Solar Power, Solar Power Battery Backup, Solar Power Off Grid, Solar Power On Grid, Tankless Water Heater
- Family Room
- Kitchen / Family Room Combo
- Fence
- Fenced, Gate, Wood
- Fireplace Description
- Free Standing, Living Room, Outside
- Floor Covering
- Hardwood, Tile
- Foundation
- Concrete Perimeter and Slab
- Garage Parking
- Attached Garage, Common Parking Area, Electric Car Hookup, Electric Gate, Gate / Door Opener, Guest / Visitor Parking, Off-Street Parking, Room for Oversized Vehicle
- Heating System
- Central Forced Air, Gas, Heat Pump, Heating - 2+ Zones, Radiant
- Laundry Facilities
- In Utility Room, Inside, Washer / Dryer
- Living Area
- 3,821
- Lot Description
- Flag Lot
- Lot Size
- 19,602
- Neighborhood
- North Los Altos
- Other Rooms
- Den / Study / Office, Formal Entry, Great Room, Laundry Room, Office Area
- Other Utilities
- Solar Panels - Owned
- Roof
- Composition
- Sewer
- Sewer - Public
- View
- Forest / Woods, Neighborhood
- Zoning
- R1
Mortgage Calculator
 The data relating to real estate for sale on this display comes in part from the Internet Data Exchange program of the MLSListingsTM MLS system. Real estate listings held by brokerage firms other than Real Estate Company are marked with the Internet Data Exchange and detailed information about them includes the names of the listing brokers and listing agents.
Based on information from MLSListings MLS as of . All data, including all measurements and calculations of area, is obtained from various sources and has not been, and will not be, verified by broker or MLS. All information should be independently reviewed and verified for accuracy. Properties may or may not be listed by the office/agent presenting the information.
Copyright 2026 MLSListings Inc. All rights reserved