435 E Oakwood BLVD, Redwood City, CA 94061
- $3,096,800
- 6
- BD
- 6
- BA
- 3,918
- SqFt




Listed by Brett Caviness, 650-464-8293 from Compass
(If provided) CoList: Don Straub from Compass
Sold listing courtesy of Alka Sabherwal from CCRMXA01
- Sold Price
- $3,096,800
- List Price
- $3,248,000
- Closing Date
- Nov 18, 2024
- MLS#
- ML81980162
- Status
- SOLD
- Bedrooms
- 6
- Total Bathrooms
- 6
- Full Bathrooms
- 5
- Partial Bathrooms
- 1
- Sqft. of Residence
- 3,918
- Lot Size
- 7,513
- Listing Area
- Horgan Ranch Etc.
- Year Built
- 1936
Property Description
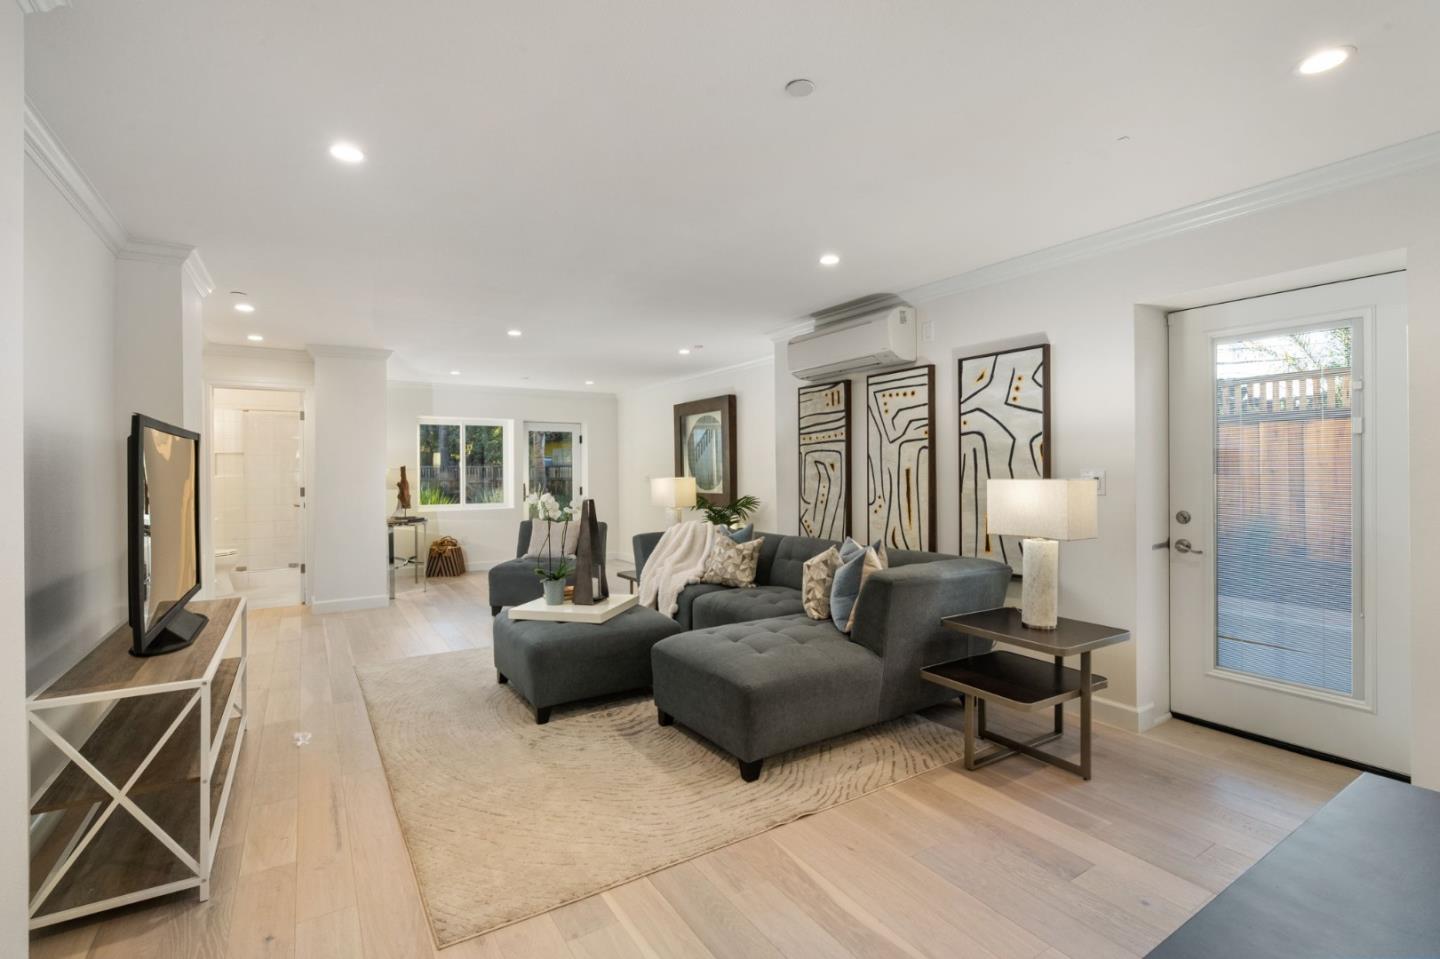
A sophisticated take on upscale California Mediterranean architecture and living. With a commanding appeal, experience this sought after location where you'll be neighbor to Silicon Valley's biggest names in sports, entertainment, and business. A versatile floor plan, bathed in natural light, trimmed in luxury details. Main level welcomes you with a dramatic living room with vaulted ceiling, centered around an inviting fireplace. Chef's kitchen with top-of-the-line appliances flows into a breakfast nook, dining space, and family room with sliding doors to outdoor living spaces with lush plantings and privacy. 4 Bedrooms including a sprawling primary suite with walk-in closet, spacious bath with custom tile shower, and soaking tub. 3 additional bright bedrooms including a second en-suite, plus dedicated main level laundry, full hall bath, and 1/2 bath in entryway. Lower level is the perfect entertainment and guest space, or possible ADU- with 2 full bedrooms, 2 full baths, wet bar, wine fridge, and integrated pre wiring for sound system + room for office/gym & 2nd washer/dryer hookups. Extensive system upgrades and enhancements from plumbing, electrical, drainage, & more. A nexus directly on the Atherton border between Redwood City, Menlo Park, Stanford, Bike trails and more!
/u.realgeeks.media/bcallahan/Compass_Logo.png)
Additional Information
- Acres
- 0.17
- Age
- 88
- Amenities
- High Ceiling, Skylight, Video / Audio System, Walk-in Closet, Wet Bar
- Bathroom Features
- Shower over Tub - 1, Double Sinks, Tile, Full on Ground Floor, Primary - Oversized Tub, Primary - Stall Shower(s), Stall Shower - 2+
- Bedroom Description
- Walk-in Closet, More than One Bedroom on Ground Floor, Ground Floor Bedroom
- Cooling System
- Central AC, Multi-Zone
- Energy Features
- Tankless Water Heater, Thermostat Controller, Double Pane Windows
- Family Room
- Kitchen / Family Room Combo
- Fence
- Wood, Fenced Back, Fenced Front
- Fireplace Description
- Living Room
- Floor Covering
- Tile, Wood
- Foundation
- Concrete Perimeter, Concrete Slab
- Garage Parking
- Attached Garage
- Heating System
- Central Forced Air, Heat Pump, Individual Room Controls
- Laundry Facilities
- Other, Washer / Dryer, Upper Floor, Inside
- Living Area
- 3,918
- Lot Size
- 7,513
- Neighborhood
- Horgan Ranch Etc.
- Other Rooms
- Office Area, Recreation Room
- Other Utilities
- Public Utilities
- Roof
- Flat / Low Pitch, Tile, Composition
- Sewer
- Sewer - Public
- View
- View of Mountains
- Zoning
- r2
Mortgage Calculator
 The data relating to real estate for sale on this display comes in part from the Internet Data Exchange program of the MLSListingsTM MLS system. Real estate listings held by brokerage firms other than Real Estate Company are marked with the Internet Data Exchange and detailed information about them includes the names of the listing brokers and listing agents.
Based on information from MLSListings MLS as of . All data, including all measurements and calculations of area, is obtained from various sources and has not been, and will not be, verified by broker or MLS. All information should be independently reviewed and verified for accuracy. Properties may or may not be listed by the office/agent presenting the information.
Copyright 2026 MLSListings Inc. All rights reserved