500 Virginia AVE, San Mateo, CA 94402
- $4,250,000
- 4
- BD
- 4
- BA
- 4,790
- SqFt






Listed by Susan Herman, 650-400-4383 from Compass
(If provided) CoList: Austin Herman from Compass
Sold listing courtesy of Sheldon Rilliet from APR
- Sold Price
- $4,250,000
- List Price
- $4,350,000
- Closing Date
- Oct 08, 2024
- MLS#
- ML81980076
- Status
- SOLD
- Bedrooms
- 4
- Total Bathrooms
- 4
- Full Bathrooms
- 3
- Partial Bathrooms
- 1
- Sqft. of Residence
- 4,790
- Lot Size
- 10,200
- Listing Area
- Baywood/Parrott Park
- Year Built
- 1927
Property Description
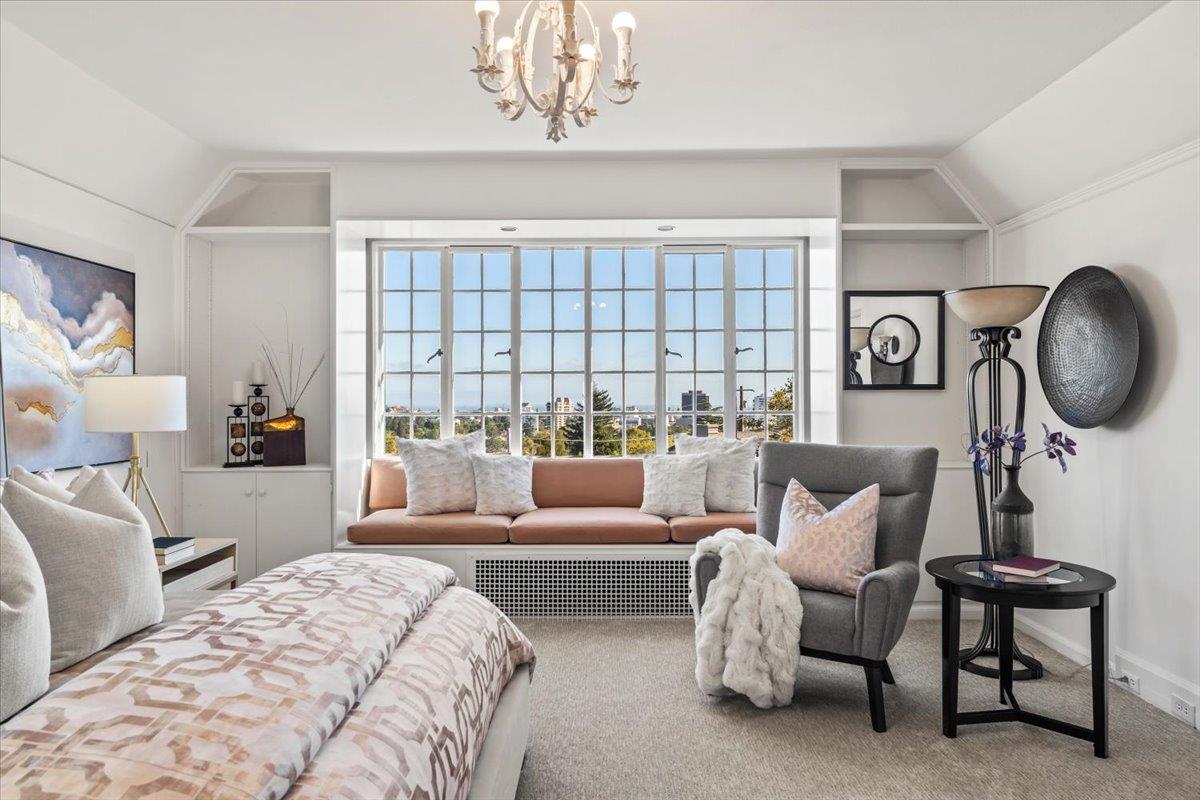
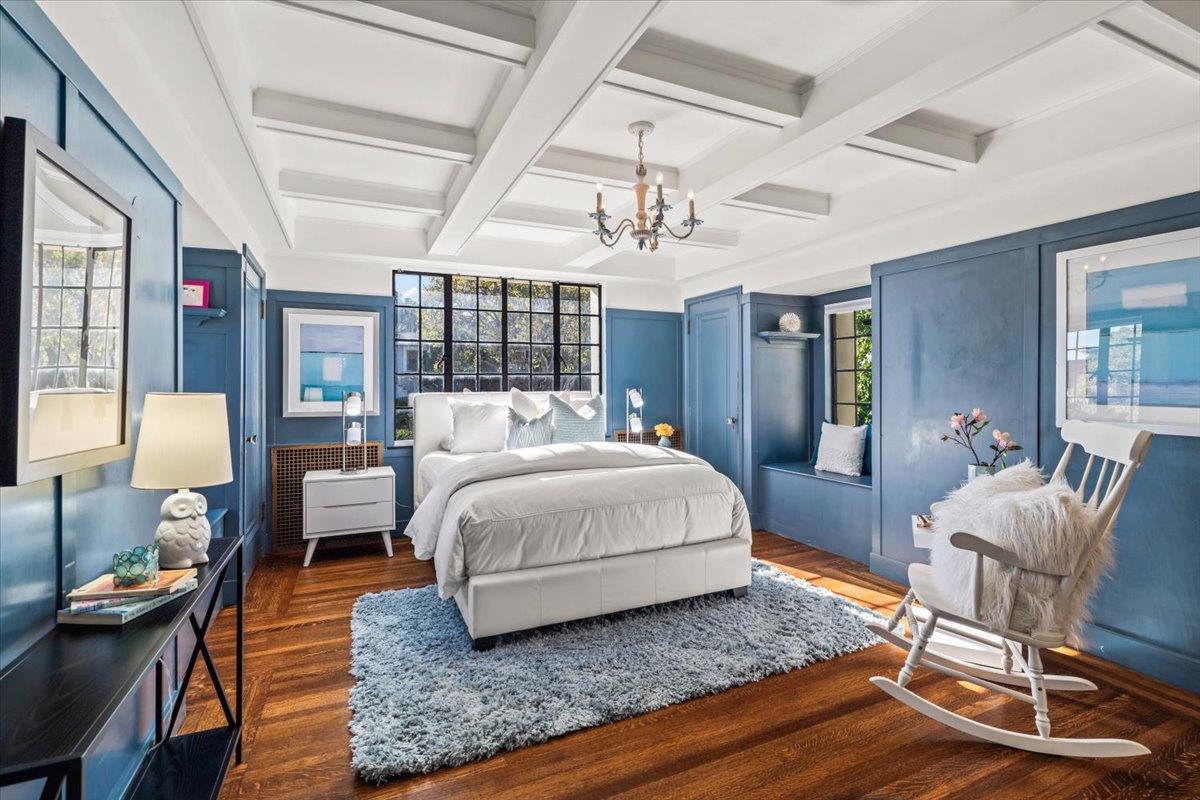
Step into a piece of history at 500 Virginia Ave in Baywood, a 1928 masterpiece by Thomas A. Cavanagh. Known as the "Master Model Home" for its innovative design, this English Country style residence drew over 50,000 visitors in its first month. The homes grandeur greets you with a formal entry, stone flooring, and hand-carved doors. The living room boasts a stone fireplace, wood-beamed ceiling, and large leaded glass windows. The grand dining room is perfect for entertaining. The main floor also features a generous kitchen, breakfast room, family room, powder room, laundry room, and an ensuite bedroom. Upstairs, the primary suite offers two walk-in closets and bay views, along with two additional bedrooms, a shared bath, and a bonus room or office. This 4-bedroom, 3.5-bath home includes an elevator, ample storage, and a 2-car garage. The landscaped grounds feature a gated entry, pool, yard, and deck. NOTE: County sf shows 4790, Floor plan done by Butch Patel shows 4324. Buyer to satisfy themselves
/u.realgeeks.media/bcallahan/Compass_Logo.png)
Additional Information
- Acres
- 0.23
- Age
- 97
- Amenities
- High Ceiling, Walk-in Closet
- Bathroom Features
- Half on Ground Floor, Primary - Stall Shower(s), Shower and Tub, Tub in Primary Bedroom
- Bedroom Description
- Ground Floor Bedroom, Primary Suite / Retreat, Walk-in Closet
- Cooling System
- None
- Family Room
- Separate Family Room
- Fireplace Description
- Living Room
- Floor Covering
- Hardwood, Tile, Vinyl / Linoleum
- Foundation
- Concrete Perimeter
- Garage Parking
- Attached Garage
- Heating System
- Other
- Laundry Facilities
- In Utility Room, Washer / Dryer
- Living Area
- 4,790
- Lot Description
- Views
- Lot Size
- 10,200
- Neighborhood
- Baywood/Parrott Park
- Other Rooms
- Basement - Unfinished, Bonus / Hobby Room, Den / Study / Office, Formal Entry, Laundry Room, Storage, Wine Cellar / Storage
- Other Utilities
- Public Utilities
- Roof
- Composition
- Sewer
- Sewer - Public
- View
- Bay View, Neighborhood
- Zoning
- R10006
Mortgage Calculator
 The data relating to real estate for sale on this display comes in part from the Internet Data Exchange program of the MLSListingsTM MLS system. Real estate listings held by brokerage firms other than Real Estate Company are marked with the Internet Data Exchange and detailed information about them includes the names of the listing brokers and listing agents.
Based on information from MLSListings MLS as of . All data, including all measurements and calculations of area, is obtained from various sources and has not been, and will not be, verified by broker or MLS. All information should be independently reviewed and verified for accuracy. Properties may or may not be listed by the office/agent presenting the information.
Copyright 2026 MLSListings Inc. All rights reserved