1170 May Brown AVE, Menlo Park, CA 94025
- $13,750,000
- 8
- BD
- 9
- BA
- 7,617
- SqFt






Listed by Billy McNair, 650-862-3266 from Coldwell Banker Realty
(If provided) CoList: from
Sold listing courtesy of Christy Giuliacci from APR
- Sold Price
- $13,750,000
- List Price
- $14,200,000
- Closing Date
- Oct 09, 2024
- MLS#
- ML81980061
- Status
- SOLD
- Bedrooms
- 8
- Total Bathrooms
- 9
- Full Bathrooms
- 8
- Partial Bathrooms
- 1
- Sqft. of Residence
- 7,617
- Lot Size
- 28,004
- Listing Area
- Central Menlo
- Year Built
- 2024
Property Description
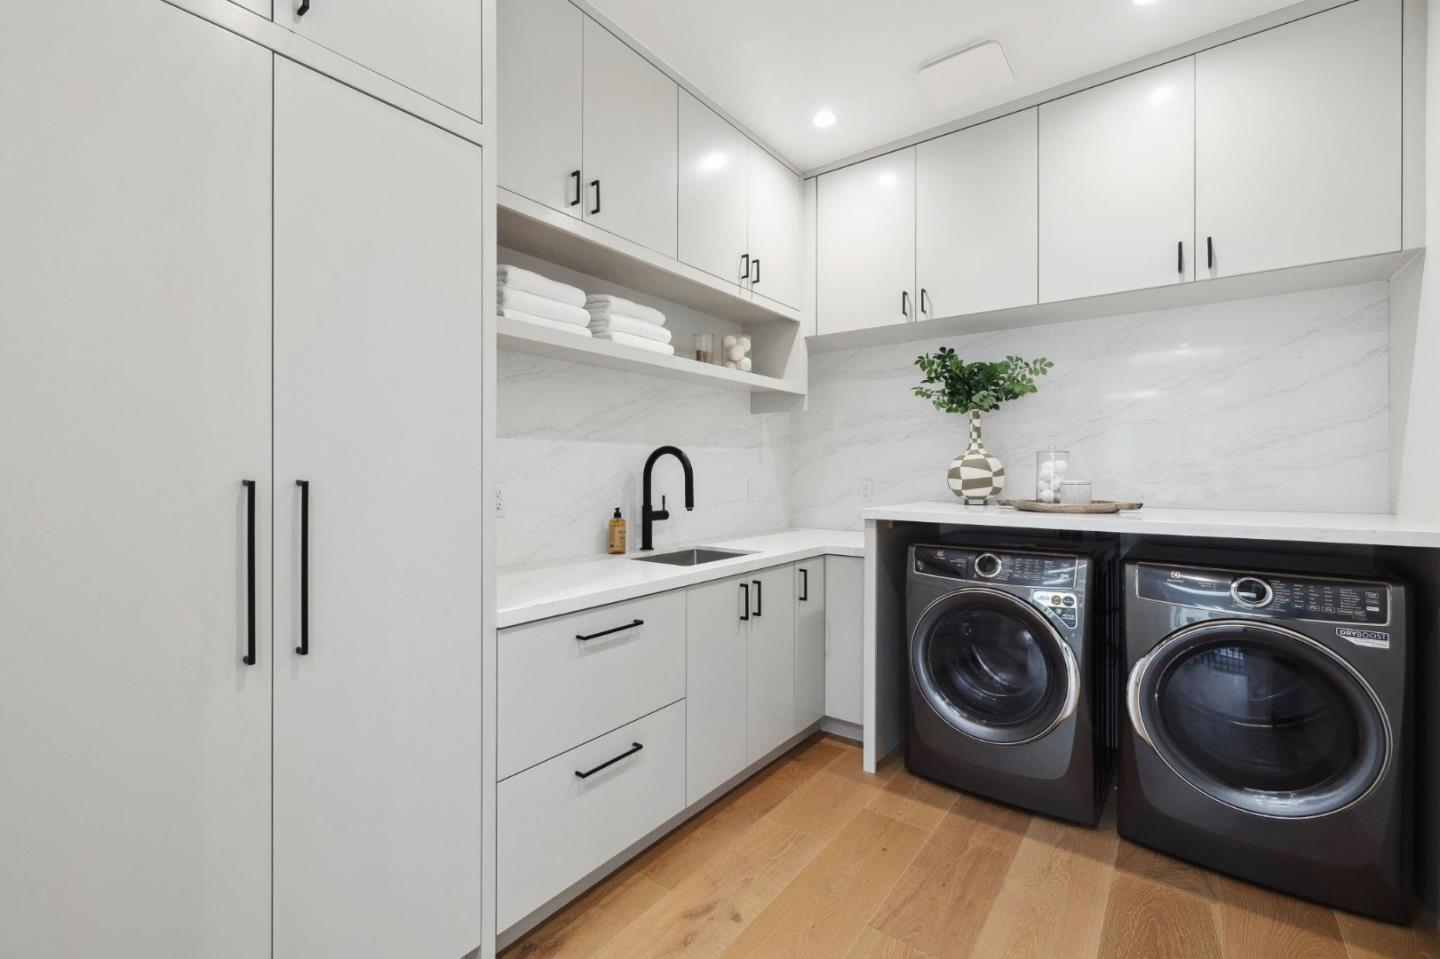
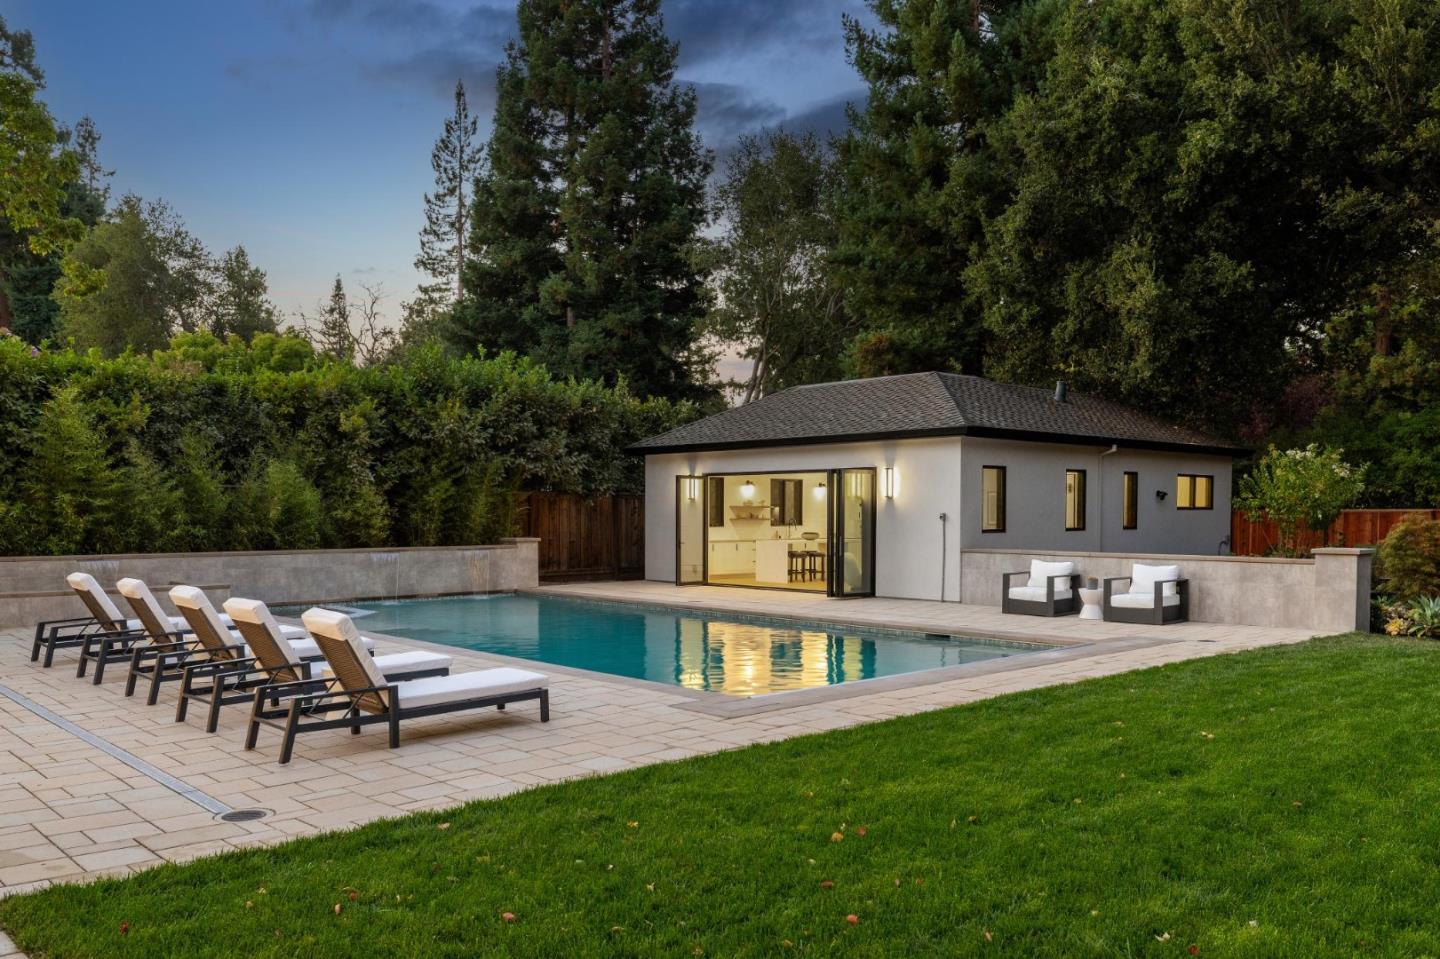
Welcome to this exceptional modern estate where contemporary luxury meets refined living in the heart of central Menlo Park. This brand-new masterpiece by Handa Developers Group is perfectly positioned on a quiet cul-de-sac just moments from vibrant downtown. A grand foyer welcomes you with elegance and is flanked by a formal living room and dining room with a wine display gallery. The heart of the home is the expansive kitchen-family great room, designed for effortless entertaining, with a large island, Wolf and Sub-Zero appliances, wet bar and folding doors that seamlessly blend the interior and exterior spaces. The upper level of the residence features a family lounge and five bedroom suites, while the primary suite offers a fireplace, dual walk-in closets and a spa-inspired bath. Additional amenities include a large recreation/media room with wet bar, a main level guest suite with private access and a refined executive office. The 0.64-acre lot boasts a sparkling pool, spa, outdoor kitchen and BBQ pavilion and lush landscaping. The guesthouse features a full kitchen, bedroom, bath and laundry. With a 3-car garage and proximity to top public and private schools, Stanford University, and major tech campuses, this estate represents the pinnacle of Silicon Valley living.
/u.realgeeks.media/bcallahan/Compass_Logo.png)
Additional Information
- Acres
- 0.64
- Amenities
- High Ceiling, Vaulted Ceiling, Walk-in Closet, Wet Bar
- Bathroom Features
- Double Sinks, Full on Ground Floor, Half on Ground Floor, Primary - Oversized Tub, Primary - Stall Shower(s), Shower over Tub - 1, Solid Surface, Stall Shower - 2+, Tile
- Bedroom Description
- Ground Floor Bedroom, Primary Suite / Retreat, Walk-in Closet
- Cooling System
- Central AC
- Energy Features
- Double Pane Windows, Solar Power
- Family Room
- Kitchen / Family Room Combo, Separate Family Room
- Fence
- Fenced Back, Wood
- Fireplace Description
- Family Room, Gas Burning, Living Room, Primary Bedroom
- Floor Covering
- Hardwood, Tile
- Foundation
- Concrete Perimeter
- Garage Parking
- Attached Garage, Electric Car Hookup, Gate / Door Opener, Guest / Visitor Parking, Off-Street Parking, Parking Area, Room for Oversized Vehicle
- Heating System
- Central Forced Air - Gas
- Laundry Facilities
- Dryer, In Utility Room, Inside, Tub / Sink, Upper Floor, Washer
- Living Area
- 7,617
- Lot Description
- Grade - Level
- Lot Size
- 28,004
- Neighborhood
- Central Menlo
- Other Rooms
- Den / Study / Office, Formal Entry, Great Room, Laundry Room, Mud Room, Recreation Room, Storage, Utility Room, Wine Cellar / Storage
- Other Utilities
- Public Utilities
- Pool Description
- Pool - Cover, Pool - Heated, Pool - In Ground, Spa - Cover, Spa - In Ground
- Roof
- Composition, Shingle
- Sewer
- Sewer - Public
- Style
- Contemporary, Modern / High Tech
- View
- Neighborhood
- Zoning
- R10025
Mortgage Calculator
 The data relating to real estate for sale on this display comes in part from the Internet Data Exchange program of the MLSListingsTM MLS system. Real estate listings held by brokerage firms other than Real Estate Company are marked with the Internet Data Exchange and detailed information about them includes the names of the listing brokers and listing agents.
Based on information from MLSListings MLS as of . All data, including all measurements and calculations of area, is obtained from various sources and has not been, and will not be, verified by broker or MLS. All information should be independently reviewed and verified for accuracy. Properties may or may not be listed by the office/agent presenting the information.
Copyright 2026 MLSListings Inc. All rights reserved