171 Coronado AVE, San Carlos, CA 94070
- $4,024,182
- 4
- BD
- 6
- BA
- 4,095
- SqFt




Listed by Zach Trailer, 650-906-8008 from Compass
(If provided) CoList: from
Sold listing courtesy of Greg Stange from COMPS
- Sold Price
- $4,024,182
- List Price
- $4,495,000
- Closing Date
- Oct 01, 2024
- MLS#
- ML81979743
- Status
- SOLD
- Bedrooms
- 4
- Total Bathrooms
- 6
- Full Bathrooms
- 4
- Partial Bathrooms
- 2
- Sqft. of Residence
- 4,095
- Lot Size
- 10,275
- Listing Area
- Beverly Terrace Etc.
- Year Built
- 2024
Property Description
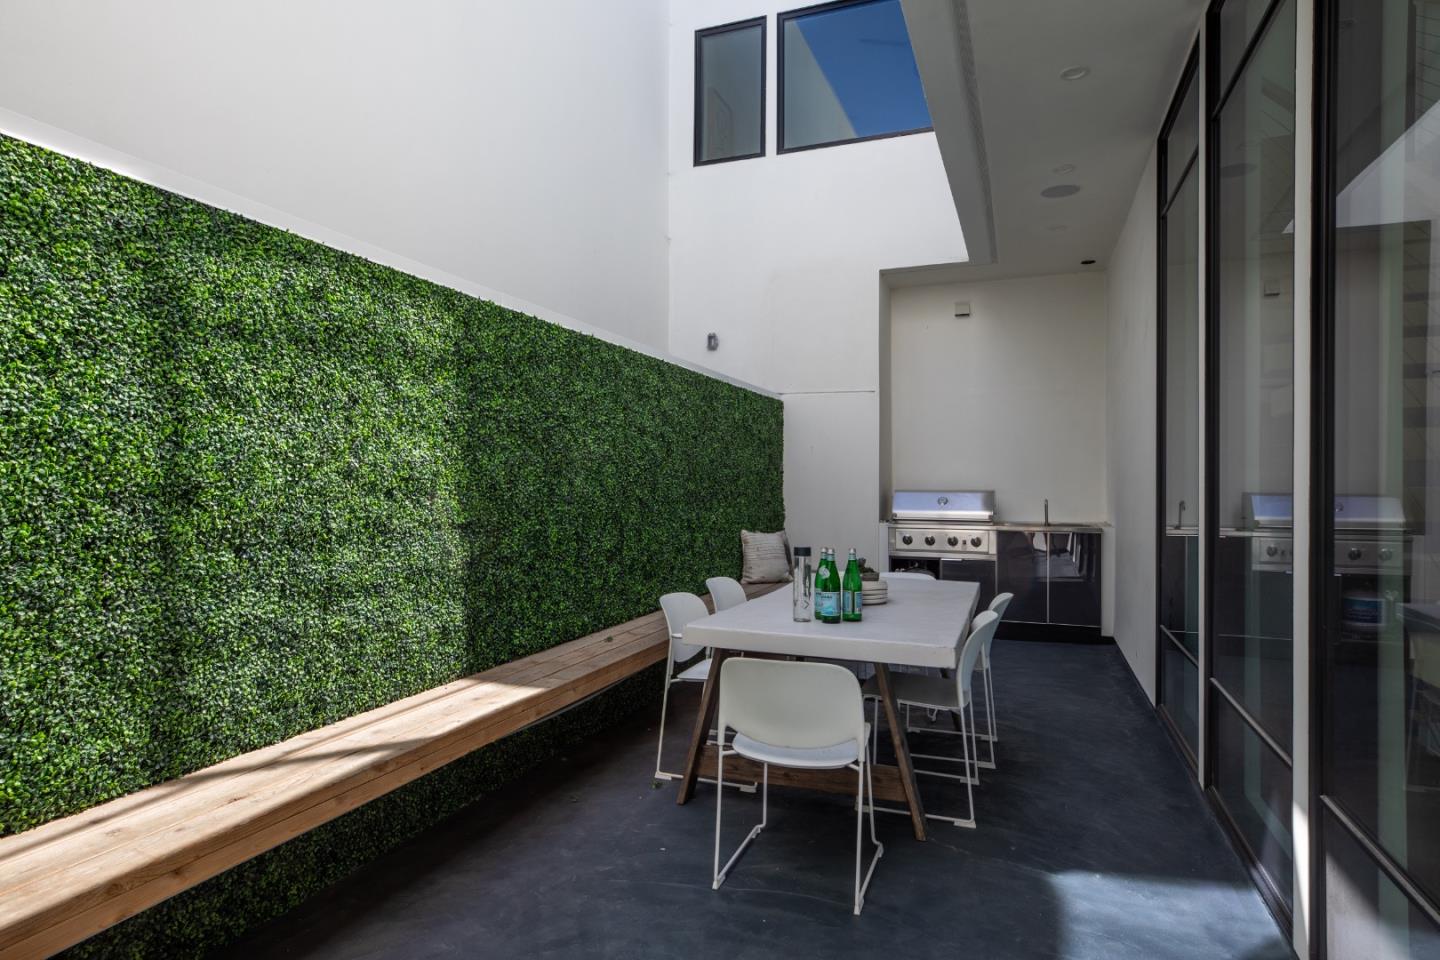
This just completed high-end contemporary masterpiece graces the San Carlos hills, strategically positioned to capture breathtaking canyon views and vistas of the illustrious San Francisco skyline. Across three thoughtfully designed stories, accessible by an elevator, this home exudes contemporary luxury. 4 bedrooms, each with en suite bath, plus office and 2 half-baths. Entry-level recreation room with a focal point linear gas fireplace outlined to the ceiling in textured tile. The great room features double glass doors to a front view terrace, a single glass door to a balconette. The fully open kitchen features wood grain cabinetry, including island topped in polished and veined black marble, perimeter quartzite counters, and a walk-in pantry room. Viking appliances include gas range, microwave, dishwasher, and built-in refrigerator. Top level primary suite with glass door to a spacious front view balcony, customized walk-in closet, and en suite bath with dual-sink vanity, free-standing tub with San Francisco city views. Attached 2-car garage wired for EV charging and significant additional off-street parking. Excellent San Carlos schools.
/u.realgeeks.media/bcallahan/Compass_Logo.png)
Additional Information
- Acres
- 0.24
- Bathroom Features
- Oversized Tub, Primary - Oversized Tub, Primary - Stall Shower(s), Showers over Tubs - 2+, Stall Shower
- Bedroom Description
- More than One Primary Bedroom, Primary Suite / Retreat, Walk-in Closet
- Cooling System
- None
- Family Room
- Separate Family Room
- Fireplace Description
- Family Room, Insert, Living Room
- Floor Covering
- Hardwood, Tile
- Foundation
- Concrete Slab
- Garage Parking
- Attached Garage, Off-Street Parking, Parking Area
- Heating System
- Radiant
- Laundry Facilities
- Inside, Tub / Sink, Upper Floor
- Living Area
- 4,095
- Lot Size
- 10,275
- Neighborhood
- Beverly Terrace Etc.
- Other Rooms
- Den / Study / Office
- Other Utilities
- Public Utilities
- Roof
- Flat / Low Pitch
- Sewer
- Sewer - Public
- Unincorporated Yn
- Yes
- Zoning
- R10006
Mortgage Calculator
 The data relating to real estate for sale on this display comes in part from the Internet Data Exchange program of the MLSListingsTM MLS system. Real estate listings held by brokerage firms other than Real Estate Company are marked with the Internet Data Exchange and detailed information about them includes the names of the listing brokers and listing agents.
Based on information from MLSListings MLS as of . All data, including all measurements and calculations of area, is obtained from various sources and has not been, and will not be, verified by broker or MLS. All information should be independently reviewed and verified for accuracy. Properties may or may not be listed by the office/agent presenting the information.
Copyright 2026 MLSListings Inc. All rights reserved