1811 Ralston AVE, Belmont, CA 94002
- $3,266,250
- 5
- BD
- 4
- BA
- 2,226
- SqFt










Listed by Anne Pearson, 650-631-1010 from Equus Realty
(If provided) CoList: from
Sold listing courtesy of Brian Ayer from DP
- Sold Price
- $3,266,250
- List Price
- $2,995,000
- Closing Date
- Sep 23, 2024
- MLS#
- ML81978625
- Status
- SOLD
- Bedrooms
- 5
- Total Bathrooms
- 4
- Full Bathrooms
- 3
- Partial Bathrooms
- 1
- Sqft. of Residence
- 2,226
- Lot Size
- 14,570
- Listing Area
- Carlmont
- Year Built
- 1939
Property Description
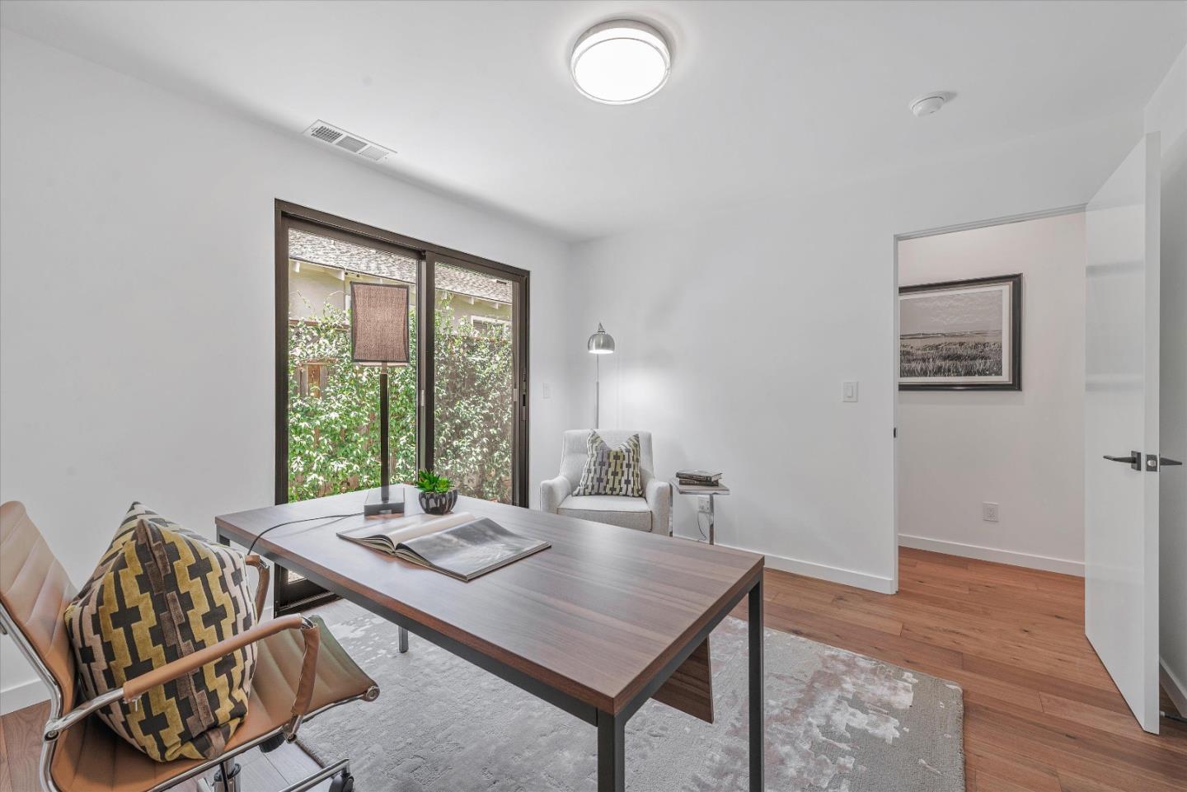
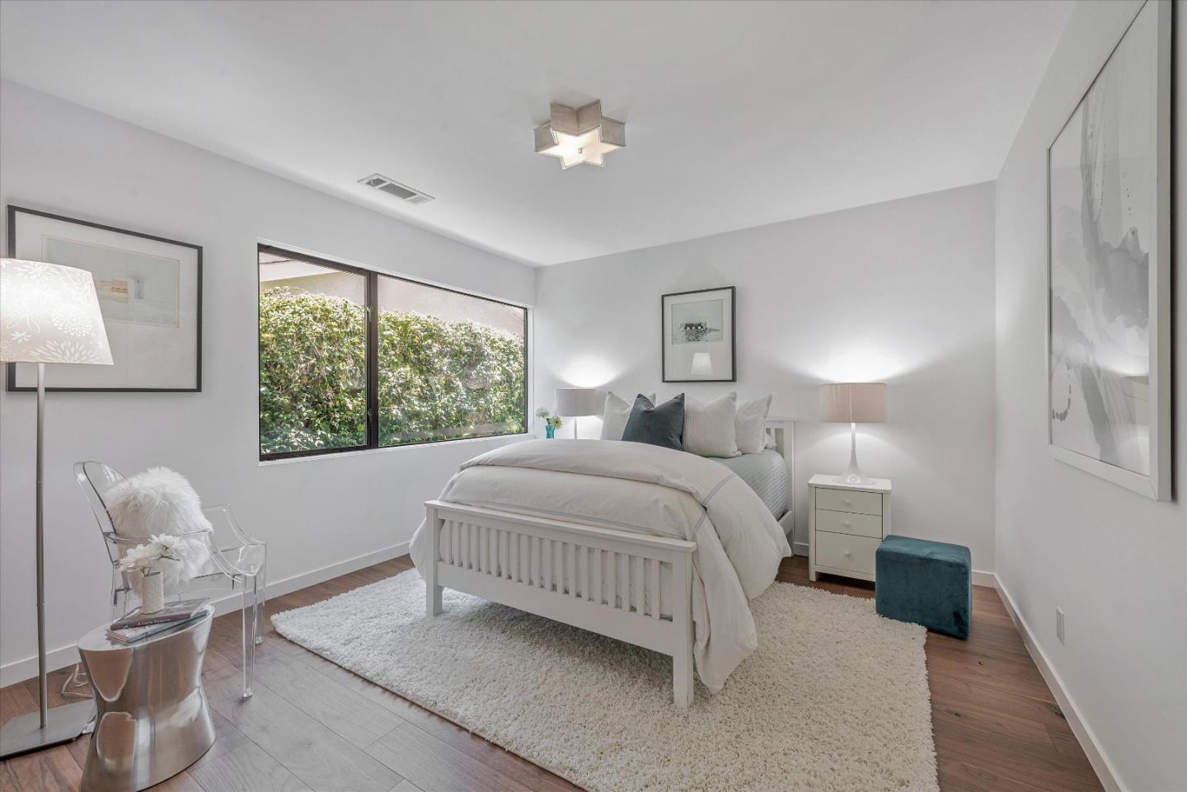
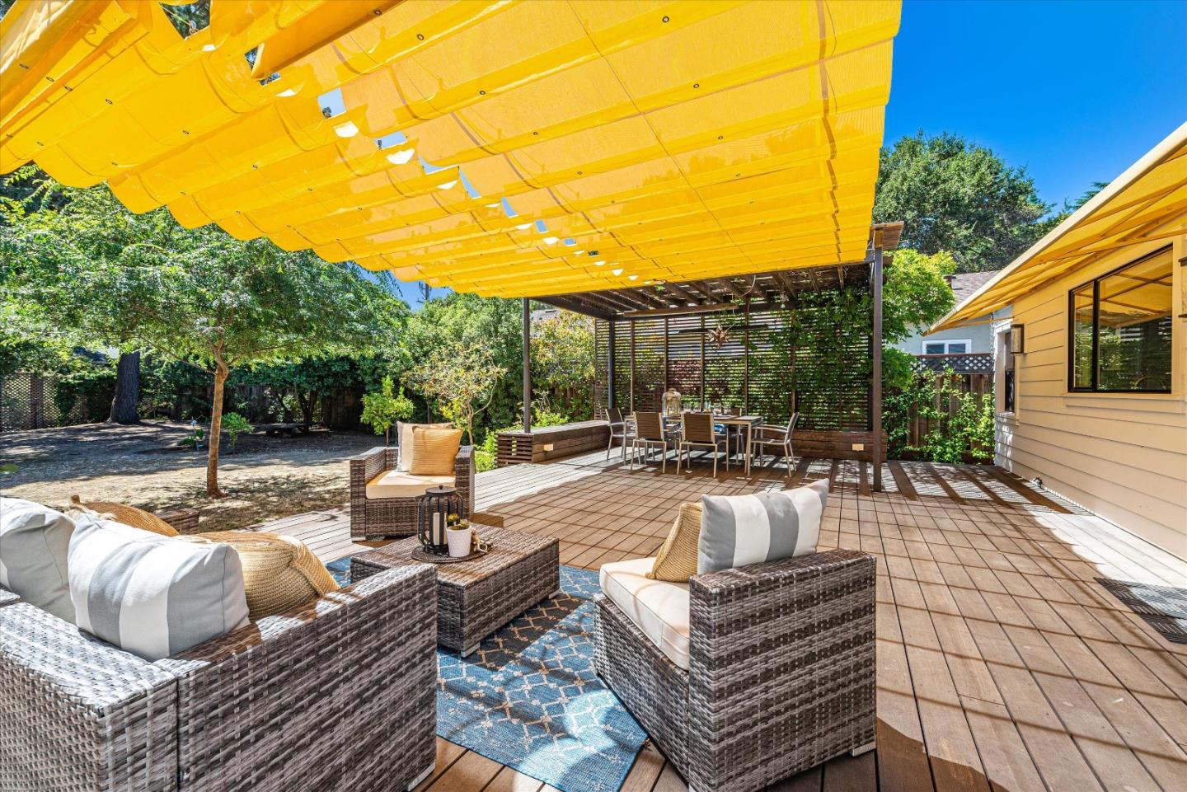
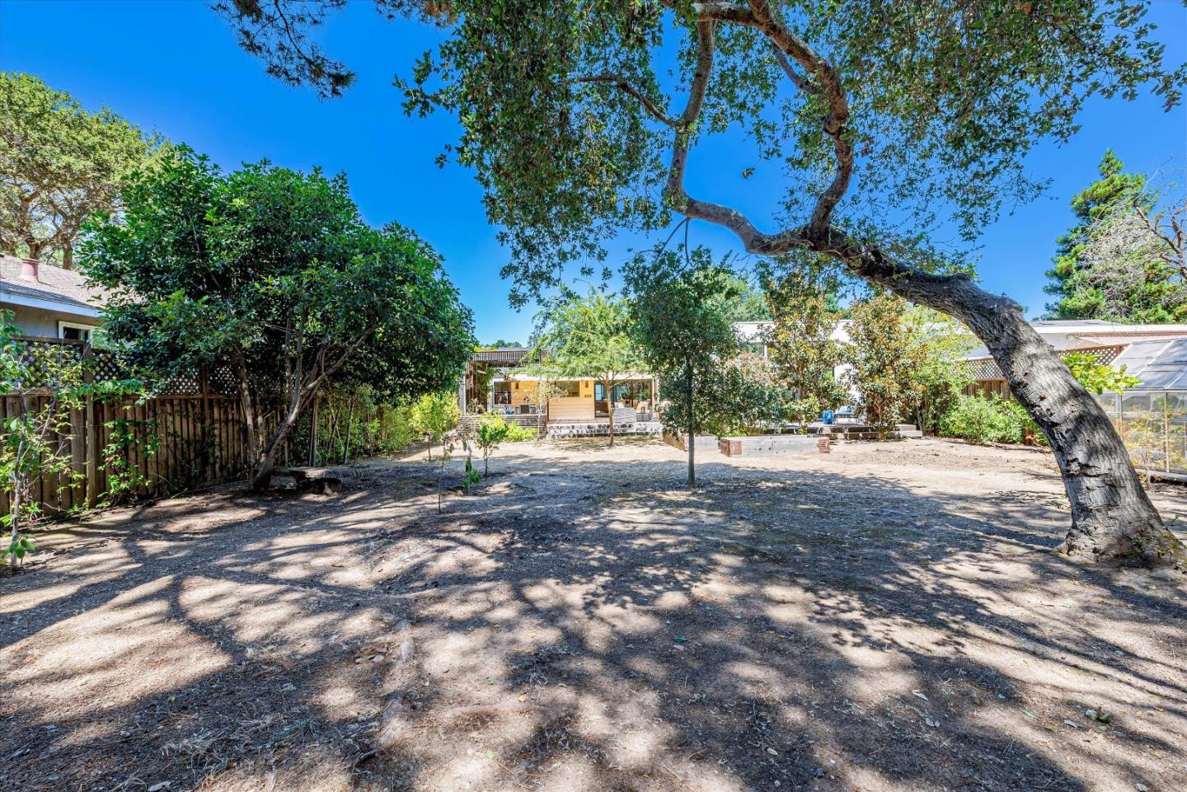
Renovated 4 bedroom/2.5 bath single family home w/attached 1 bedroom/1 bath ADU w/kitchenette, separate entry & legal separate address. TOTAL square footage is 2653 on 1/3 acre! Primary suite built in 2016 and 4th bedroom/half bath & ADU in 2022. Very private "secret garden" courtyard creates a buffer from street noise. Huge level backyard has direct access to Belmont Creek, expansive hardwood deck, numerous fruit trees, chicken coop, and gardening beds. Extra large 3-panel sliding glass doors at front and rear of living room allows for great flow--perfect for the California lifestyle of indoor/outdoor living. Home is bright and full of sun with the floor-to-ceiling windows, skylights and high ceilings. Owned solar will help you save on those energy bills. Many custom & upgraded features: Hunter Douglas Duet motorized blinds, stylish awning system over deck, new walnut hardwood floors, new interior paint, soapstone countertops in bathrooms, laundry and kitchenette, Corian kitchen counters, ceiling fans, built-ins in all closets, extensive storage, electronic keypads on doors, chalkboard/cork/whiteboard closet doors for fun & creativity! One block to Carlmont Shopping Center, Belmont-Redwood Shores School District, Barrett Park across the street, Waterdog Lake & Twin Pines nearby.
/u.realgeeks.media/bcallahan/Compass_Logo.png)
Additional Information
- Acres
- 0.33
- Age
- 85
- Cooling System
- Central AC, Other
- Family Room
- No Family Room
- Floor Covering
- Hardwood, Tile
- Foundation
- Concrete Perimeter and Slab
- Garage Parking
- Attached Garage
- Heating System
- Central Forced Air - Gas
- Laundry Facilities
- Inside, Washer / Dryer
- Living Area
- 2,226
- Lot Description
- Grade - Level
- Lot Size
- 14,570
- Neighborhood
- Carlmont
- Other Rooms
- Laundry Room, Other
- Other Utilities
- Individual Electric Meters, Individual Gas Meters, Public Utilities, Solar Panels - Owned
- Roof
- Composition, Shingle
- Sewer
- Sewer - Public, Sewer Connected
- Unincorporated Yn
- Yes
- Zoning
- R10010
Mortgage Calculator
 The data relating to real estate for sale on this display comes in part from the Internet Data Exchange program of the MLSListingsTM MLS system. Real estate listings held by brokerage firms other than Real Estate Company are marked with the Internet Data Exchange and detailed information about them includes the names of the listing brokers and listing agents.
Based on information from MLSListings MLS as of . All data, including all measurements and calculations of area, is obtained from various sources and has not been, and will not be, verified by broker or MLS. All information should be independently reviewed and verified for accuracy. Properties may or may not be listed by the office/agent presenting the information.
Copyright 2026 MLSListings Inc. All rights reserved