1275 Hermosa WAY, Menlo Park, CA 94025
- $6,630,000
- 5
- BD
- 6
- BA
- 3,469
- SqFt
Listed by Gloria Lee, 510-378-7987 from Thomas James Real Estate Services, Inc,
(If provided) CoList: from
Sold listing courtesy of Mike Masoumi from REMAX
- Sold Price
- $6,630,000
- List Price
- $6,700,000
- Closing Date
- Dec 19, 2024
- MLS#
- ML81977927
- Status
- SOLD
- Bedrooms
- 5
- Total Bathrooms
- 6
- Full Bathrooms
- 5
- Partial Bathrooms
- 1
- Sqft. of Residence
- 3,469
- Lot Size
- 9,889
- Listing Area
- Central Menlo
- Year Built
- 2024
Property Description
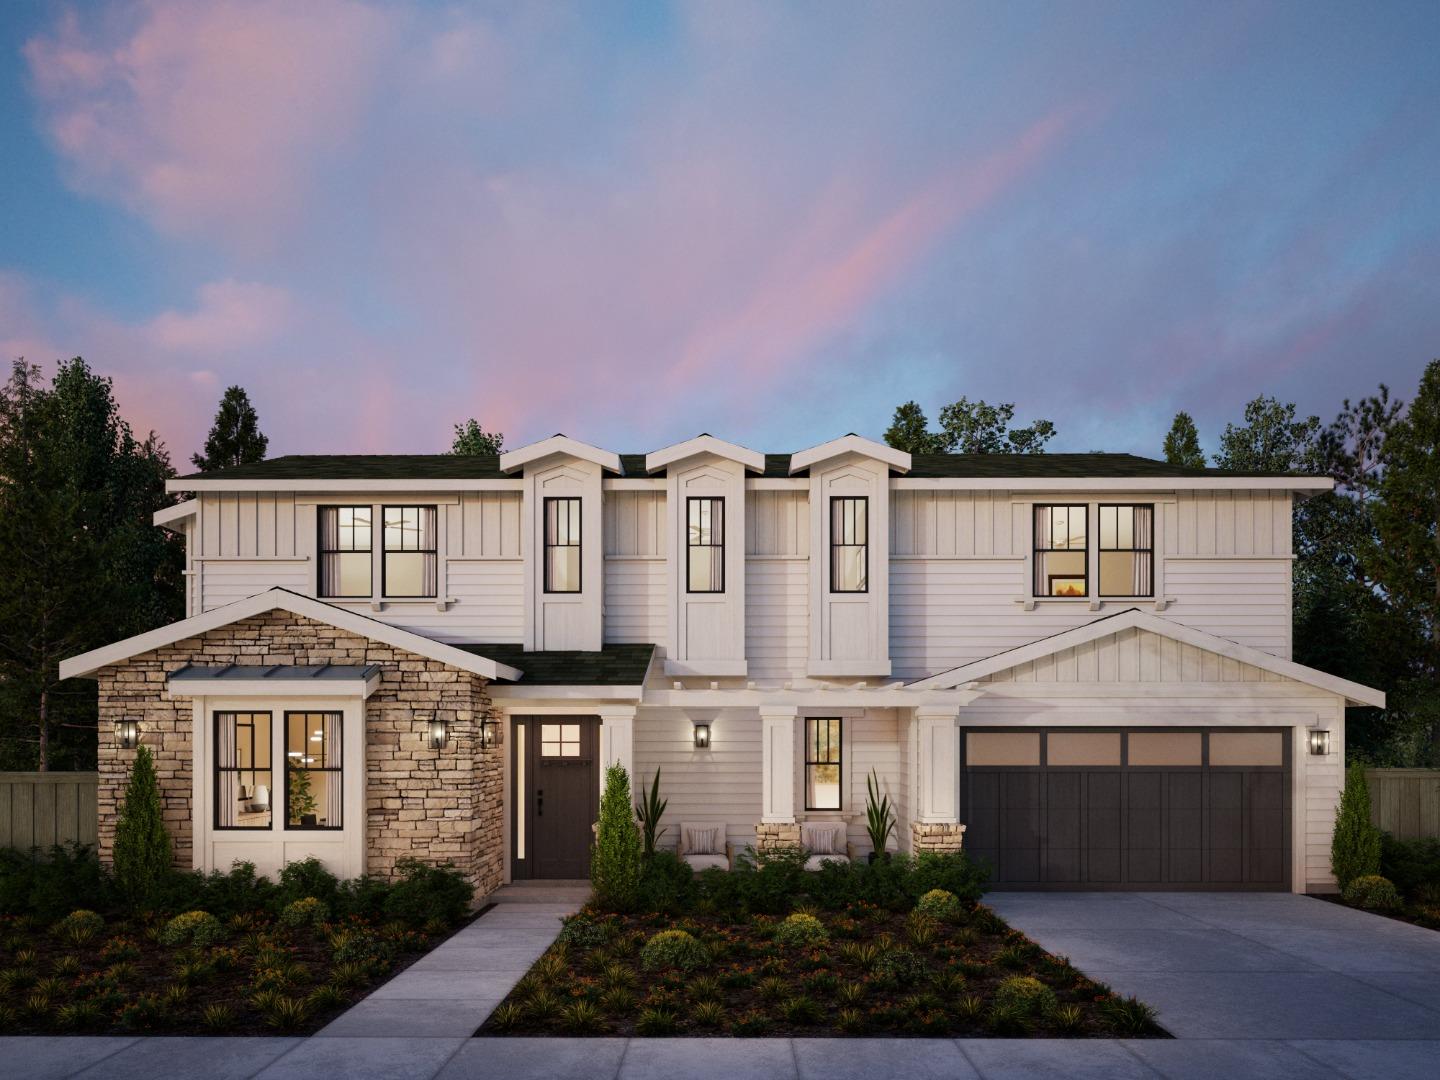
Unique opportunity to unlock the advantages of buying a new construction by Thomas James Homes. When purchasing this home, you will benefit from preferred pricing, design personalization, and more. Estimated home completion is Spring 2025. Just inside the front porch is the great room with doors to the covered patio for al fresco dining. At the heart of the main floor is the kitchen hosting an island, Butlers pantry, walk-in pantry, and dining room. The main floor comes complete with an ADU with kitchenette and en suite bathroom. Head upstairs to discover a loft, 3 additional secondary bedrooms with en site bathrooms, and a laundry room. Enjoy the luxurious grand suite, which includes a spa-like bathroom and walk-in closet. This home is part of our escalated pricing program. Please inquire to learn more. *Preliminary architecture shown is subject to change based on jurisdiction's design review process. Illustrative landscaping shown is generic and does not represent the landscaping proposed for this site. All imagery is representational and does not depict specific building, views or future architectural details.
/u.realgeeks.media/bcallahan/Compass_Logo.png)
Additional Information
- Acres
- 0.23
- Amenities
- High Ceiling, Walk-in Closet
- Bathroom Features
- Double Sinks, Full on Ground Floor, Primary - Oversized Tub, Primary - Stall Shower(s), Showers over Tubs - 2+, Stall Shower, Stone, Tile
- Bedroom Description
- Ground Floor Bedroom, Primary Suite / Retreat, Walk-in Closet
- Cooling System
- Multi-Zone
- Energy Features
- Double Pane Windows, Smart Home System, Thermostat Controller
- Family Room
- Kitchen / Family Room Combo
- Fence
- Complete Perimeter, Fenced, Surveyed, Wood
- Fireplace Description
- Living Room
- Floor Covering
- Hardwood, Tile
- Foundation
- Concrete Slab, Other
- Garage Parking
- Attached Garage
- Heating System
- Forced Air
- Laundry Facilities
- Inside, Upper Floor
- Living Area
- 3,469
- Lot Description
- Surveyed
- Lot Size
- 9,889
- Neighborhood
- Central Menlo
- Other Rooms
- Great Room, Laundry Room, Loft, Storage, Other
- Other Utilities
- Individual Gas Meters, Public Utilities
- Roof
- Composition, Shingle
- Sewer
- Sewer - Public, Sewer Connected
- Style
- Craftsman
- Unincorporated Yn
- Yes
- View
- Neighborhood
- Zoning
- R10010
Mortgage Calculator
 The data relating to real estate for sale on this display comes in part from the Internet Data Exchange program of the MLSListingsTM MLS system. Real estate listings held by brokerage firms other than Real Estate Company are marked with the Internet Data Exchange and detailed information about them includes the names of the listing brokers and listing agents.
Based on information from MLSListings MLS as of . All data, including all measurements and calculations of area, is obtained from various sources and has not been, and will not be, verified by broker or MLS. All information should be independently reviewed and verified for accuracy. Properties may or may not be listed by the office/agent presenting the information.
Copyright 2026 MLSListings Inc. All rights reserved