280 Easy ST 105, Mountain View, CA 94043
- $700,000
- 2
- BD
- 2
- BA
- 967
- SqFt






Listed by Brian Schwatka, 408-499-9561 from KW Bay Area Estates
(If provided) CoList: from
Sold listing courtesy of Aruna Batra from ARLET
- Sold Price
- $700,000
- List Price
- $675,000
- Closing Date
- Sep 30, 2024
- MLS#
- ML81977898
- Status
- SOLD
- Bedrooms
- 2
- Total Bathrooms
- 2
- Full Bathrooms
- 2
- Sqft. of Residence
- 967
- Lot Size
- 2,050
- Year Built
- 1964
Property Description
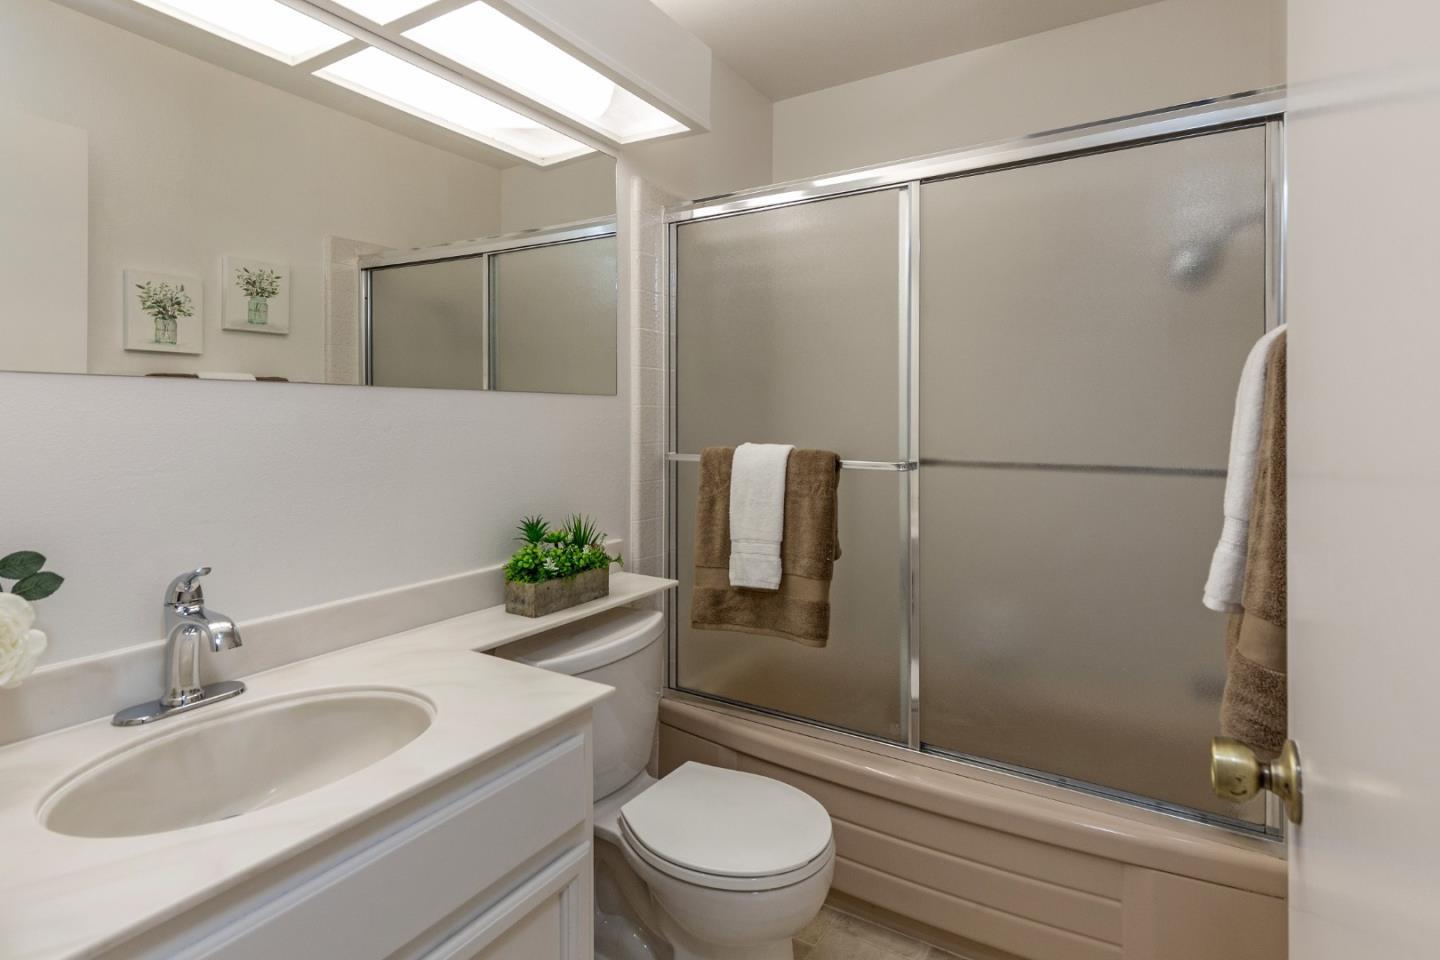
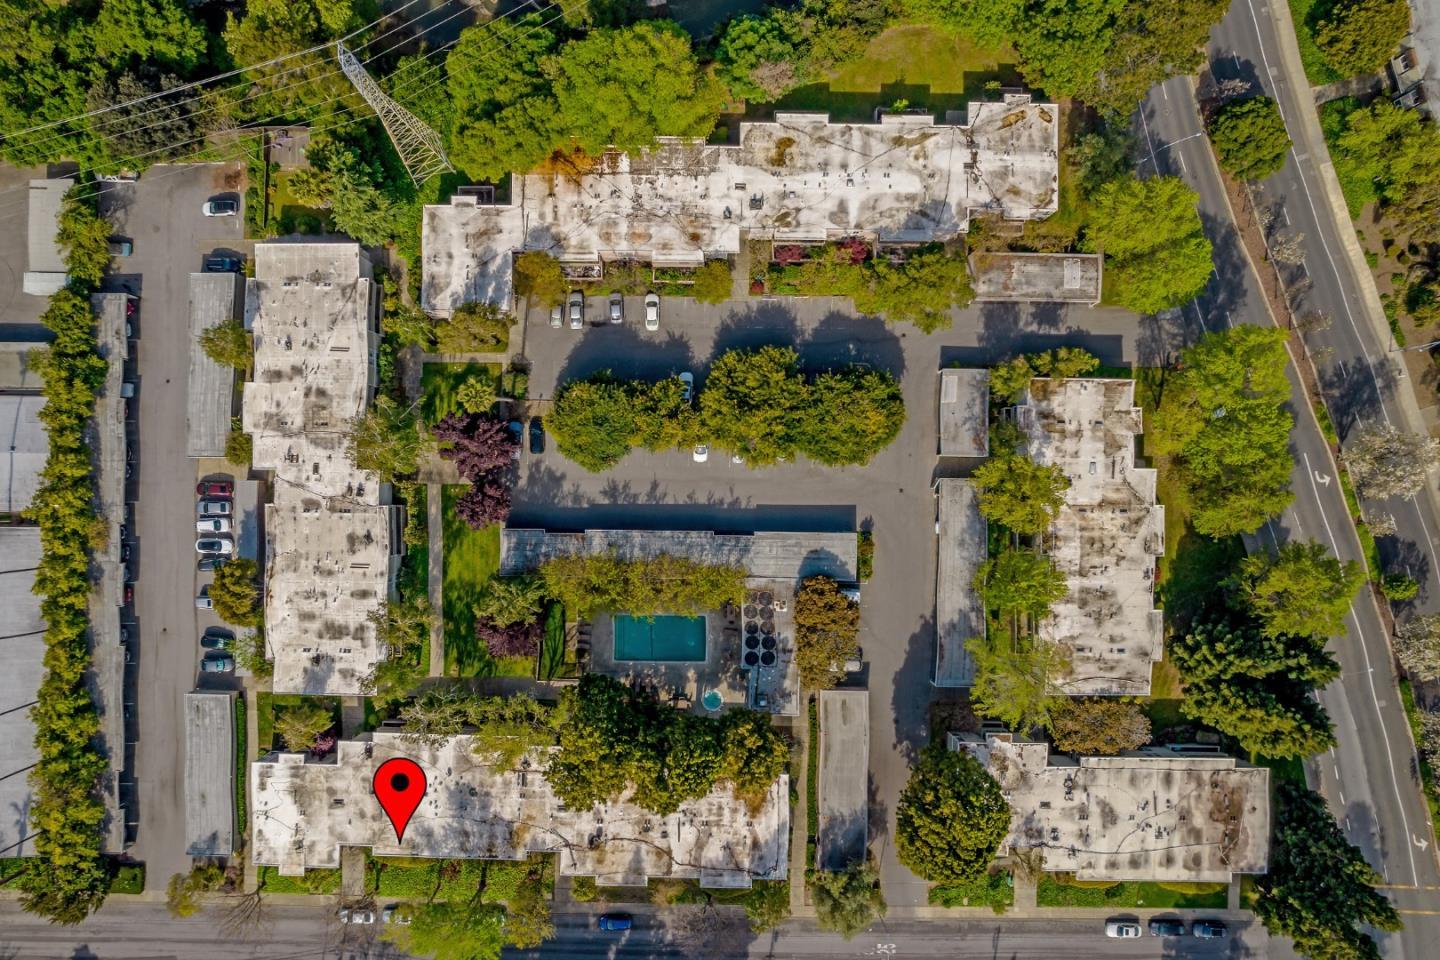
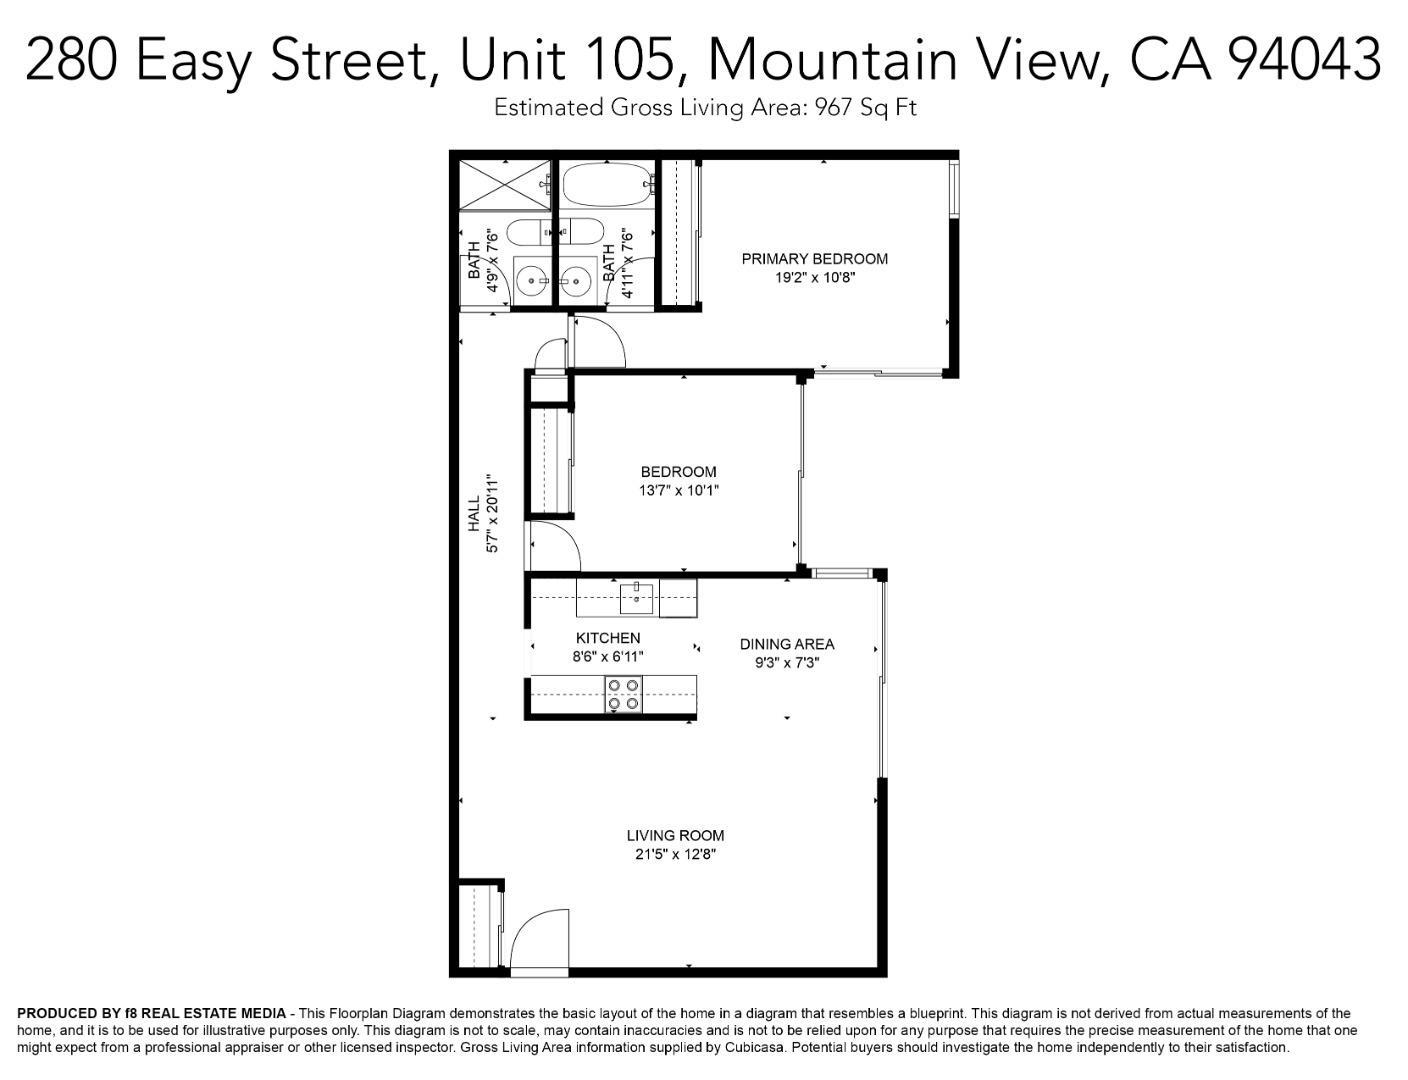
Welcome to this ground floor, updated, contemporary condo featuring NEW: front door hardware, LED lighting, bathroom fixtures, flooring & fresh paint throughout. In-house laundry can be added. New wall-to-wall carpet spans the living room, hallway & bedrooms, while new vinyl adorns the kitchen & bathroom floors. Mirrored wardrobe closet doors & floor-to-ceiling windows flood the space with natural light. Three oversized sliding glass doors leading to the patio offer tranquil views of the walls of greenery surrounding the patio railings, creating total privacy. The covered patio provides a perfect spot to unwind and take in the peaceful ambiance. There is one assigned, covered parking space, a large, assigned, private storage locker, and open guest parking spaces. Mature trees & lush green spaces are found throughout the property. A sparkling pool, spa & community room are at the center of it all, providing a perfect setting for relaxation & entertainment. Nearby is access to the Stevens Creek Trail, Creekside Park & beautiful Whisman Park with playground & tennis courts. Only a couple miles away is Mt. View's vibrant Castro St. with many restaurants, cafes & shops. Convenient access to highways 85, 101, 237, Central Expwy. & only 1 mile to the Mountain View Caltrain Station.
/u.realgeeks.media/bcallahan/Compass_Logo.png)
Additional Information
- Acres
- 0.05
- Age
- 60
- Association Fee
- $540
- Association Fee Includes
- Common Area Electricity, Common Area Gas, Garbage, Hot Water, Maintenance - Common Area, Maintenance - Exterior, Management Fee, Pool, Spa, or Tennis
- Bathroom Features
- Full on Ground Floor, Shower over Tub - 1, Stall Shower, Tub in Primary Bedroom
- Bedroom Description
- More than One Bedroom on Ground Floor, Primary Suite / Retreat
- Building Name
- St. Francis Community Assoc.
- Cooling System
- None
- Energy Features
- Thermostat Controller
- Family Room
- No Family Room
- Fence
- Wood
- Floor Covering
- Carpet, Vinyl / Linoleum
- Foundation
- Concrete Slab
- Garage Parking
- Carport, Guest / Visitor Parking
- Heating System
- Wall Furnace
- Laundry Facilities
- Community Facility, Inside
- Living Area
- 967
- Lot Size
- 2,050
- Neighborhood
- Whisman
- Other Rooms
- Storage
- Other Utilities
- Public Utilities
- Pool Description
- Community Facility, Pool - In Ground, Spa - In Ground
- Roof
- Flat / Low Pitch
- Sewer
- Sewer - Public
- Unincorporated Yn
- Yes
- Year Built
- 1964
- Zoning
- R3-2*
Mortgage Calculator
 The data relating to real estate for sale on this display comes in part from the Internet Data Exchange program of the MLSListingsTM MLS system. Real estate listings held by brokerage firms other than Real Estate Company are marked with the Internet Data Exchange and detailed information about them includes the names of the listing brokers and listing agents.
Based on information from MLSListings MLS as of . All data, including all measurements and calculations of area, is obtained from various sources and has not been, and will not be, verified by broker or MLS. All information should be independently reviewed and verified for accuracy. Properties may or may not be listed by the office/agent presenting the information.
Copyright 2026 MLSListings Inc. All rights reserved