814 N Delaware ST 416, San Mateo, CA 94401
- $450,000
- 1
- BA
- 473
- SqFt







Listed by Wen Guo RE Group, 650-770-6516 from KW Advisors
(If provided) CoList: from
Sold listing courtesy of Maria Baker from APR
- Sold Price
- $450,000
- List Price
- $388,888
- Closing Date
- Sep 18, 2024
- MLS#
- ML81977668
- Status
- SOLD
- Total Bathrooms
- 1
- Full Bathrooms
- 1
- Sqft. of Residence
- 473
- Year Built
- 1965
Property Description
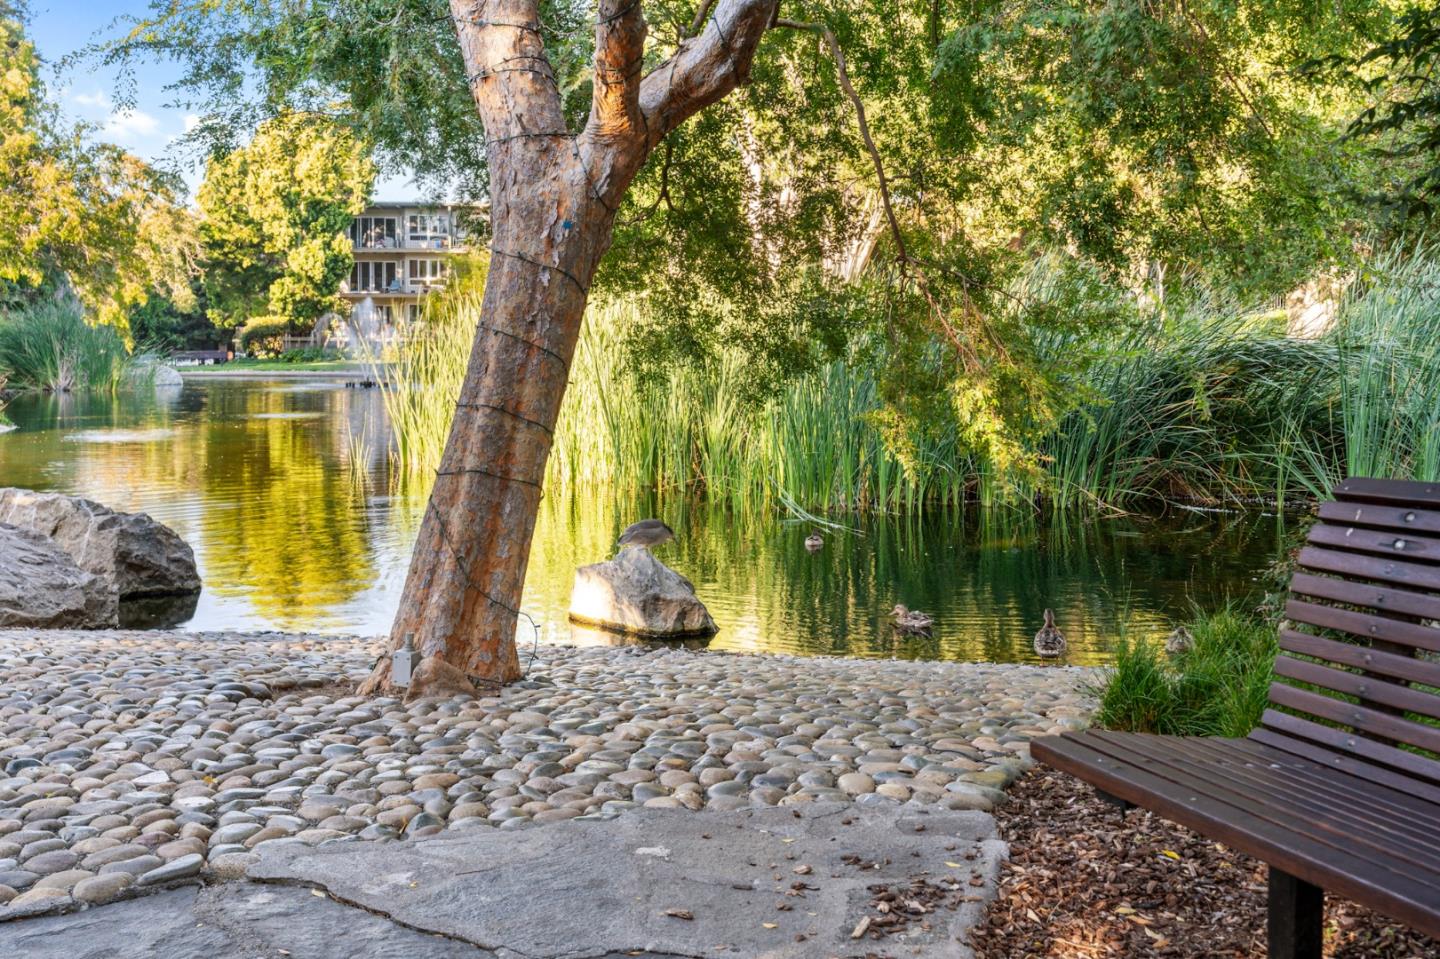
Welcome to this stunning studio in the highly sought-after Woodlake community, where style meets convenience. Sunlight pours into the spacious open floor plan, accentuating the updated kitchen, which boasts stainless steel appliances, elegant granite countertops, and a breakfast bar perfect for casual dining. The sleeping area features dual closets and leads to an ensuite bathroom for ultimate comfort. Step out onto your patio and bask in the breathtaking panoramic views of the Western Hills. This unit also includes an assigned covered parking spot for your convenience. Woodlake offers a resort-style living experience with an array of amenities, including pools, a spa, saunas, tennis courts, a fully equipped gym, and a clubhouse. The lushly landscaped grounds feature a large lake with walking paths and are adjacent to shops, restaurants, and more. Living here feels like a permanent vacation! Perfectly situated near downtown Burlingame, downtown San Mateo, SFO, Caltrain, Coyote Point Recreation Area, and major employers, this location is unbeatable. Don't miss the chance to make this your dream home on the SF Peninsula!
/u.realgeeks.media/bcallahan/Compass_Logo.png)
Additional Information
- Age
- 59
- Association Fee
- $437
- Association Fee Includes
- Common Area Electricity, Garbage, Hot Water, Insurance - Common Area, Landscaping / Gardening, Maintenance - Common Area, Maintenance - Exterior, Organized Activities, Pool, Spa, or Tennis, Recreation Facility, Reserves, Roof, Security Service, Water / Sewer
- Building Name
- WOODLAKE
- Cooling System
- Other
- Family Room
- Other
- Floor Covering
- Carpet
- Foundation
- Combination
- Garage Parking
- Assigned Spaces, Common Parking Area, Covered Parking, Guest / Visitor Parking, Lighted Parking Area
- Heating System
- Electric
- Living Area
- 473
- Neighborhood
- Bowie Estate Etc.
- Other Utilities
- Public Utilities
- Roof
- Flat / Low Pitch
- Sewer
- Sewer - Public
- Unincorporated Yn
- Yes
- Year Built
- 1965
- Zoning
- R40000
Mortgage Calculator
 The data relating to real estate for sale on this display comes in part from the Internet Data Exchange program of the MLSListingsTM MLS system. Real estate listings held by brokerage firms other than Real Estate Company are marked with the Internet Data Exchange and detailed information about them includes the names of the listing brokers and listing agents.
Based on information from MLSListings MLS as of . All data, including all measurements and calculations of area, is obtained from various sources and has not been, and will not be, verified by broker or MLS. All information should be independently reviewed and verified for accuracy. Properties may or may not be listed by the office/agent presenting the information.
Copyright 2026 MLSListings Inc. All rights reserved