1564 Winding WAY, Belmont, CA 94002
- $2,700,000
- 5
- BD
- 3
- BA
- 2,640
- SqFt






Listed by Peter Gum, 415-509-2326 from KW Advisors
(If provided) CoList: from
Sold listing courtesy of Adrian Tan from REDF
- Sold Price
- $2,700,000
- List Price
- $2,588,000
- Closing Date
- Sep 13, 2024
- MLS#
- ML81977345
- Status
- SOLD
- Bedrooms
- 5
- Total Bathrooms
- 3
- Full Bathrooms
- 3
- Sqft. of Residence
- 2,640
- Lot Size
- 9,300
- Listing Area
- Belmont Country Club Etc.
- Year Built
- 1961
Property Description
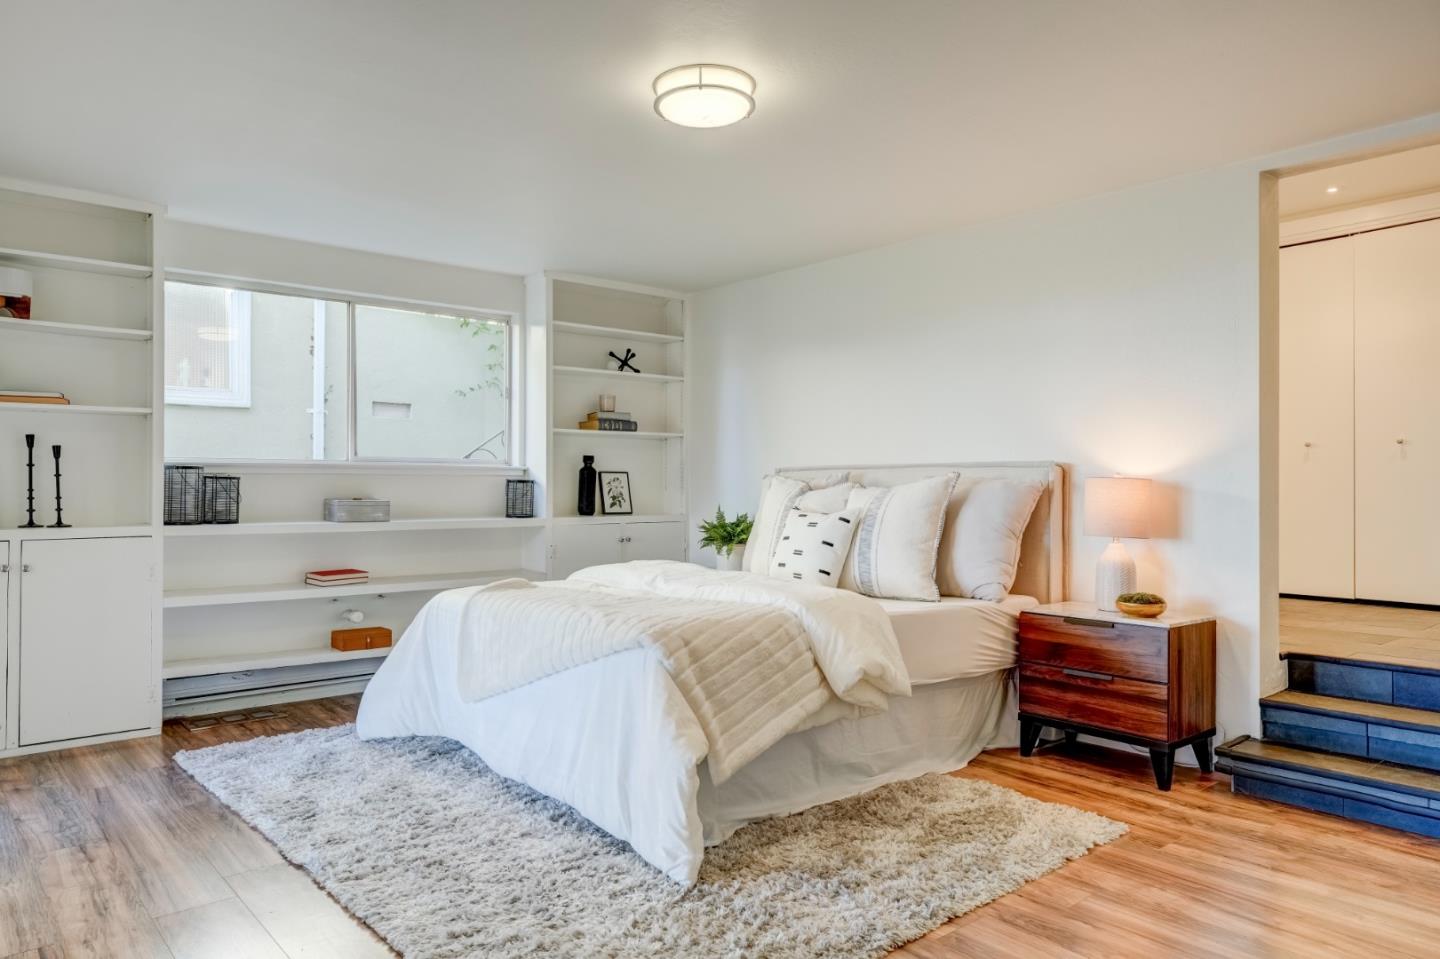
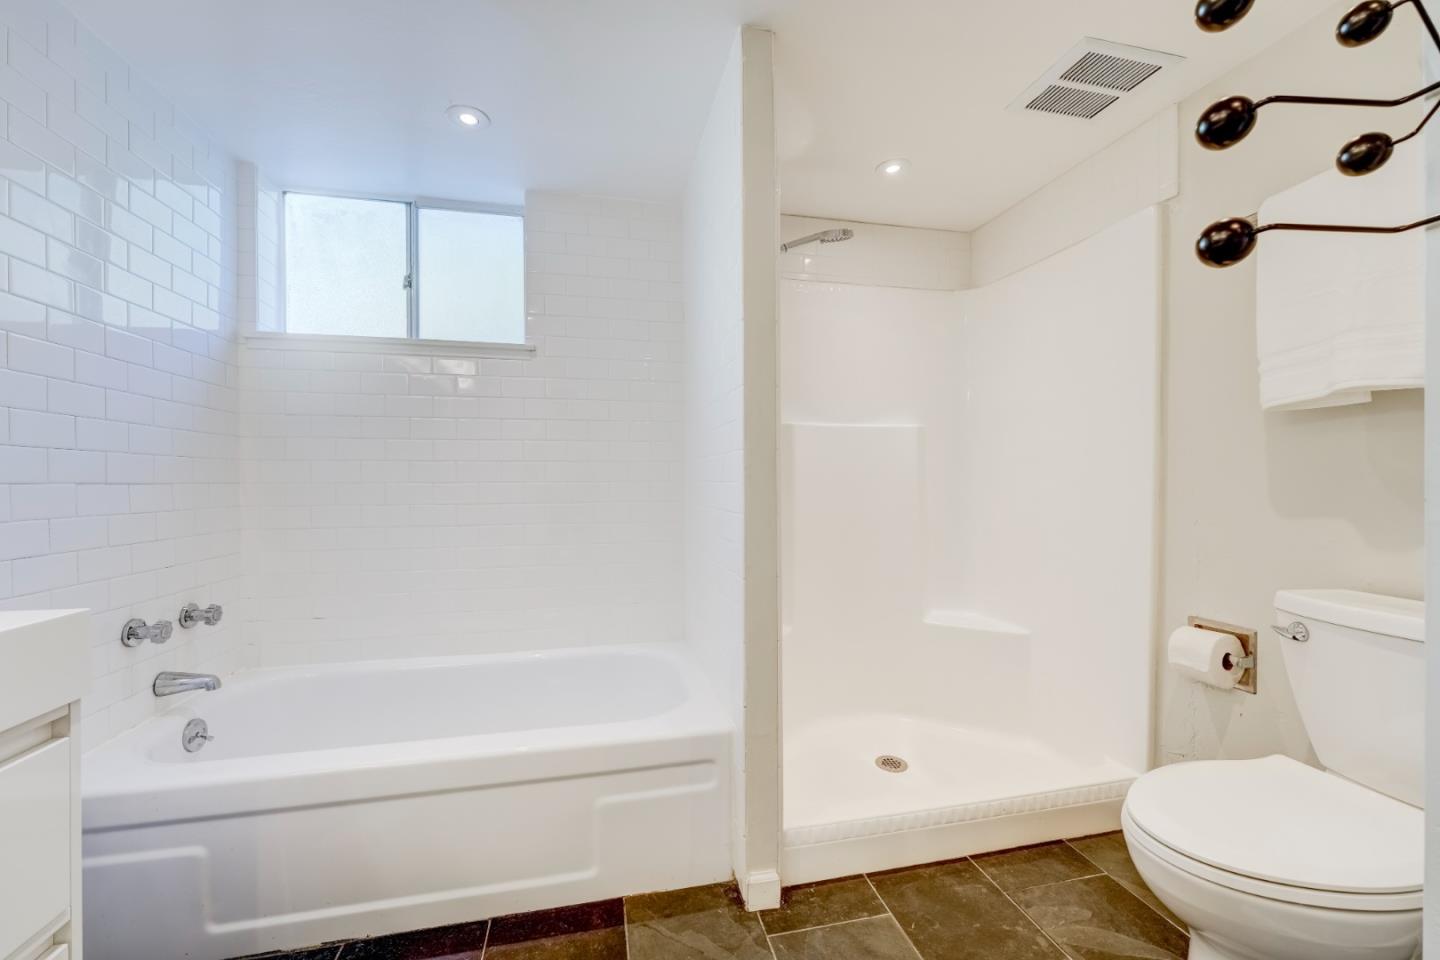
Spectacular, sweeping views of San Francisco and Oakland skyline, bridges, and Bay astound as you walk through the entry hall into the mid-century living room. Great for entertaining. Street-level access and two-story layout ideal for a mixed generation family or single-floor living. Reverse floor plan creates one bedroom and full bath upstairs, four bedrooms and two full baths downstairs, yielding 2,640 sq. ft. Kitchen offers Montauk black slate flooring, stainless French door refrigerator, gas range, microwave, wine fridge, updated cabinets and countertops, recessed lighting, plus eat-in kitchen. Separate dining room. Living room features hardwood floors, gas fireplace, inset lighting and sliding glass doors to balcony views. Skylight in entry hall. Family room downstairs has cozy gas fireplace and glass doors to view deck. Primary Suite delivers additional views through enclosed porch/rec room with glass doors. The en suite bathroom offers double sinks, subway tile, slate floor, his/hers closets, shower and separate tub. Large stand-up storage room under the home. Built for his family by contractor Carl J. Hawk. The quiet, flat street is close to shops and restaurants of San Carlos and Hillsdale Mall. Award winning schools. Easy access to Cal Train, Highway 92, 101, 280.
/u.realgeeks.media/bcallahan/Compass_Logo.png)
Additional Information
- Acres
- 0.21
- Age
- 63
- Amenities
- Inverted Floor Plan, Skylight, Walk-in Closet
- Bathroom Features
- Double Sinks, Primary - Stall Shower(s), Shower and Tub
- Bedroom Description
- Inverted Floor Plan, More than One Bedroom on Ground Floor, Primary Suite / Retreat, Walk-in Closet
- Cooling System
- None
- Energy Features
- Skylight, Thermostat Controller
- Family Room
- Separate Family Room
- Fence
- Chain Link, Mixed Height / Type
- Fireplace Description
- Family Room, Living Room, Wood Burning
- Floor Covering
- Hardwood, Laminate, Slate, Tile
- Foundation
- Reinforced Concrete
- Garage Parking
- Attached Garage
- Heating System
- Forced Air, Gas
- Laundry Facilities
- In Utility Room, Washer / Dryer
- Living Area
- 2,640
- Lot Description
- Grade - Hillside, Grade - Sloped Down, Views
- Lot Size
- 9,300
- Neighborhood
- Belmont Country Club Etc.
- Other Rooms
- Recreation Room, Storage
- Other Utilities
- Natural Gas
- Roof
- Flat / Low Pitch
- Sewer
- Sewer - Public
- View
- Bay View, Bridge, View of City Lights
- Zoning
- R10006
Mortgage Calculator
 The data relating to real estate for sale on this display comes in part from the Internet Data Exchange program of the MLSListingsTM MLS system. Real estate listings held by brokerage firms other than Real Estate Company are marked with the Internet Data Exchange and detailed information about them includes the names of the listing brokers and listing agents.
Based on information from MLSListings MLS as of . All data, including all measurements and calculations of area, is obtained from various sources and has not been, and will not be, verified by broker or MLS. All information should be independently reviewed and verified for accuracy. Properties may or may not be listed by the office/agent presenting the information.
Copyright 2026 MLSListings Inc. All rights reserved