5 Hill AVE, San Carlos, CA 94070
- $4,590,000
- 4
- BD
- 5
- BA
- 4,491
- SqFt








Listed by Jennifer Gilson, 650-642-6957 from Golden Gate Sotheby's International Realty
(If provided) CoList: from
Sold listing courtesy of Terese Ferrara from KWLGE
- Sold Price
- $4,590,000
- List Price
- $4,388,000
- Closing Date
- Sep 25, 2024
- MLS#
- ML81977282
- Status
- SOLD
- Bedrooms
- 4
- Total Bathrooms
- 5
- Full Bathrooms
- 5
- Sqft. of Residence
- 4,491
- Lot Size
- 25,000
- Listing Area
- Alder Manor Etc.
- Year Built
- 1923
Property Description
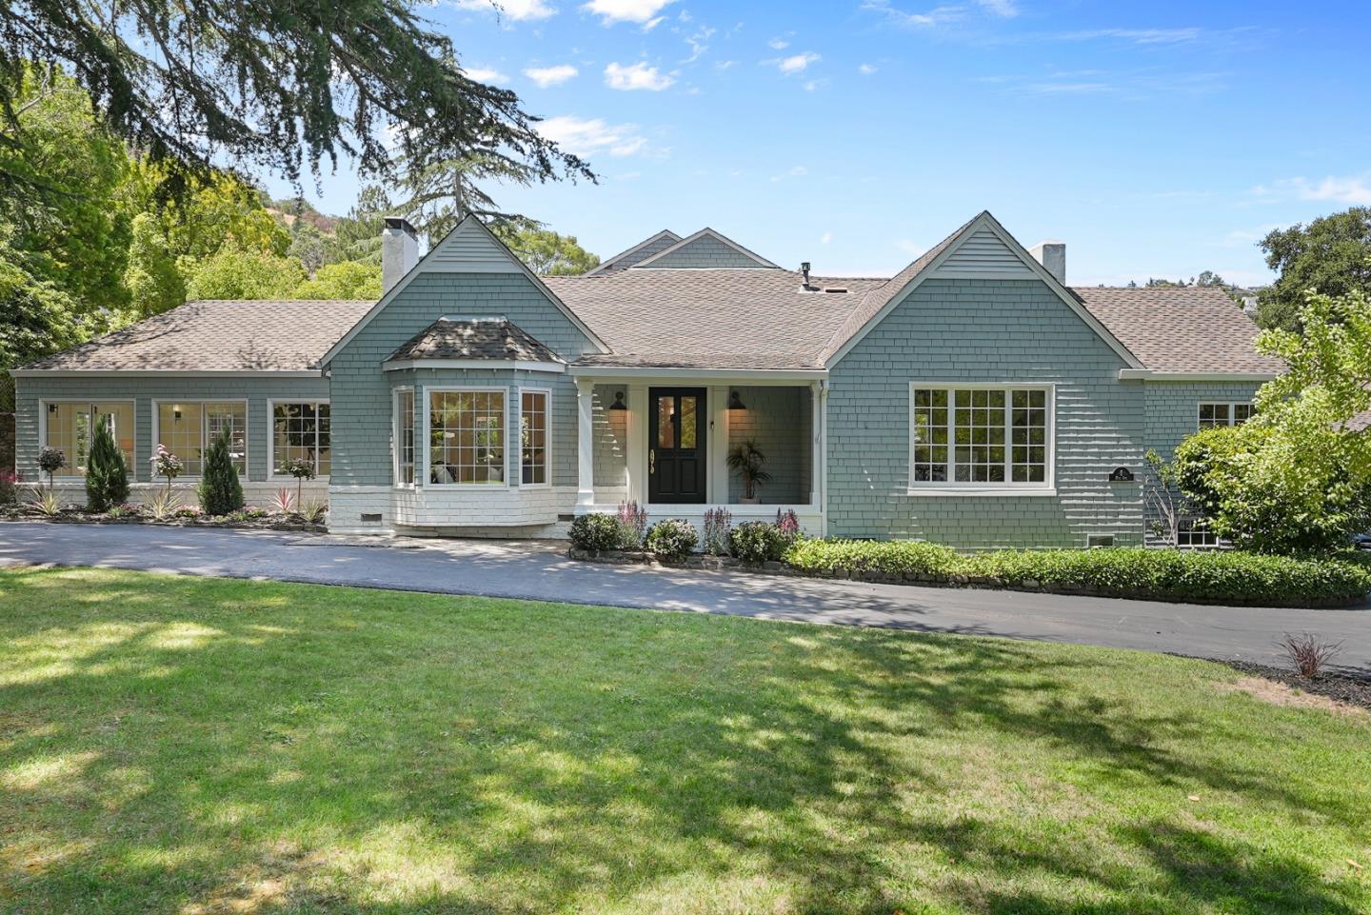
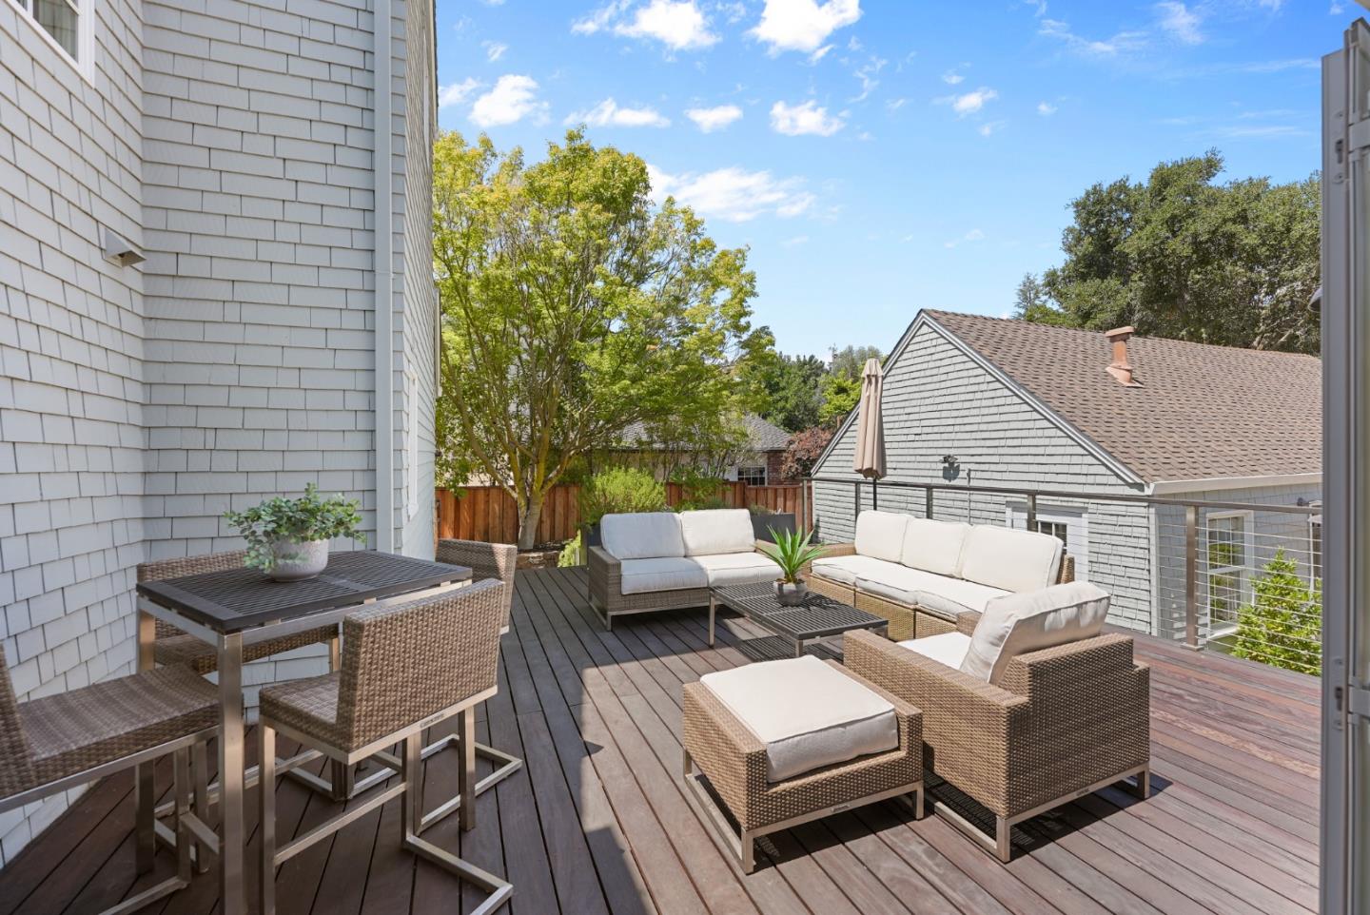
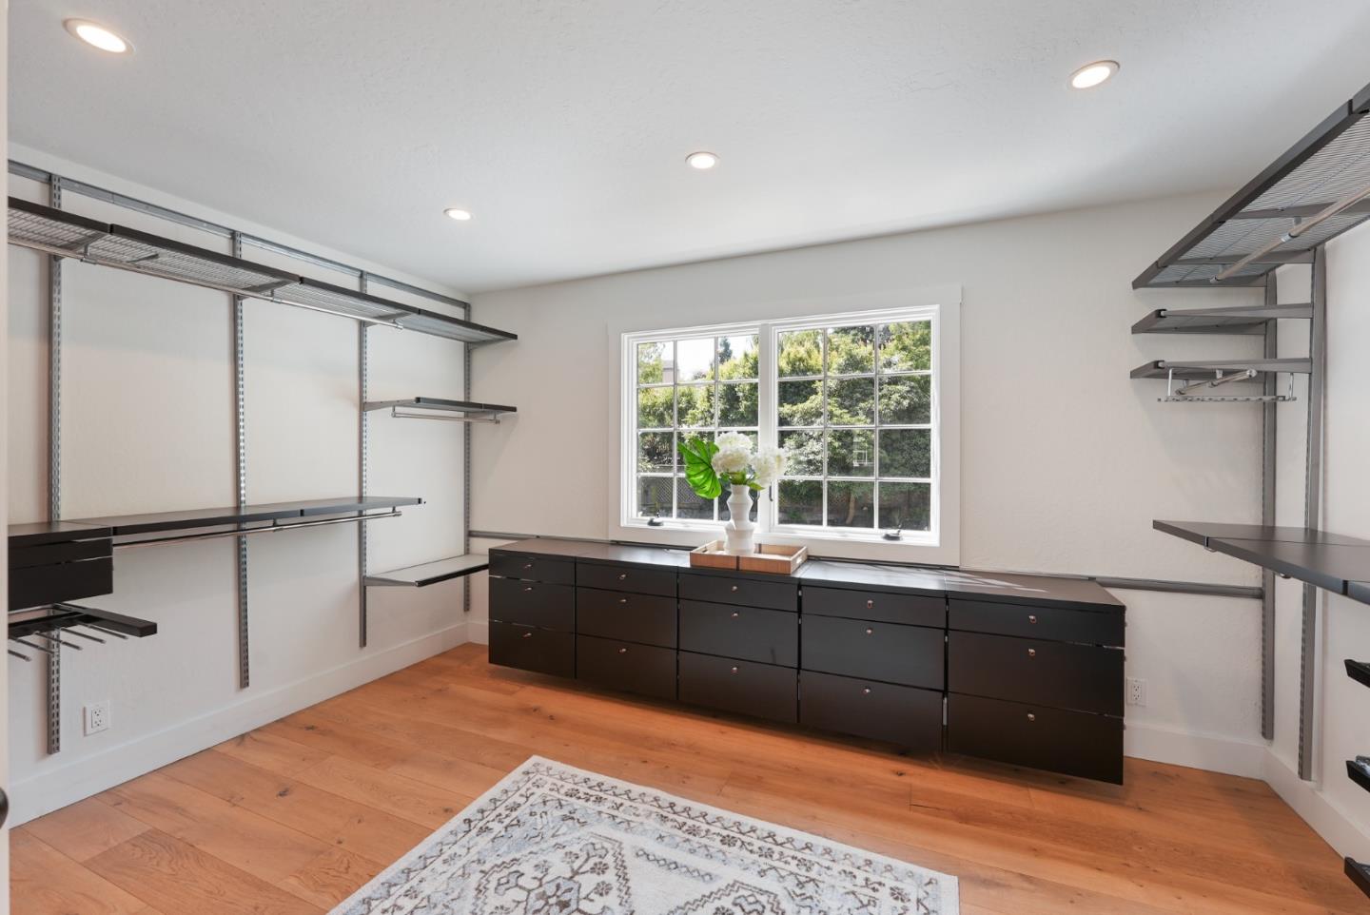
Discover this storybook residence at 5 Hill Ave, blending classic charm with contemporary amenities. Situated on a generous lot, this Craftsman home features 4 beds, 4 baths, a studio, a separate structure with a full bath, and a separate office, offering abundant room for living and entertaining. The expansive front yard leads to a charming residence. Inside, enjoy a grand formal living room with a cozy fireplace, a second living area with another fireplace and French doors opening to a landscaped garden, and a formal dining room. The chefs kitchen includes stainless steel appliances, a large island, and space for additional dining, connecting to a lovely patio. The main level has 2 bedrooms, including a primary suite with an ensuite bathroom, a full bath and laundry area. Upstairs features another primary suite with a luxurious ensuite bathroom, a fourth bedroom with an ensuite bath, and a charming attic for play or hobbies. The lower level offers a den with a pool table. The property also includes generous paved yard for entertaining. A generous garage completes this exceptional home. Located in San Carlos, 5 Hill Ave combines suburban tranquility with urban convenience, with easy access to highways, Caltrain, top schools, and vibrant downtown shopping and dining.
/u.realgeeks.media/bcallahan/Compass_Logo.png)
Additional Information
- Acres
- 0.57
- Age
- 101
- Amenities
- Walk-in Closet, Vaulted Ceiling, High Ceiling
- Bathroom Features
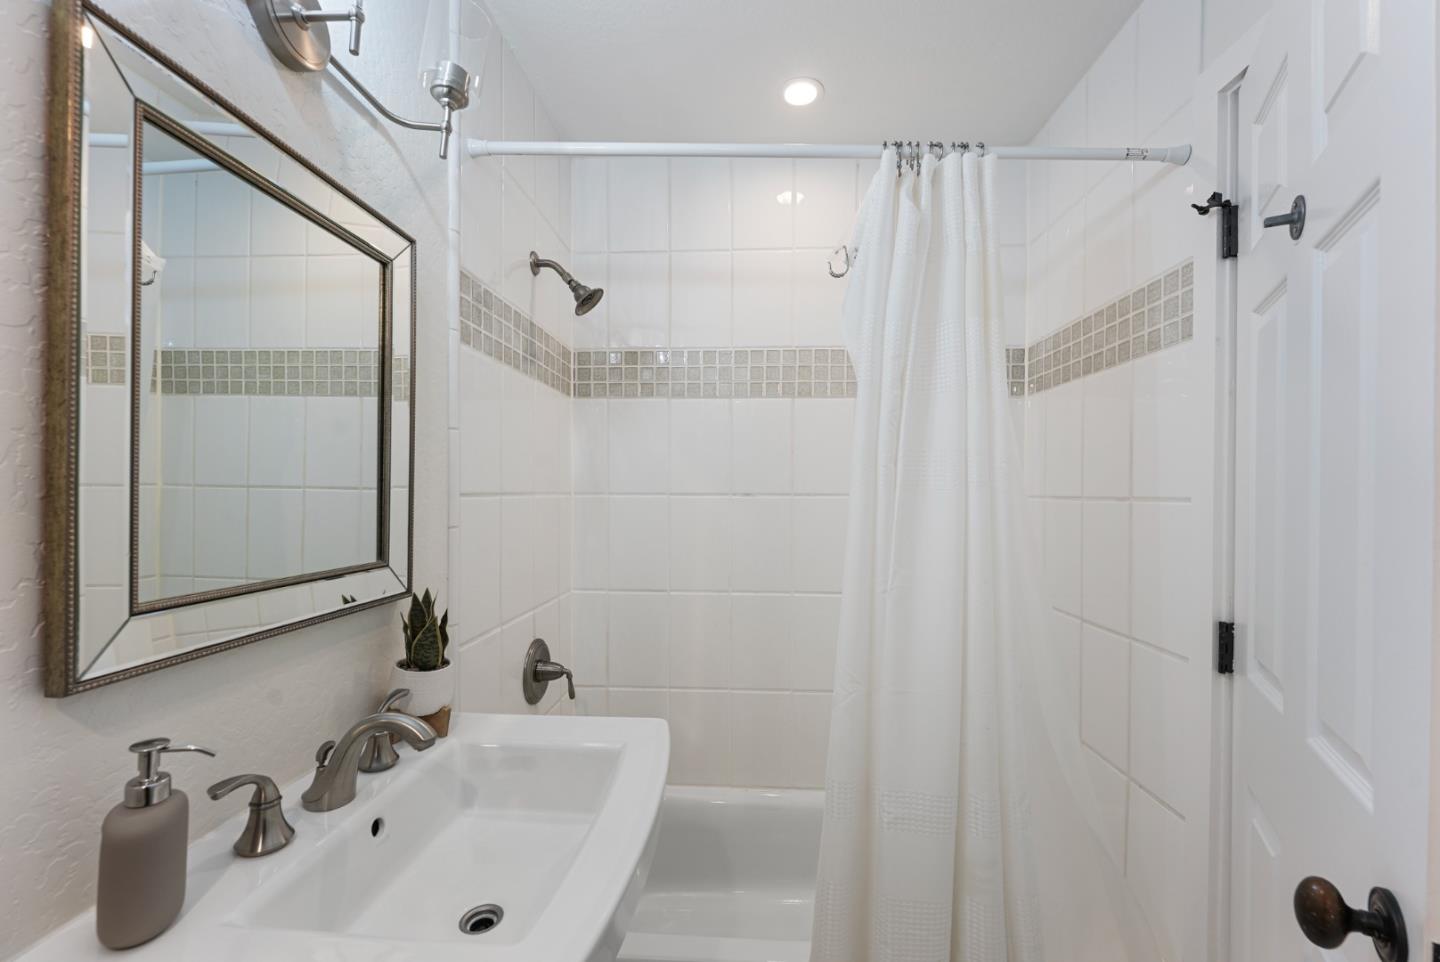
- Double Sinks, Tub, Tub in Primary Bedroom, Updated Bath, Full on Ground Floor, Showers over Tubs - 2+, Primary - Stall Shower(s)
- Bedroom Description
- Walk-in Closet, More than One Bedroom on Ground Floor, Primary Suite / Retreate - 2+
- Cooling System
- None
- Family Room
- Separate Family Room
- Fence
- Wood, Fenced
- Fireplace Description
- Family Room, Living Room
- Floor Covering
- Tile, Carpet, Hardwood
- Foundation
- Concrete Perimeter
- Garage Parking
- Detached Garage, Drive Through, Off-Street Parking, Parking Area
- Heating System
- Forced Air, Gas, Heating - 2+ Zones
- Laundry Facilities
- Washer / Dryer
- Living Area
- 4,491
- Lot Description
- Grade - Level
- Lot Size
- 25,000
- Neighborhood
- Alder Manor Etc.
- Other Rooms
- Bonus / Hobby Room, Den / Study / Office, Attic, Utility Room, Laundry Room, Basement - Finished
- Other Utilities
- Public Utilities
- Roof
- Shingle, Composition
- Sewer
- Sewer - Public
- Style
- Traditional
- View
- Neighborhood
- Zoning
- R10000
Mortgage Calculator
 The data relating to real estate for sale on this display comes in part from the Internet Data Exchange program of the MLSListingsTM MLS system. Real estate listings held by brokerage firms other than Real Estate Company are marked with the Internet Data Exchange and detailed information about them includes the names of the listing brokers and listing agents.
Based on information from MLSListings MLS as of . All data, including all measurements and calculations of area, is obtained from various sources and has not been, and will not be, verified by broker or MLS. All information should be independently reviewed and verified for accuracy. Properties may or may not be listed by the office/agent presenting the information.
Copyright 2026 MLSListings Inc. All rights reserved