556 Kingsley AVE, Palo Alto, CA 94301
- $6,731,500
- 4
- BD
- 5
- BA
- 3,195
- SqFt




Listed by Carolyn Keddington, 650-946-8122 from Compass
(If provided) CoList: Colleen Foraker from Compass
Sold listing courtesy of Joan Laguatan from JL
- Sold Price
- $6,731,500
- List Price
- $6,950,000
- Closing Date
- Sep 11, 2024
- MLS#
- ML81976502
- Status
- SOLD
- Bedrooms
- 4
- Total Bathrooms
- 5
- Full Bathrooms
- 4
- Partial Bathrooms
- 1
- Sqft. of Residence
- 3,195
- Lot Size
- 11,545
- Listing Area
- Professorville
- Year Built
- 1988
Property Description
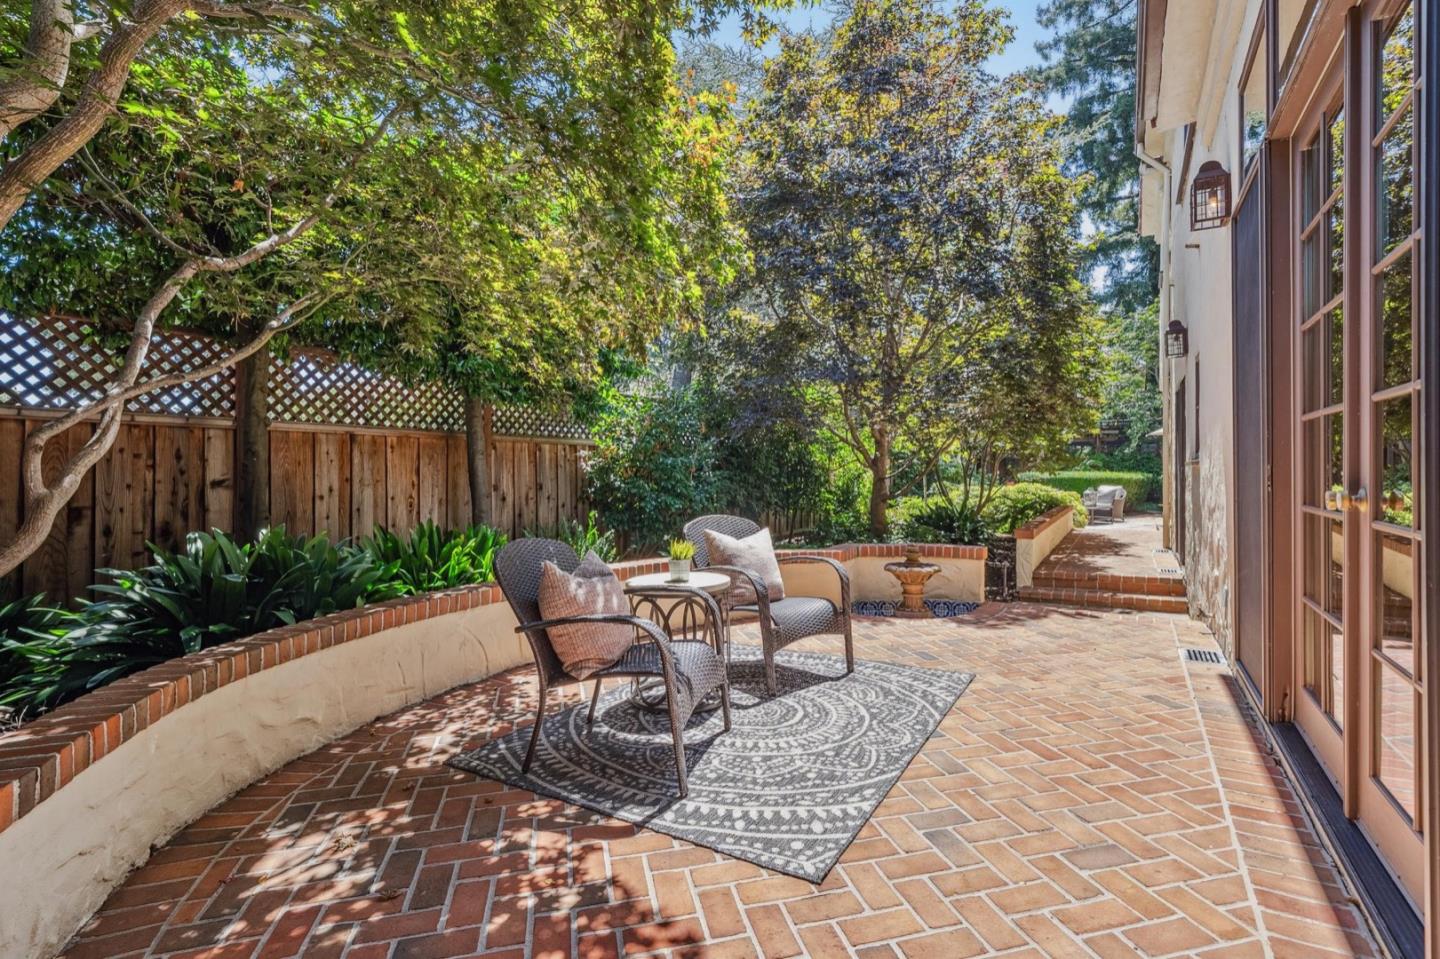
Set back off the street, down a long cultivated drive, this elegant Mediterranean home offers your own private sanctuary. The gated front courtyard, sunlit and secluded with a tiled wall fountain, provides an inviting entryway. A stunning artistic frieze defines the impressive living room with its beamed ceiling and central fireplace. Formal and informal spaces flow naturally with every room on the main floor opening to the beautiful outdoors including the living and dining rooms, chefs kitchen, adjacent family room and guest suite. The luxurious primary suite, two additional bedrooms, plus an office complete the upper level. Exquisite gardens provide a divine setting for this special home located in prestigious Professorville, which is in close proximity to downtown Palo Alto, Community Center, top rated public schools, Stanford University. Dont miss it!
/u.realgeeks.media/bcallahan/Compass_Logo.png)
Additional Information
- Acres
- 0.27
- Age
- 36
- Amenities
- High Ceiling, Skylight
- Bathroom Features
- Double Sinks, Full on Ground Floor, Granite, Half on Ground Floor, Primary - Oversized Tub, Primary - Stall Shower(s), Shower over Tub - 1, Stall Shower - 2+, Tile
- Bedroom Description
- Ground Floor Bedroom, Primary Suite / Retreat, Walk-in Closet
- Cooling System
- Central AC
- Energy Features
- Low Flow Toilet, Skylight, Tankless Water Heater
- Family Room
- Separate Family Room
- Fence
- Fenced Back
- Fireplace Description
- Family Room, Living Room
- Floor Covering
- Wood
- Foundation
- Concrete Perimeter and Slab
- Garage Parking
- Attached Garage, Covered Parking
- Heating System
- Central Forced Air
- Laundry Facilities
- Upper Floor, Washer / Dryer
- Living Area
- 3,195
- Lot Description
- Flag Lot
- Lot Size
- 11,545
- Neighborhood
- Professorville
- Other Rooms
- Bonus / Hobby Room
- Other Utilities
- Individual Electric Meters
- Pool Description
- Spa - Cover, Spa - Fiberglass, Spa - In Ground
- Roof
- Tile
- Sewer
- Sewer - Public
- Style
- Mediterranean
- View
- Neighborhood
- Zoning
- R1
Mortgage Calculator
 The data relating to real estate for sale on this display comes in part from the Internet Data Exchange program of the MLSListingsTM MLS system. Real estate listings held by brokerage firms other than Real Estate Company are marked with the Internet Data Exchange and detailed information about them includes the names of the listing brokers and listing agents.
Based on information from MLSListings MLS as of . All data, including all measurements and calculations of area, is obtained from various sources and has not been, and will not be, verified by broker or MLS. All information should be independently reviewed and verified for accuracy. Properties may or may not be listed by the office/agent presenting the information.
Copyright 2026 MLSListings Inc. All rights reserved