84 Serrano DR, Atherton, CA 94027
- $7,900,000
- 5
- BD
- 6
- BA
- 3,910
- SqFt






Listed by Hugh Cornish, 650-619-6461 from Coldwell Banker Realty
(If provided) CoList: from
Sold listing courtesy of Liz Daschbach from COMPS
- Sold Price
- $7,900,000
- List Price
- $7,495,000
- Closing Date
- Aug 30, 2024
- MLS#
- ML81976156
- Status
- SOLD
- Bedrooms
- 5
- Total Bathrooms
- 6
- Full Bathrooms
- 4
- Partial Bathrooms
- 2
- Sqft. of Residence
- 3,910
- Lot Size
- 36,995
- Listing Area
- El Camino To Alameda
- Year Built
- 1948
Property Description
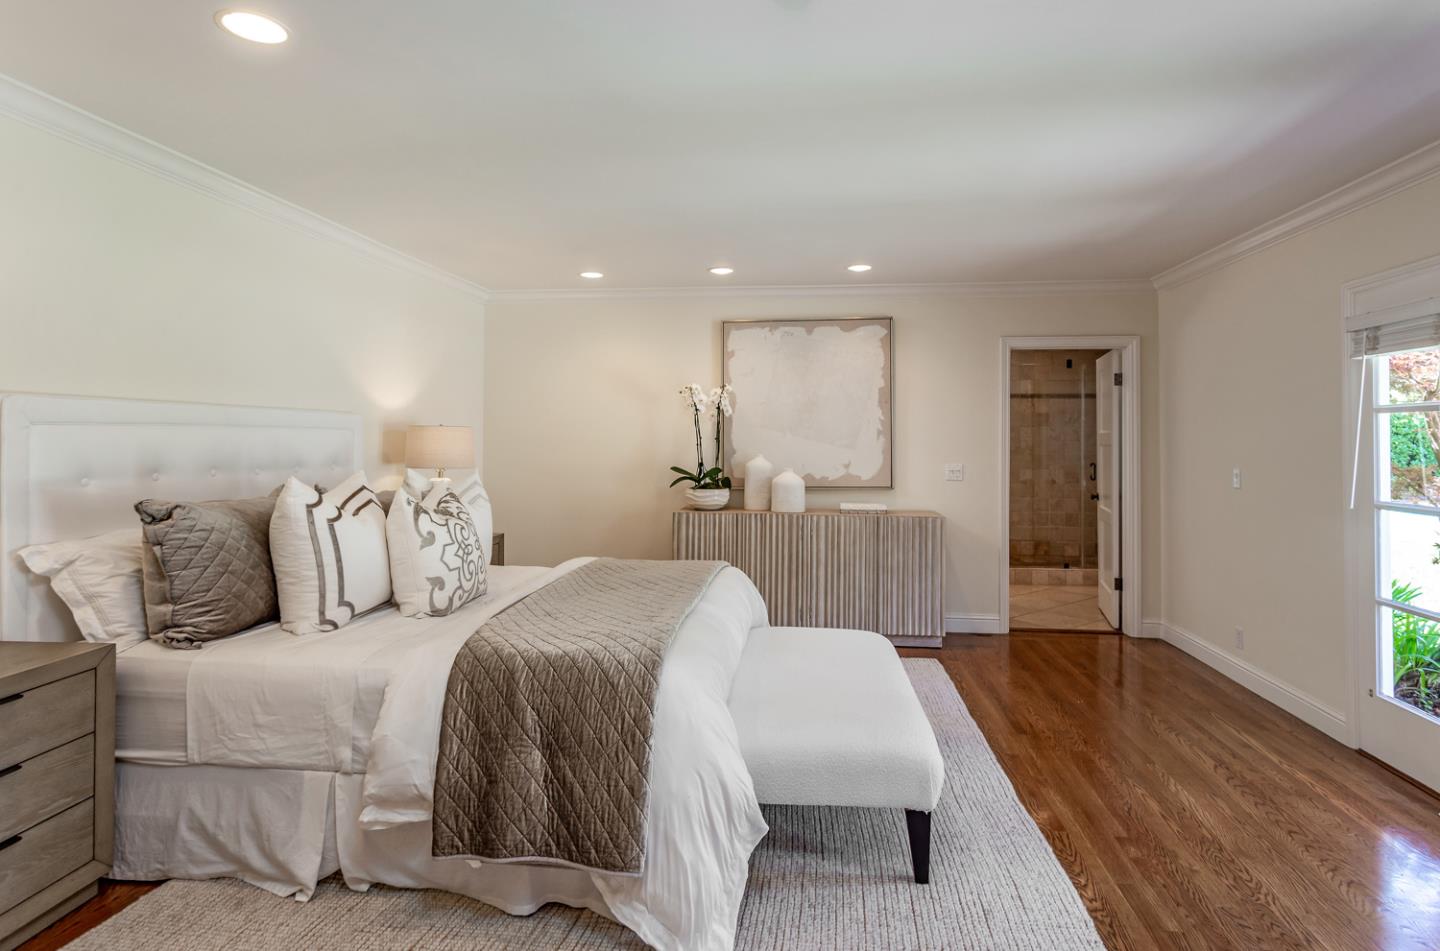
This classic central Atherton ranch has been beautifully updated and making the home ready to enjoy today while also offering an opportunity for further transformation. The level grounds, spanning over three-quarters of an acre, feature a stately privacy fence with brick columns & iron gates at each end of a circular driveway bordered by manicured boxwood hedges. Towering oaks enhance the setting. Freshly painted one-level home with hardwood floors throughout, crown moldings, & wooden window shutters that add designer appeal. Formal living room is expanded by an adjoining sunroom opening to the rear grounds, & formal dining room serves as a wonderful venue for entertaining. Extending beyond is a tremendous chef's kitchen & an adjoining family room that opens to the rear grounds and pool. Added amenities like a built-in desk center, island counter seating, & a fully customized walk-in pantry with an outside entrance to the garage add wonderful convenience. Delightful 1-bedroom, 1-bath guest house that doubles as a venue for poolside entertaining. Expansive rear grounds are quintessential for indoor/outdoor living with a sparkling pool. Additionally, a secluded sport court and putting green, plus a playground make this setting perfect for both relaxation and recreation.
/u.realgeeks.media/bcallahan/Compass_Logo.png)
Additional Information
- Acres
- 0.85
- Age
- 76
- Amenities
- Skylight, Walk-in Closet
- Bathroom Features
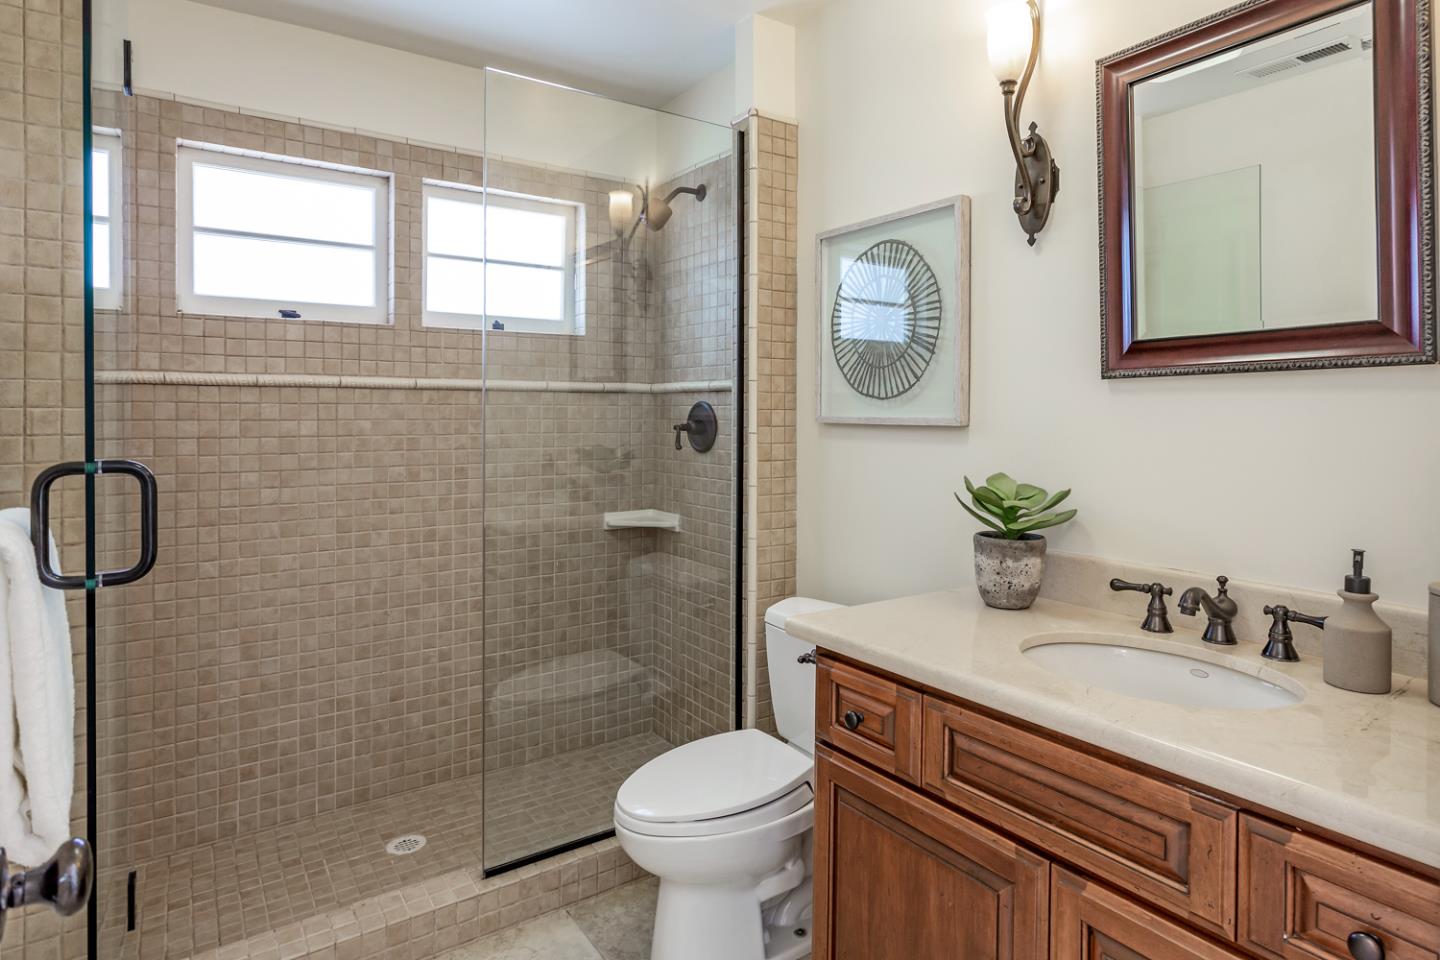
- Double Sinks, Full on Ground Floor, Half on Ground Floor, Primary - Oversized Tub, Primary - Stall Shower(s), Showers over Tubs - 2+, Stall Shower
- Bedroom Description
- Ground Floor Bedroom, More than One Bedroom on Ground Floor, Primary Bedroom on Ground Floor, Walk-in Closet
- Cooling System
- Central AC
- Family Room
- Separate Family Room
- Fence
- Fenced
- Fireplace Description
- Gas Starter, Living Room
- Floor Covering
- Hardwood, Stone
- Foundation
- Concrete Perimeter, Concrete Slab
- Garage Parking
- Detached Garage, Gate / Door Opener
- Heating System
- Central Forced Air
- Laundry Facilities
- Dryer, Inside, Washer
- Living Area
- 3,910
- Lot Description
- Grade - Level
- Lot Size
- 36,995
- Neighborhood
- El Camino To Alameda
- Other Rooms
- Den / Study / Office, Mud Room
- Other Utilities
- Public Utilities
- Pool Description
- Pool - In Ground
- Roof
- Shake
- Sewer
- Sewer - Public
- Style
- Ranch
- Unincorporated Yn
- Yes
- Zoning
- R1001A
Mortgage Calculator
 The data relating to real estate for sale on this display comes in part from the Internet Data Exchange program of the MLSListingsTM MLS system. Real estate listings held by brokerage firms other than Real Estate Company are marked with the Internet Data Exchange and detailed information about them includes the names of the listing brokers and listing agents.
Based on information from MLSListings MLS as of . All data, including all measurements and calculations of area, is obtained from various sources and has not been, and will not be, verified by broker or MLS. All information should be independently reviewed and verified for accuracy. Properties may or may not be listed by the office/agent presenting the information.
Copyright 2026 MLSListings Inc. All rights reserved