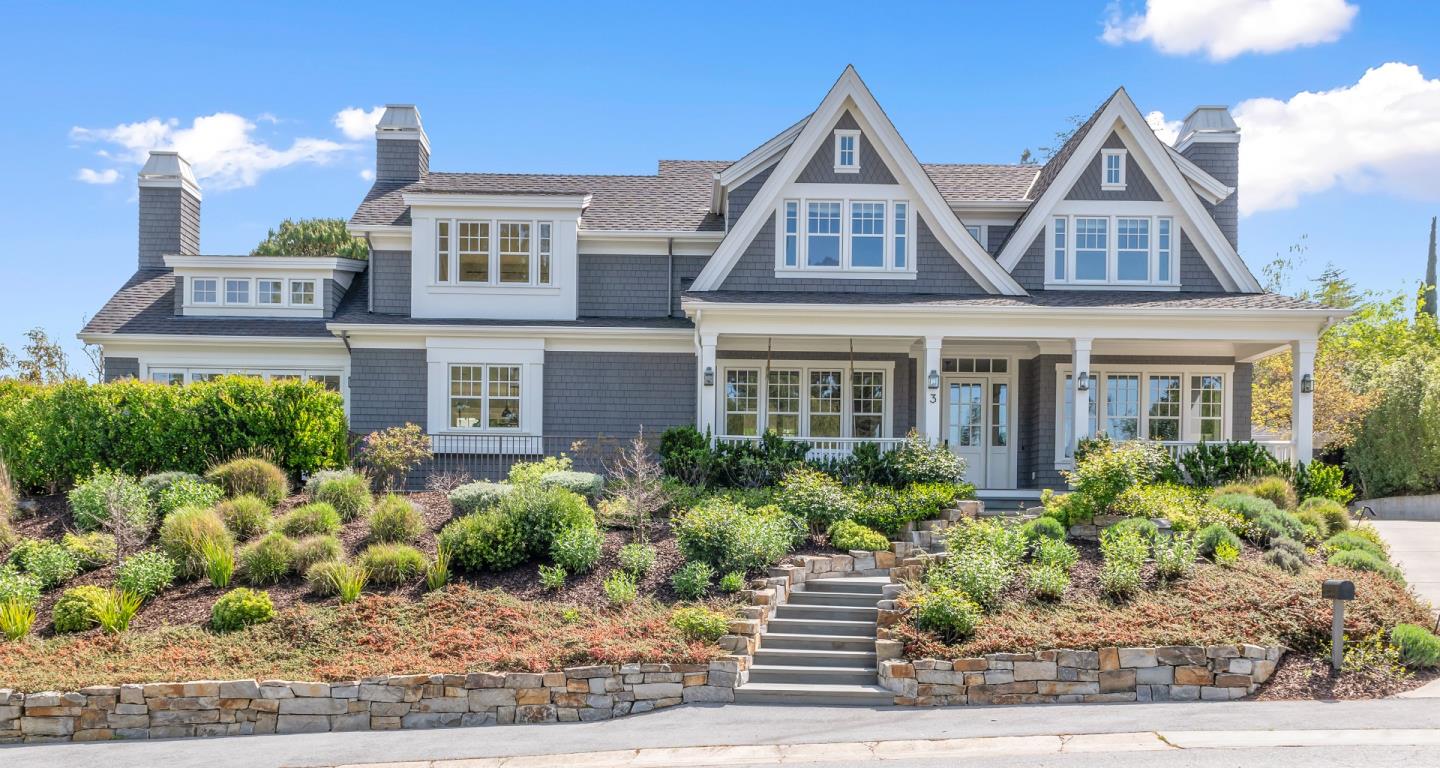
3 Shasta LN, Menlo Park, CA 94025
- $9,500,000
- 8
- BD
- 7
- BA
- 6,340
- SqFt



Listed by Keri Nicholas, 650-533-7373 from Parc Agency Corporation
(If provided) CoList: from
Sold listing courtesy of Scott Dancer from APR
- Sold Price
- $9,500,000
- List Price
- $9,998,000
- Closing Date
- Oct 11, 2024
- MLS#
- ML81975351
- Status
- SOLD
- Bedrooms
- 8
- Total Bathrooms
- 7
- Full Bathrooms
- 6
- Partial Bathrooms
- 1
- Sqft. of Residence
- 6,340
- Lot Size
- 14,750
- Listing Area
- Sharon Heights / Stanford Hills
- Year Built
- 2016
Property Description
Custom Built Three Story Home with Unmatched Privacy and Quality of Construction. Formal Entry. Elegant Living Room with Fireplace and Built-in Window Seats. Separate Dining Room with Boxed Beam Ceilings. Chef's Eat-in Kitchen with Center Island with Sink, Breakfast Bar, Farmhouse Sink, Inset Cabinetry, Two Dishwashers, Butler's Pantry, and Ample Storage. Opens to Spacious Family Room with Fireplace, Vaulted Ceilings, Accordion Doors, and Ample Natural Light. Separate Main Level Office with Built-in Custom Cabinets. Mud Room with Built-in Cabinets. Main Level Bedroom Suite. Upper Level Features Laundry Room and Four Bedroom Suites with Loft Area. Exquisite Primary Suite with Fireplace and Beautiful Views, Walk-in Closet and Primary Bath with Standalone Tub, Custom Shower and Radiant Heated Floors. 8 Bedrooms. 6.5 Bathrooms. Fully Finished Lower Level Features 10ft Ceilings, Three Bedrooms, Wine Room, and Media Room with Built-ins, and Wet Bar. Award Winning Menlo Park Schools
/u.realgeeks.media/bcallahan/Compass_Logo.png)
Additional Information
- Acres
- 0.34
- Age
- 8
- Amenities
- High Ceiling, Vaulted Ceiling, Walk-in Closet
- Bathroom Features
- Double Sinks, Full on Ground Floor, Half on Ground Floor, Primary - Oversized Tub, Primary - Stall Shower(s), Showers over Tubs - 2+, Stall Shower
- Bedroom Description
- Ground Floor Bedroom, Primary Suite / Retreat, Walk-in Closet
- Cooling System
- Central AC, Multi-Zone
- Family Room
- Kitchen / Family Room Combo
- Fireplace Description
- Family Room, Living Room, Primary Bedroom
- Floor Covering
- Carpet, Hardwood
- Foundation
- Concrete Perimeter and Slab
- Garage Parking
- Detached Garage
- Heating System
- Central Forced Air, Heating - 2+ Zones
- Laundry Facilities
- Dryer, In Utility Room, Inside, Washer
- Living Area
- 6,340
- Lot Size
- 14,750
- Neighborhood
- Sharon Heights / Stanford Hills
- Other Rooms
- Basement - Finished, Den / Study / Office, Formal Entry, Laundry Room, Storage
- Other Utilities
- Public Utilities
- Roof
- Composition
- Sewer
- Sewer - Public
- Unincorporated Yn
- Yes
- Zoning
- R10010
Mortgage Calculator
 The data relating to real estate for sale on this display comes in part from the Internet Data Exchange program of the MLSListingsTM MLS system. Real estate listings held by brokerage firms other than Real Estate Company are marked with the Internet Data Exchange and detailed information about them includes the names of the listing brokers and listing agents.
Based on information from MLSListings MLS as of . All data, including all measurements and calculations of area, is obtained from various sources and has not been, and will not be, verified by broker or MLS. All information should be independently reviewed and verified for accuracy. Properties may or may not be listed by the office/agent presenting the information.
Copyright 2026 MLSListings Inc. All rights reserved