905 Monte Rosa DR, Menlo Park, CA 94025
- $6,655,000
- 4
- BD
- 5
- BA
- 3,774
- SqFt






Listed by Maya Sewald, 650-346-1228 from Ovation Real Estate
(If provided) CoList: from
Sold listing courtesy of Navid Ali from 01JDRG
- Sold Price
- $6,655,000
- List Price
- $6,930,000
- Closing Date
- Sep 04, 2024
- MLS#
- ML81974470
- Status
- SOLD
- Bedrooms
- 4
- Total Bathrooms
- 5
- Full Bathrooms
- 4
- Partial Bathrooms
- 1
- Sqft. of Residence
- 3,774
- Lot Size
- 11,627
- Listing Area
- Sharon Heights / Stanford Hills
- Year Built
- 2024
Property Description
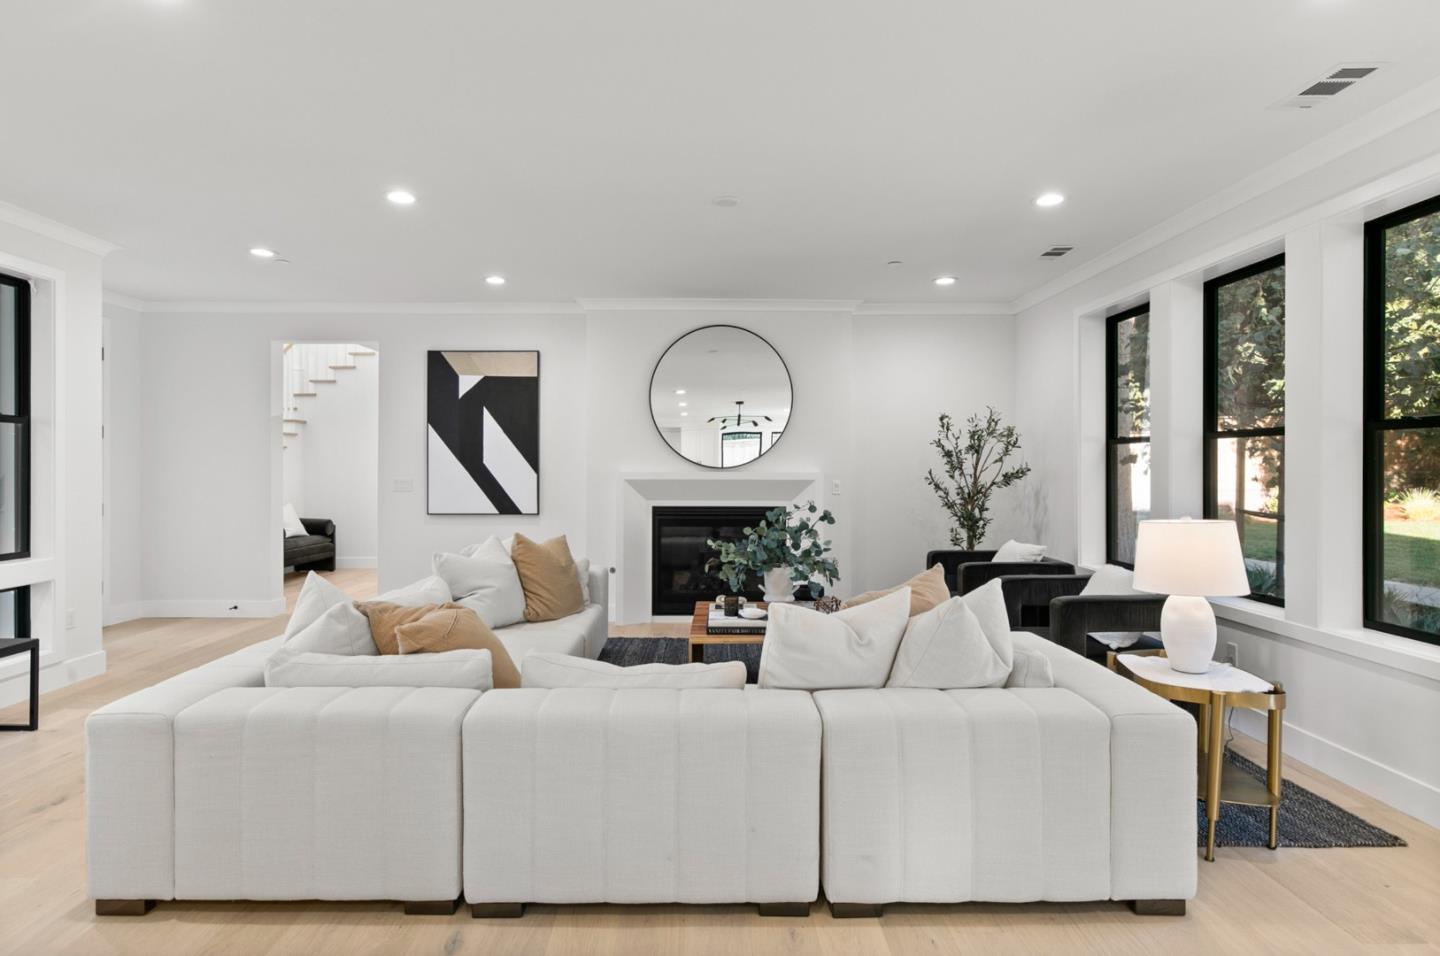
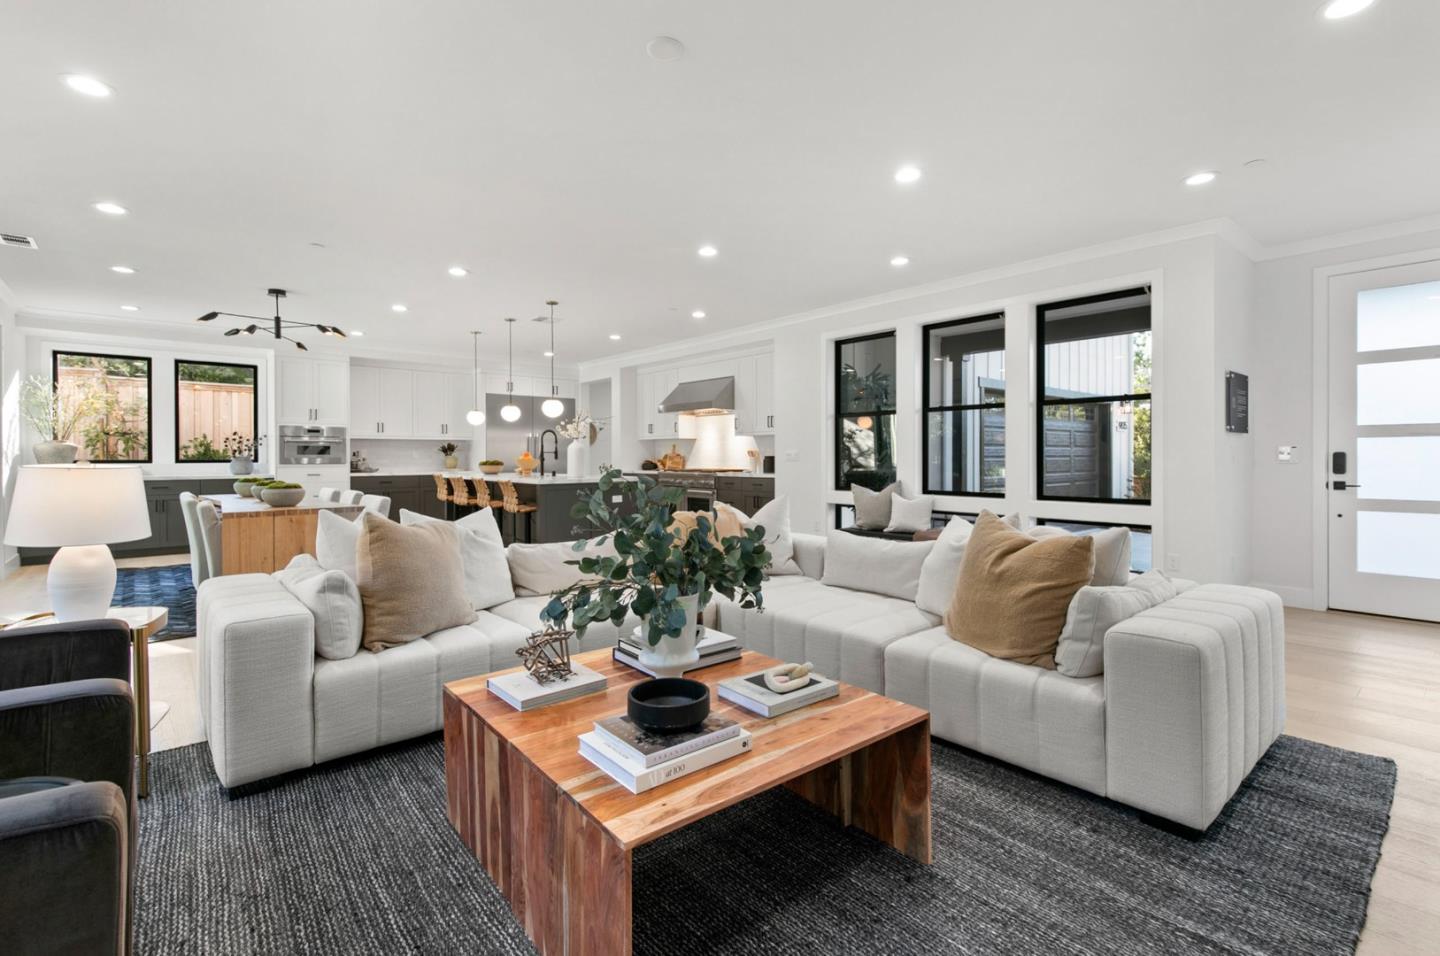
Situated on a picturesque street in Sharon Heights, this stunning 4-bedroom, 4.5 bathroom Thomas James Homes residence is designed to delight. This Farmhouse-style home makes hosting a breeze with the expansive dining and great room with fireplace and doors that lead to the covered patio for indoor/outdoor livability. The gourmet kitchen features a walk-in pantry, island with bar seating and top-of-the-iine appliances. The main floor ADU comes complete with a kitchenette and bedroom with full bath. Head upstairs to the second floor, which offers a versatile loft, laundry room with sink and storage, and 2 additional secondary bedrooms with en-suite bathrooms. Indulge in the luxuries of the grand suite's walk-in closet and spa-inspired bathroom which includes dual vanities, a free-standing soaking tub, and a walk-in shower. Outside is your vacation dream with a large lawn area and a separate lounging/play area. This home is located in the Las Lomitas School District.
/u.realgeeks.media/bcallahan/Compass_Logo.png)
Additional Information
- Acres
- 0.27
- Amenities
- Vaulted Ceiling, Walk-in Closet
- Bathroom Features
- Double Sinks, Full on Ground Floor, Half on Ground Floor, Oversized Tub, Primary - Stall Shower(s), Showers over Tubs - 2+
- Bedroom Description
- Ground Floor Bedroom, Primary Suite / Retreat, Primary Suite / Retreate - 2+, Walk-in Closet
- Cooling System
- Multi-Zone
- Energy Features
- Double Pane Windows
- Family Room
- Kitchen / Family Room Combo
- Fence
- Fenced, Wood
- Fireplace Description
- Gas Burning
- Floor Covering
- Hardwood, Tile
- Foundation
- Concrete Perimeter and Slab
- Garage Parking
- Attached Garage, Off-Street Parking
- Heating System
- Forced Air
- Laundry Facilities
- Inside
- Living Area
- 3,774
- Lot Size
- 11,627
- Neighborhood
- Sharon Heights / Stanford Hills
- Other Rooms
- Great Room, Laundry Room, Loft, Storage, Other
- Other Utilities
- Public Utilities
- Pool Description
- None
- Roof
- Composition, Shingle
- Sewer
- Sewer Connected
- Style
- Farm House
- View
- Neighborhood
- Zoning
- R1
Mortgage Calculator
 The data relating to real estate for sale on this display comes in part from the Internet Data Exchange program of the MLSListingsTM MLS system. Real estate listings held by brokerage firms other than Real Estate Company are marked with the Internet Data Exchange and detailed information about them includes the names of the listing brokers and listing agents.
Based on information from MLSListings MLS as of . All data, including all measurements and calculations of area, is obtained from various sources and has not been, and will not be, verified by broker or MLS. All information should be independently reviewed and verified for accuracy. Properties may or may not be listed by the office/agent presenting the information.
Copyright 2026 MLSListings Inc. All rights reserved