72 Fairfax AVE, Atherton, CA 94027
- $3,680,000
- 3
- BD
- 3
- BA
- 1,715
- SqFt








Listed by Elyse Barca, 650-743-0734 from Compass
(If provided) CoList: from
Sold listing courtesy of Henry Chu from TODAY
- Sold Price
- $3,680,000
- List Price
- $3,500,000
- Closing Date
- Aug 16, 2024
- MLS#
- ML81974385
- Status
- SOLD
- Bedrooms
- 3
- Total Bathrooms
- 3
- Full Bathrooms
- 3
- Sqft. of Residence
- 1,715
- Lot Size
- 14,094
- Listing Area
- Middlefield To El Camino Atherton
- Year Built
- 1950
Property Description
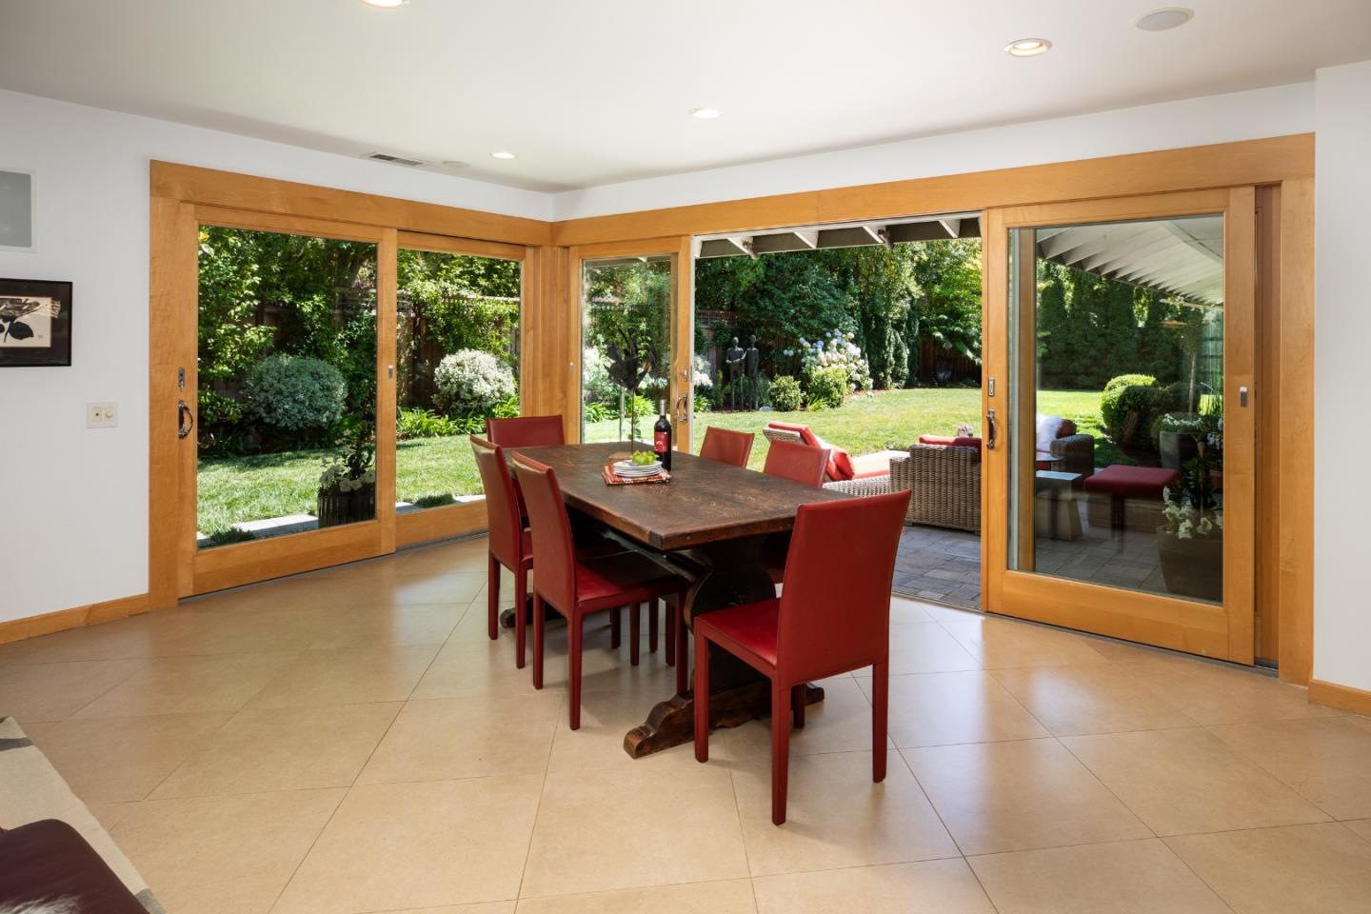
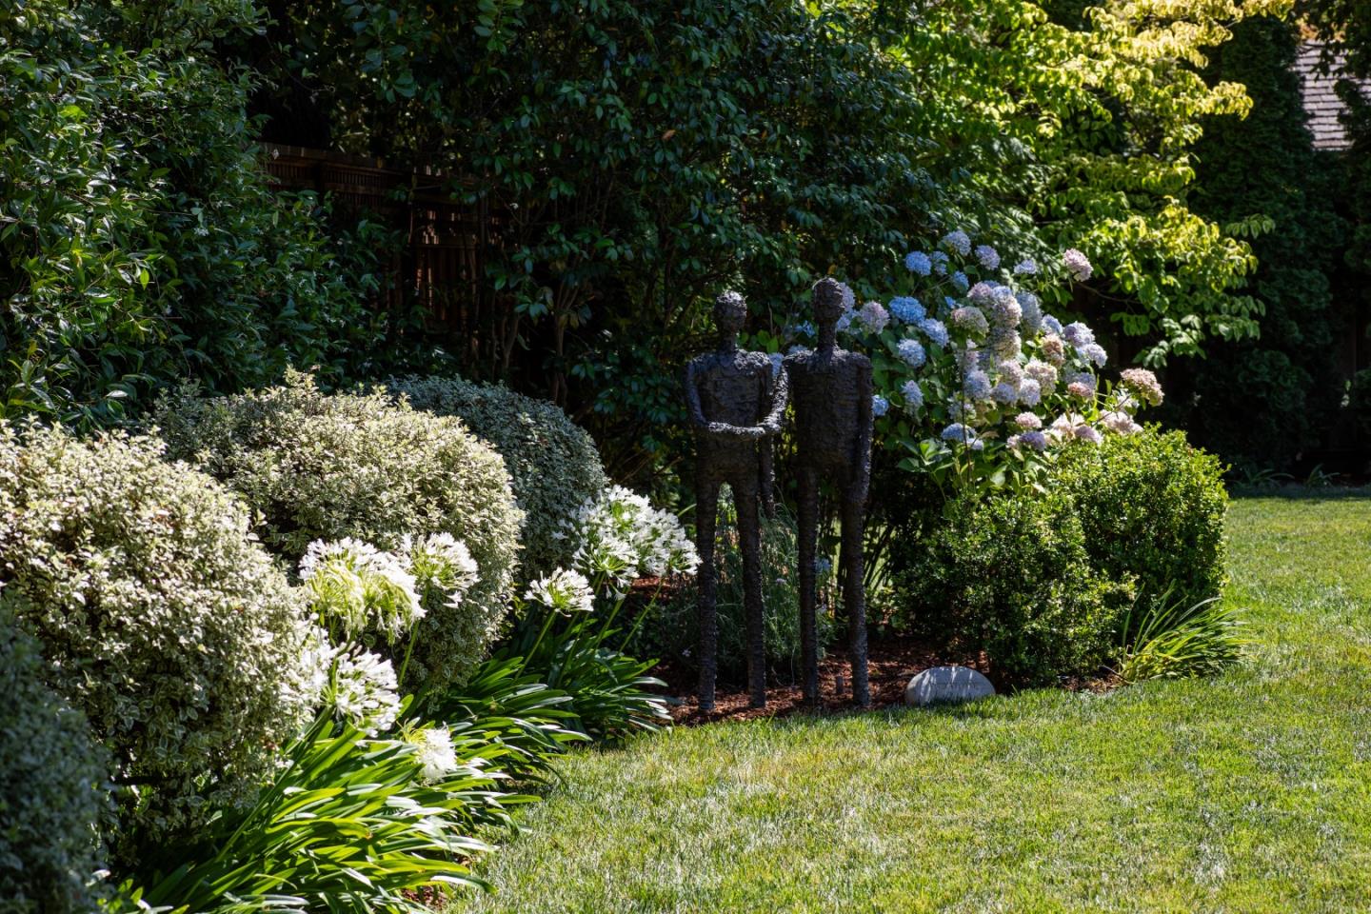
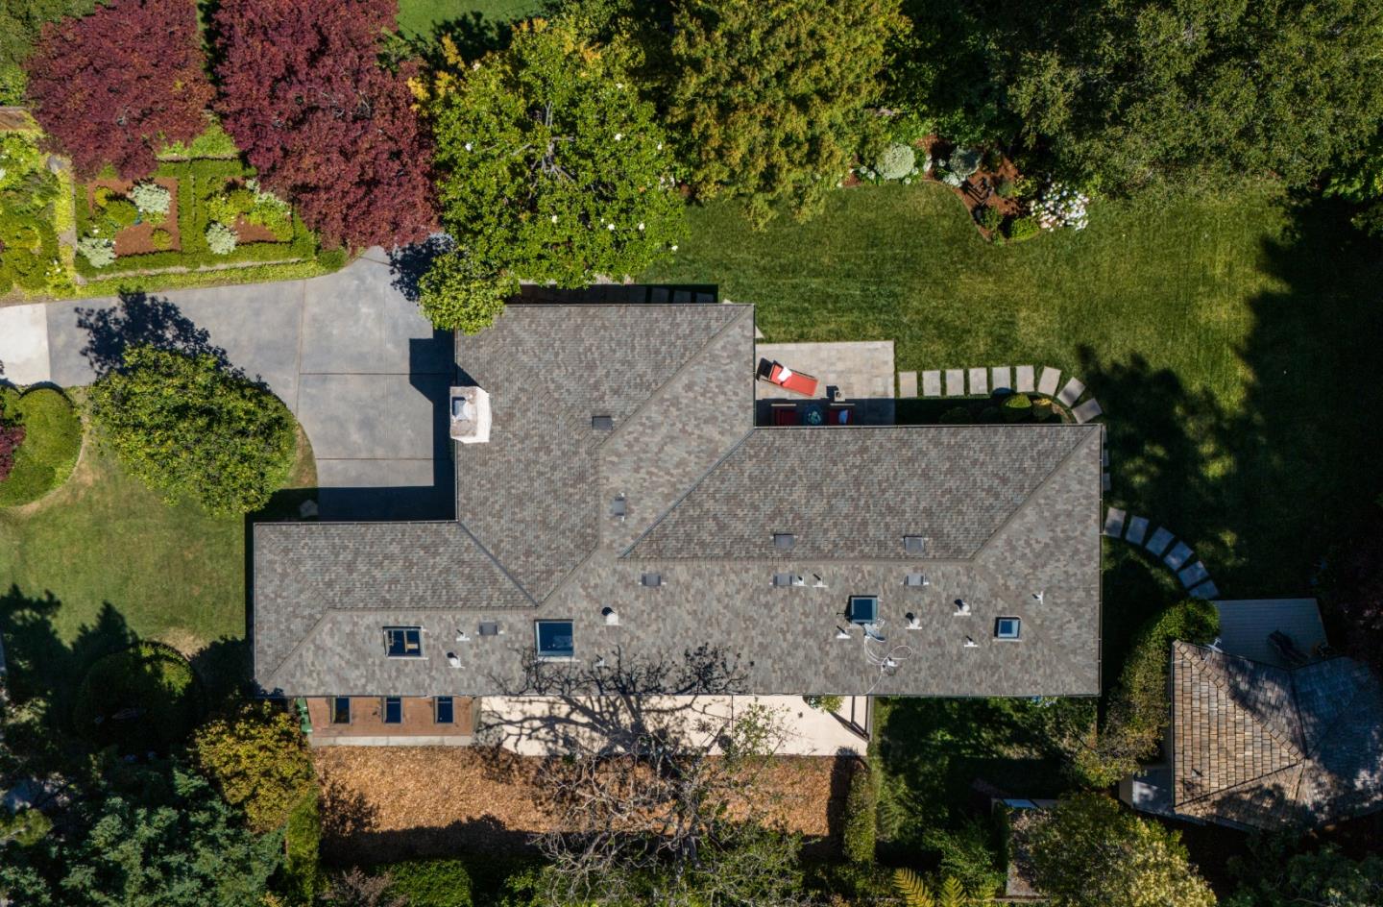
One-of-a-kind Atherton Gem with abundant natural lite. Chic, sexy & sophisticated contemporary vibe. Perfect indoor / outdoor California lifestyle. Premium Atherton / Lloyden Park location. Sunny & expansive rear garden plus separate cottage with bath. Versatile floor plan with multiple skylites. Down to the studs remodel (2004) by Wenke Construction / Designed by Randy Hollman. 2000 SF of living space (per Floor Plan Visuals. Buyer to verify) including main residence with two primary bedroom suites & a separate studio cottage with split bath. Open living / dining space with beautiful pvt garden views. Cook's kitchen with large skylite, 48" Wolf range & premium upgrades. Two primary suites with skylites, multiple closets & high end appointments. Attached 2-car garage with skylite, W/D & storage area. Convenient commute access to 280 / 101 commute corridor to San Francisco, Silicon Valley & Stanford University & Medical Center. This is a 10 (!!!) for style & value. Twilight Tour Friday, 7/26, & open Saturday & Sunday, 7/27 & 7/28, from 1 to 4.
/u.realgeeks.media/bcallahan/Compass_Logo.png)
Additional Information
- Acres
- 0.32
- Age
- 74
- Amenities
- Bay Window, Skylight, Walk-in Closet
- Bathroom Features
- Double Sinks, Full on Ground Floor, Primary - Stall Shower(s), Shower and Tub, Skylight, Solid Surface, Split Bath
- Bedroom Description
- Ground Floor Bedroom, More than One Primary Bedroom, More than One Primary Bedroom on Ground Floor, Primary Suite / Retreat, Primary Suite / Retreate - 2+, Walk-in Closet
- Cooling System
- Ceiling Fan, Central AC
- Energy Features
- Double Pane Windows, Low Flow Toilet
- Family Room
- Other
- Fence
- Complete Perimeter, Fenced Back, Fenced Front, Wood
- Fireplace Description
- Gas Starter, Living Room, Other Location, Other
- Floor Covering
- Tile
- Foundation
- Crawl Space, Raised, Wood Frame
- Garage Parking
- Attached Garage, Off-Street Parking
- Heating System
- Central Forced Air - Gas
- Laundry Facilities
- In Garage, Tub / Sink, Washer / Dryer
- Living Area
- 1,715
- Lot Description
- Grade - Level
- Lot Size
- 14,094
- Neighborhood
- Middlefield To El Camino Atherton
- Other Rooms
- Great Room, Storage
- Other Utilities
- Public Utilities
- Roof
- Composition, Shingle
- Sewer
- Sewer - Public, Sewer Connected
- Style
- Contemporary
- Unincorporated Yn
- Yes
- View
- Garden / Greenbelt, Neighborhood
- Zoning
- R1001A
Mortgage Calculator
 The data relating to real estate for sale on this display comes in part from the Internet Data Exchange program of the MLSListingsTM MLS system. Real estate listings held by brokerage firms other than Real Estate Company are marked with the Internet Data Exchange and detailed information about them includes the names of the listing brokers and listing agents.
Based on information from MLSListings MLS as of . All data, including all measurements and calculations of area, is obtained from various sources and has not been, and will not be, verified by broker or MLS. All information should be independently reviewed and verified for accuracy. Properties may or may not be listed by the office/agent presenting the information.
Copyright 2026 MLSListings Inc. All rights reserved