7 Lyndhurst CT, Belmont, CA 94002
- $2,605,000
- 4
- BD
- 2
- BA
- 2,460
- SqFt














Listed by Jeri Richardson-Daines, 650-208-7846 from NuTerra Real Estate Group
(If provided) CoList: from
Sold listing courtesy of Andrew Weinberger from RDFIN
- Sold Price
- $2,605,000
- List Price
- $1,998,000
- Closing Date
- Aug 19, 2024
- MLS#
- ML81974246
- Status
- SOLD
- Bedrooms
- 4
- Total Bathrooms
- 2
- Full Bathrooms
- 2
- Sqft. of Residence
- 2,460
- Lot Size
- 8,000
- Listing Area
- Carlmont
- Year Built
- 1979
Property Description
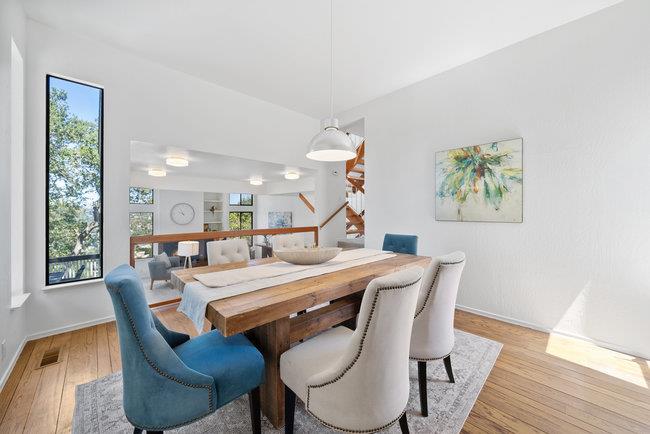
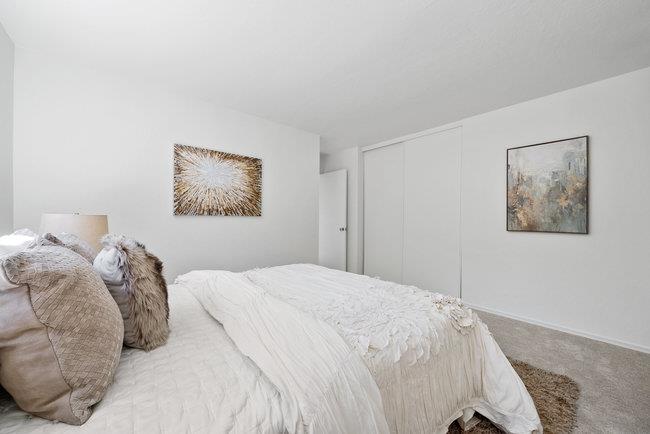
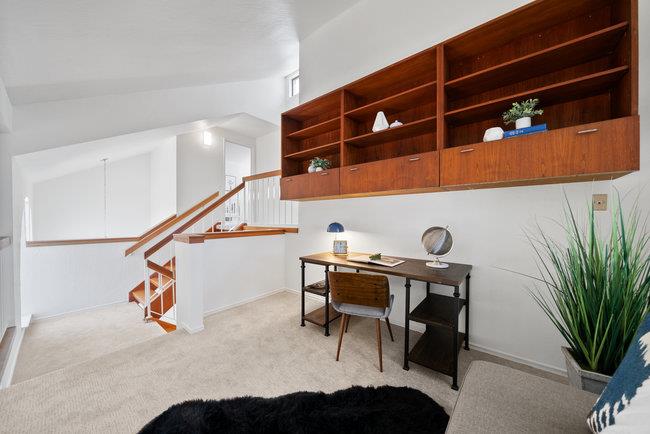
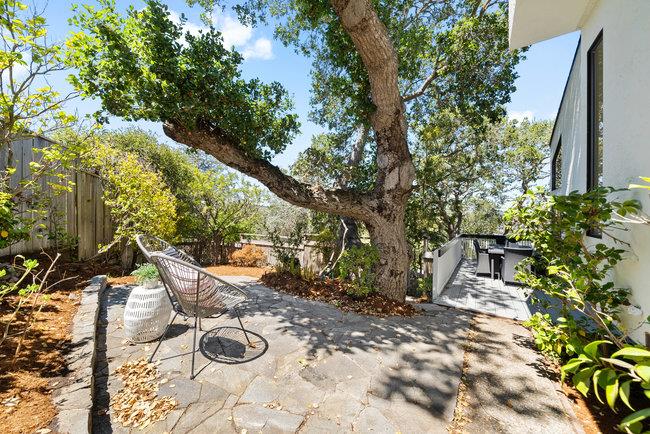
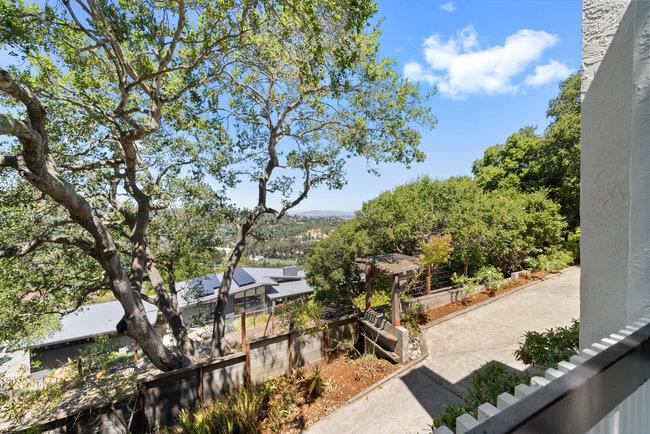
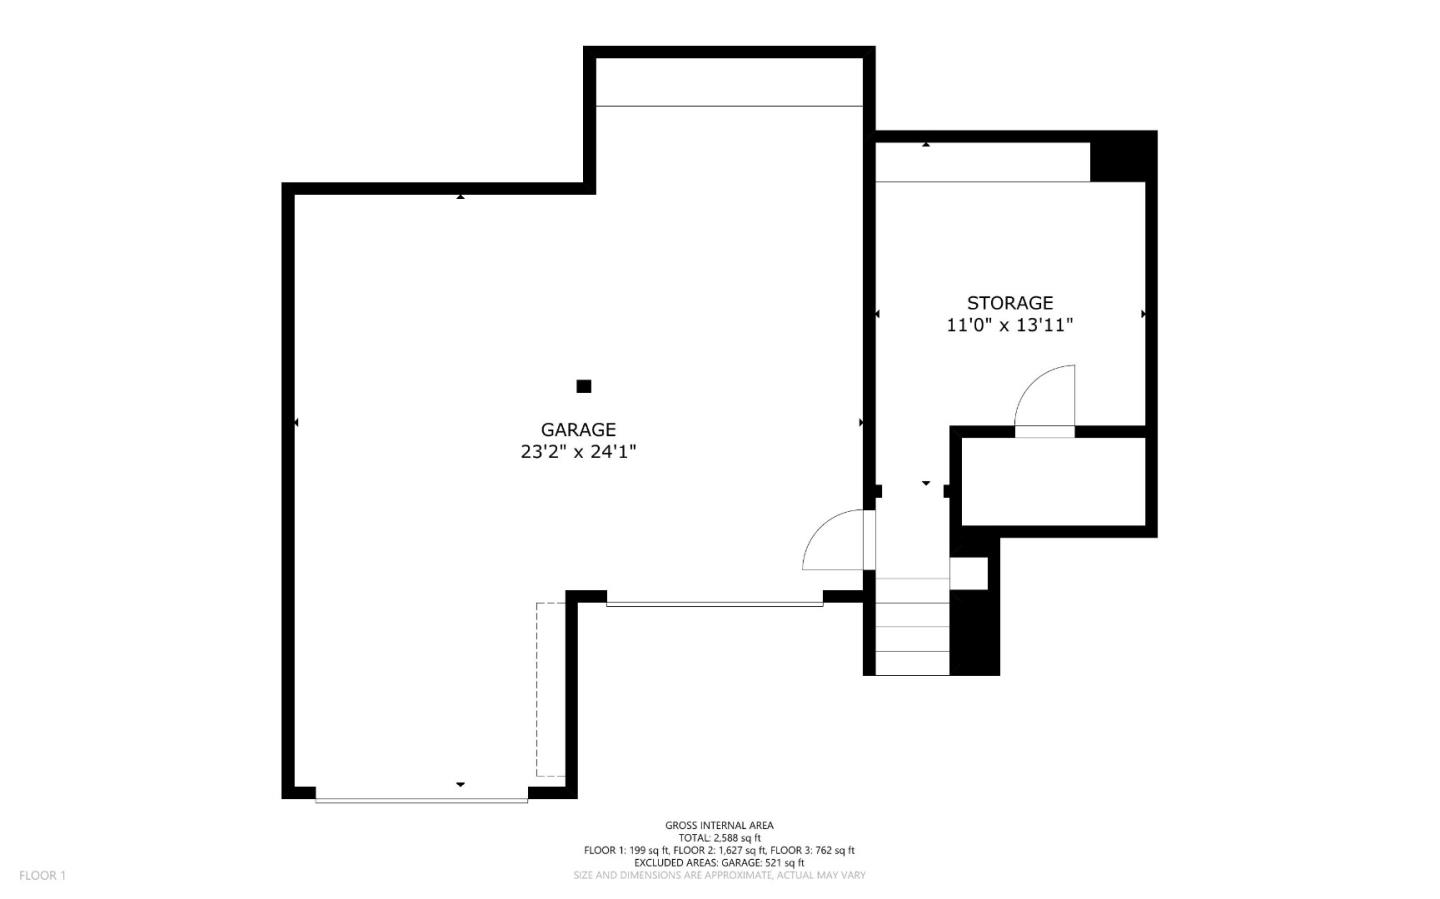
Never before on the market, welcome to this owner-architecturally designed and built home, brimming with character and nestled in the serene Belmont Hills with bay views. This spacious property boasts 4 bedrooms & 2 baths, offering ample space for a growing family or those who love to entertain. The formal entry and large living room exudes mediterranean-modern style architecture with high ceilings. An eat-in kitchen is ideal for casual meals, while the formal dining room provides an elegant space for special occasions. Overlooking the living room is a loft, perfect for an office or den, giving you the flexibility to create a space that suits your lifestyle. A dedicated laundry room adds to the home's functionality. The basement offers additional flexible space, ready to be transformed. Outside, you'll find a lovely pool, perfect for cooling off during warm summer days or hosting poolside get-togethers. The property also includes a 2-car garage. With its stunning views and abundant privacy, this home offers a tranquil retreat from the hustle and bustle of daily life. While the home does need some work, it presents a fantastic opportunity to create your dream home, blending the original features with modern updates. Don't miss out on this unique property with endless potential.
/u.realgeeks.media/bcallahan/Compass_Logo.png)
Additional Information
- Acres
- 0.18
- Age
- 45
- Amenities
- High Ceiling, Skylight, Vaulted Ceiling, Walk-in Closet
- Bathroom Features
- Primary - Stall Shower(s), Shower over Tub - 1
- Bedroom Description
- Primary Suite / Retreat, Walk-in Closet
- Cooling System
- None
- Family Room
- No Family Room
- Fireplace Description
- Gas Burning, Living Room
- Floor Covering
- Carpet, Vinyl / Linoleum, Wood
- Foundation
- Combination, Concrete Block
- Garage Parking
- Attached Garage, Gate / Door Opener
- Heating System
- Baseboard, Central Forced Air, Fireplace, Individual Room Controls
- Laundry Facilities
- Inside
- Living Area
- 2,460
- Lot Size
- 8,000
- Neighborhood
- Carlmont
- Other Rooms
- Den / Study / Office, Formal Entry, Laundry Room, Loft, Storage
- Other Utilities
- Public Utilities
- Pool Description
- Pool - In Ground
- Roof
- Composition
- Sewer
- Sewer - Public
- Unincorporated Yn
- Yes
- View
- View of Mountains
- Zoning
- R1000A
Mortgage Calculator
 The data relating to real estate for sale on this display comes in part from the Internet Data Exchange program of the MLSListingsTM MLS system. Real estate listings held by brokerage firms other than Real Estate Company are marked with the Internet Data Exchange and detailed information about them includes the names of the listing brokers and listing agents.
Based on information from MLSListings MLS as of . All data, including all measurements and calculations of area, is obtained from various sources and has not been, and will not be, verified by broker or MLS. All information should be independently reviewed and verified for accuracy. Properties may or may not be listed by the office/agent presenting the information.
Copyright 2026 MLSListings Inc. All rights reserved