2112 Roosevelt AVE, Burlingame, CA 94010
- $4,195,000
- 4
- BD
- 4
- BA
- 2,828
- SqFt







Listed by Shaun Walter, 650-727-4888 from Coldwell Banker Realty
(If provided) CoList: from
Sold listing courtesy of Emma Elfving from APR
- Sold Price
- $4,195,000
- List Price
- $4,250,000
- Closing Date
- Aug 16, 2024
- MLS#
- ML81974060
- Status
- SOLD
- Bedrooms
- 4
- Total Bathrooms
- 4
- Full Bathrooms
- 3
- Partial Bathrooms
- 1
- Sqft. of Residence
- 2,828
- Lot Size
- 5,450
- Listing Area
- Burlinhome / Easton Add #2 / #3 / #5
- Year Built
- 2015
Property Description
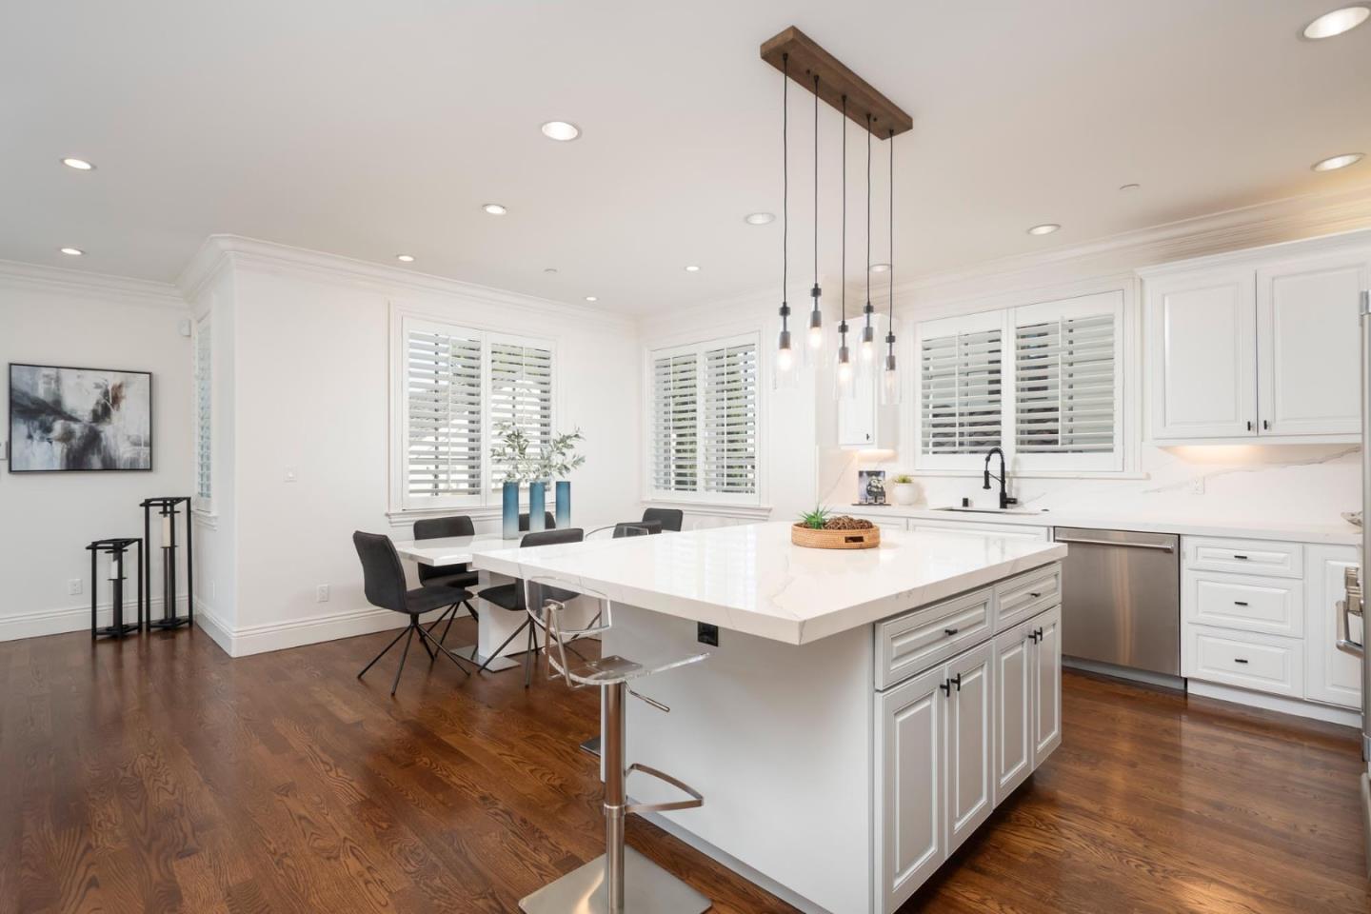
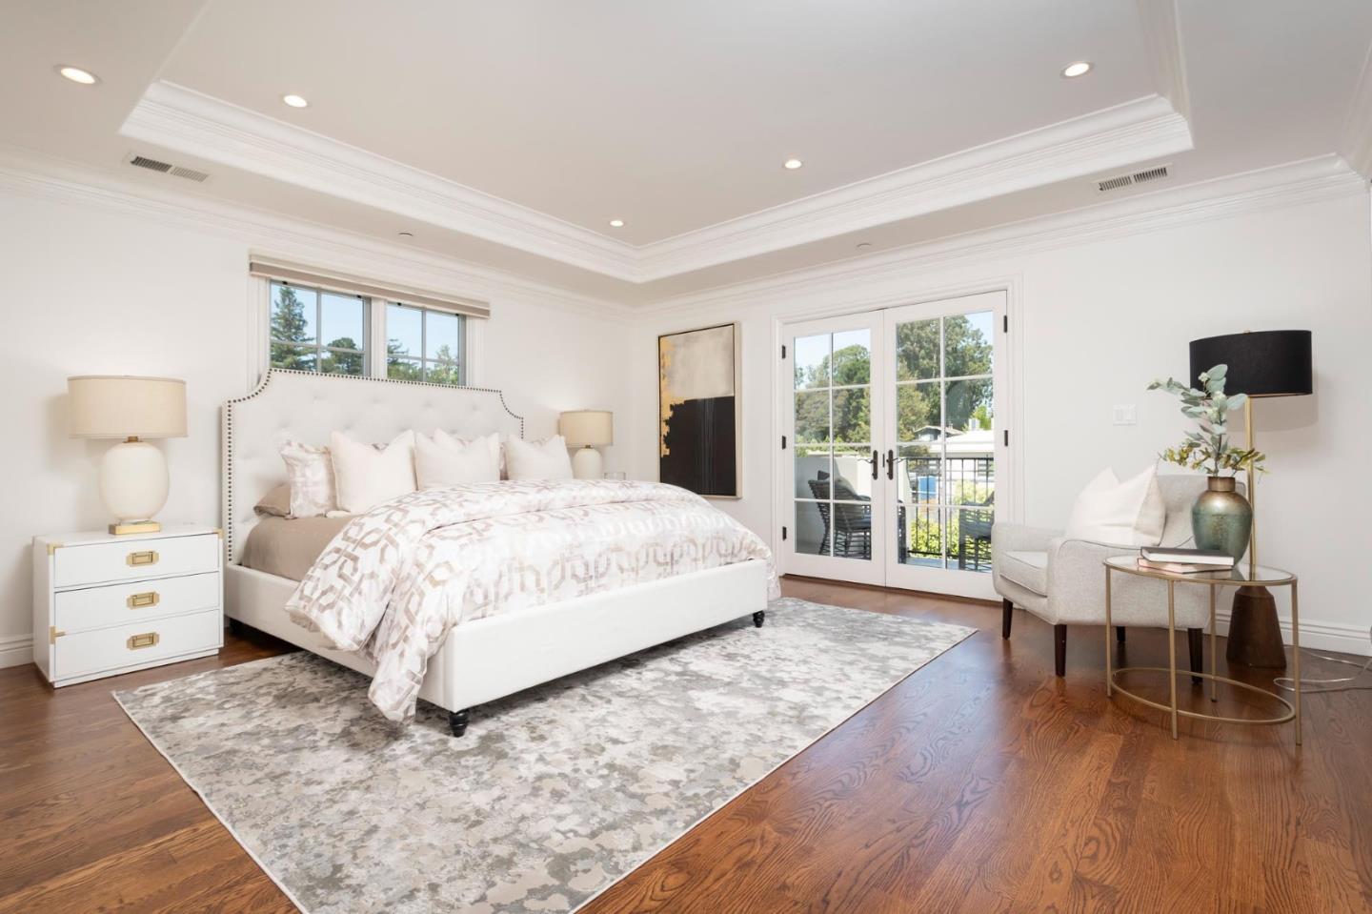
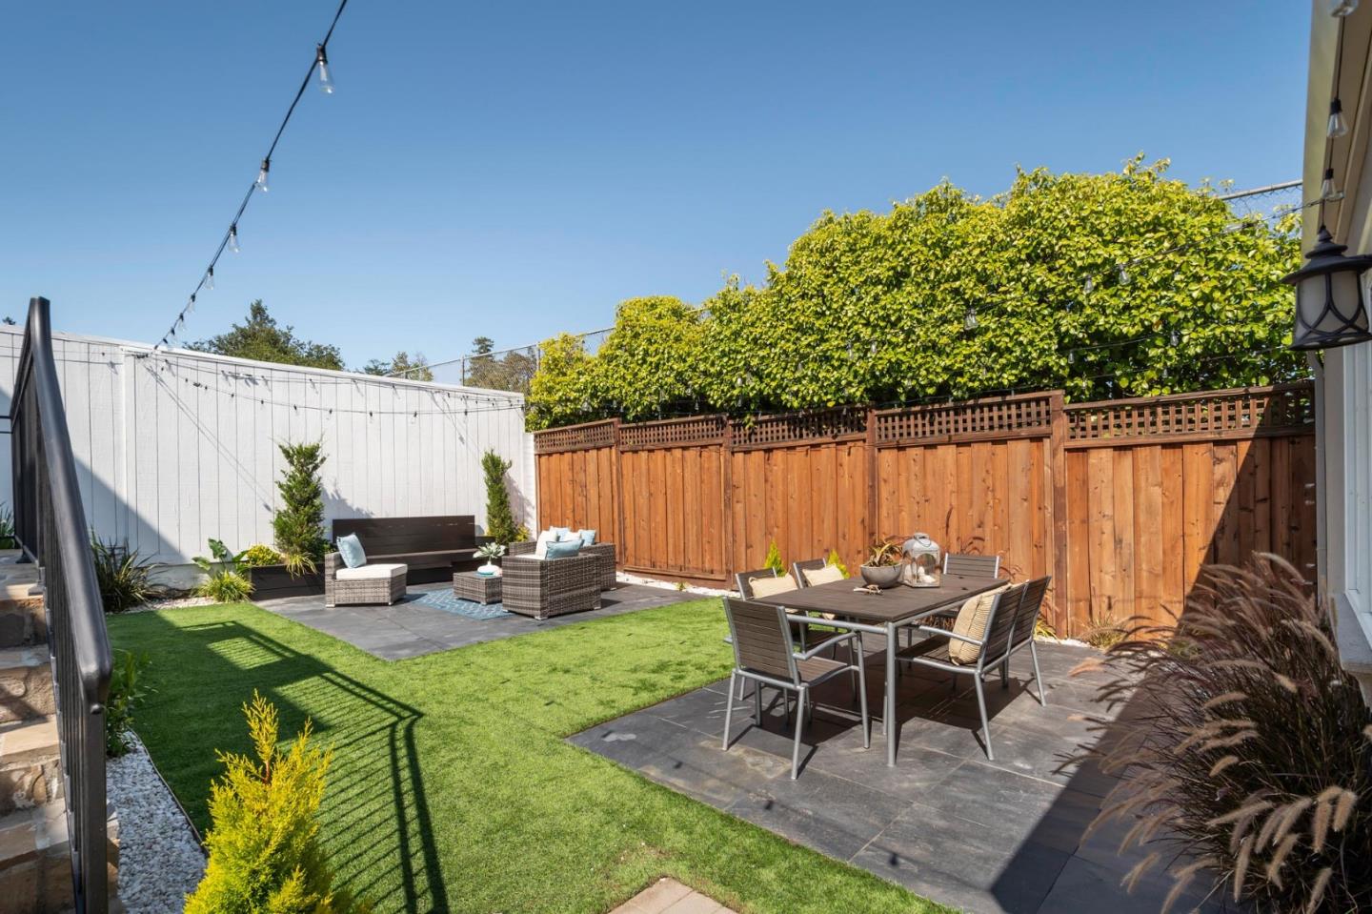
Exquisite FRENCH COUNTRY style in Prime Easton Addition! Bonjour, welcome to this charming residence in the prime Easton Addition neighborhood. This artfully constructed home boasts luxury throughout with freshly painted interiors, rich hardwood floors, detailed trim, designer fixtures, recessed lighting, and multiple fireplaces. Location: Situated on a private cul-de-sac. Great Room: Open-concept with a gourmet kitchen featuring an oversized island, high-end stainless steel Thermador appliances, custom cabinetry, and ample counter space. Separate Dining Room & Living Room: Elegant spaces perfect for entertaining. Lower Level Guest Suite: Ideal for guests or as a home office. Primary Suite: Serene retreat with a huge customized walk-in closet, double vanity, soaking tub, walk-in shower, and a balcony overlooking the rear yard. Laundry Room: Conveniently located upstairs. Outdoor Spaces: Back patio perfect for dining and entertaining. Energy Efficient: Dual pane windows, French doors, plantation shutters, tankless water heater, and dual-zone air conditioning. Neighborhood Highlights: Located in the coveted Easton Addition neighborhood, known for its top-rated schools, charming streets, and proximity to Burlingame's vibrant shopping, dining, and parks.
/u.realgeeks.media/bcallahan/Compass_Logo.png)
Additional Information
- Acres
- 0.13
- Age
- 9
- Cooling System
- Central AC
- Family Room
- Kitchen / Family Room Combo
- Fireplace Description
- Family Room, Living Room
- Foundation
- Concrete Perimeter
- Garage Parking
- Detached Garage
- Heating System
- Forced Air, Gas
- Laundry Facilities
- Washer / Dryer
- Living Area
- 2,828
- Lot Size
- 5,450
- Neighborhood
- Burlinhome / Easton Add #2 / #3 / #5
- Other Rooms
- Attic, Laundry Room
- Other Utilities
- Individual Electric Meters, Individual Gas Meters, Public Utilities
- Roof
- Shingle
- Sewer
- Sewer - Public
- Style
- Mediterranean
- Unincorporated Yn
- Yes
- Zoning
- R10006
Mortgage Calculator
 The data relating to real estate for sale on this display comes in part from the Internet Data Exchange program of the MLSListingsTM MLS system. Real estate listings held by brokerage firms other than Real Estate Company are marked with the Internet Data Exchange and detailed information about them includes the names of the listing brokers and listing agents.
Based on information from MLSListings MLS as of . All data, including all measurements and calculations of area, is obtained from various sources and has not been, and will not be, verified by broker or MLS. All information should be independently reviewed and verified for accuracy. Properties may or may not be listed by the office/agent presenting the information.
Copyright 2026 MLSListings Inc. All rights reserved