300 24th AVE, San Mateo, CA 94403
- $3,330,000
- 5
- BD
- 5
- BA
- 2,686
- SqFt






Listed by Mary Bee, 650-343-9999 from Remax Capital
(If provided) CoList: from
Sold listing courtesy of Mary Bee from RECAP
- Sold Price
- $3,330,000
- List Price
- $3,589,000
- Closing Date
- Sep 19, 2024
- MLS#
- ML81973916
- Status
- SOLD
- Bedrooms
- 5
- Total Bathrooms
- 5
- Full Bathrooms
- 4
- Partial Bathrooms
- 1
- Sqft. of Residence
- 2,686
- Lot Size
- 6,650
- Listing Area
- Beresford Manor Etc.
- Year Built
- 2021
Property Description
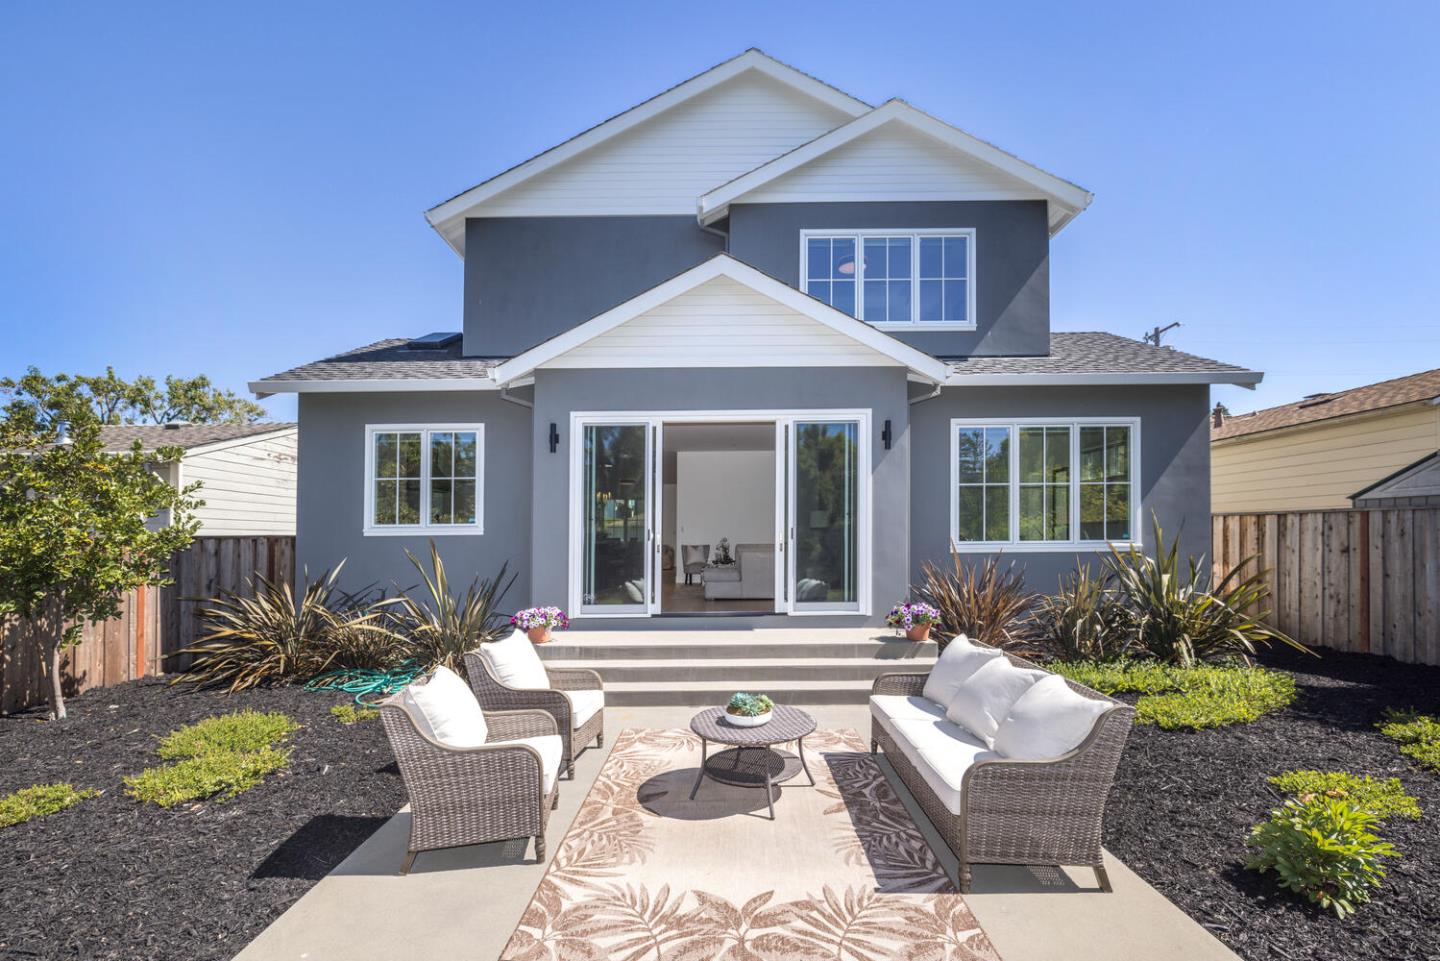
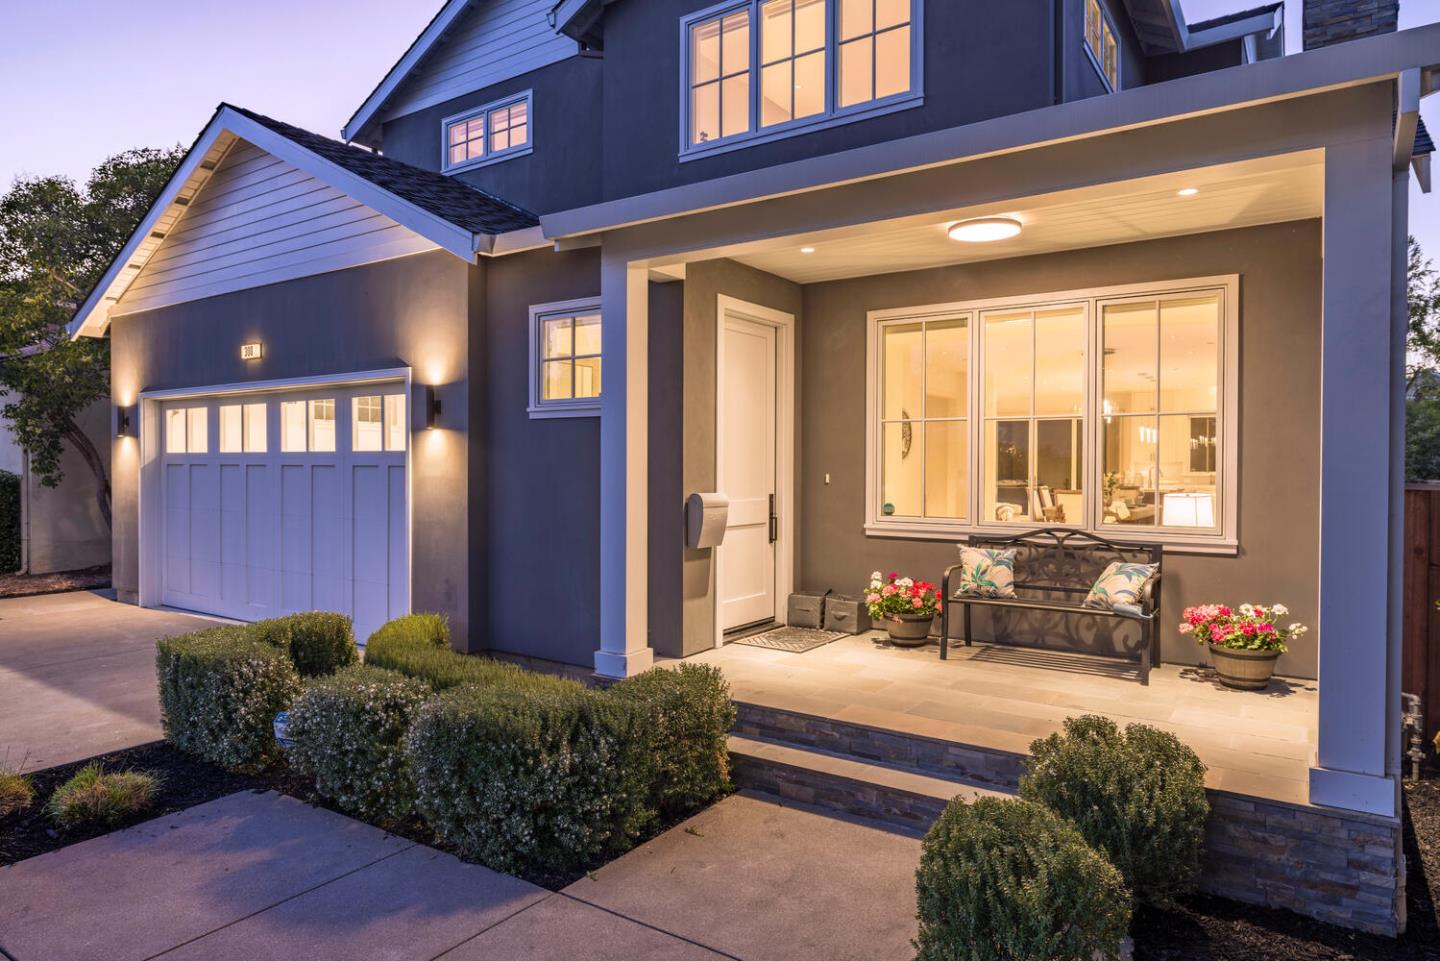
Experience the luxury of a newer home in the heart of the well-established Beresford Park neighborhood. This stunning property has been entirely rebuilt with quality craftsmanship and designer finishes. This property is great for entertaining both inside and outside. Enjoy the exquisite, open-concept interior featuring breathtaking European Oak floors, Pella paned windows, and a contemporary fireplace in the living room. The well-equipped kitchen boasts Caesarstone countertops, an expansive island with a built-in sink, microwave, and stainless steel Thermador appliances with an extra wide oven range. The adjacent family room leads to a covered stone patio and a private, landscaped backyard. There is also a downstairs bedroom featuring a full bathroom. Upstairs, you will discover 4 bedrooms with the primary suite offering a massive walk-in closet with custom built-ins and a sparkling ensuite. Ideally located near Beresford Park, dining, and top-rated schools, this home is truly one-of-a-kind!
/u.realgeeks.media/bcallahan/Compass_Logo.png)
Additional Information
- Acres
- 0.15
- Age
- 3
- Amenities
- Skylight, Walk-in Closet
- Bathroom Features
- Double Sinks, Dual Flush Toilet, Full on Ground Floor, Shower and Tub, Stall Shower - 2+, Stone, Tub in Primary Bedroom, Tubs - 2+, Updated Bath
- Bedroom Description
- Ground Floor Bedroom, Primary Suite / Retreat, Walk-in Closet
- Cooling System
- Central AC
- Energy Features
- Double Pane Windows, Low Flow Shower, Low Flow Toilet, Skylight
- Family Room
- Kitchen / Family Room Combo
- Fence
- Fenced Back
- Fireplace Description
- Gas Burning
- Floor Covering
- Hardwood
- Foundation
- Concrete Perimeter
- Garage Parking
- Attached Garage, Off-Street Parking
- Heating System
- Central Forced Air
- Laundry Facilities
- Electricity Hookup (220V), Gas Hookup, In Utility Room, Inside, Tub / Sink
- Living Area
- 2,686
- Lot Description
- Grade - Level
- Lot Size
- 6,650
- Neighborhood
- Beresford Manor Etc.
- Other Rooms
- Laundry Room
- Other Utilities
- Public Utilities
- Roof
- Composition
- Sewer
- Sewer - Public
- Style
- Contemporary
- Unincorporated Yn
- Yes
- View
- View of City Lights, Neighborhood
- Zoning
- R10006
Mortgage Calculator
 The data relating to real estate for sale on this display comes in part from the Internet Data Exchange program of the MLSListingsTM MLS system. Real estate listings held by brokerage firms other than Real Estate Company are marked with the Internet Data Exchange and detailed information about them includes the names of the listing brokers and listing agents.
Based on information from MLSListings MLS as of . All data, including all measurements and calculations of area, is obtained from various sources and has not been, and will not be, verified by broker or MLS. All information should be independently reviewed and verified for accuracy. Properties may or may not be listed by the office/agent presenting the information.
Copyright 2026 MLSListings Inc. All rights reserved