100 Baltic CIR 132, Redwood City, CA 94065
- $820,000
- 2
- BD
- 2
- BA
- 927
- SqFt





Listed by Elena Johal, 408-836-6369 from Tenacity Real Estate
(If provided) CoList: from
Sold listing courtesy of Jerry Rice, Jr from COMPS
- Sold Price
- $820,000
- List Price
- $815,000
- Closing Date
- Oct 18, 2024
- MLS#
- ML81972981
- Status
- SOLD
- Bedrooms
- 2
- Total Bathrooms
- 2
- Full Bathrooms
- 1
- Partial Bathrooms
- 1
- Sqft. of Residence
- 927
- Lot Size
- 314,412
- Year Built
- 1996
Property Description
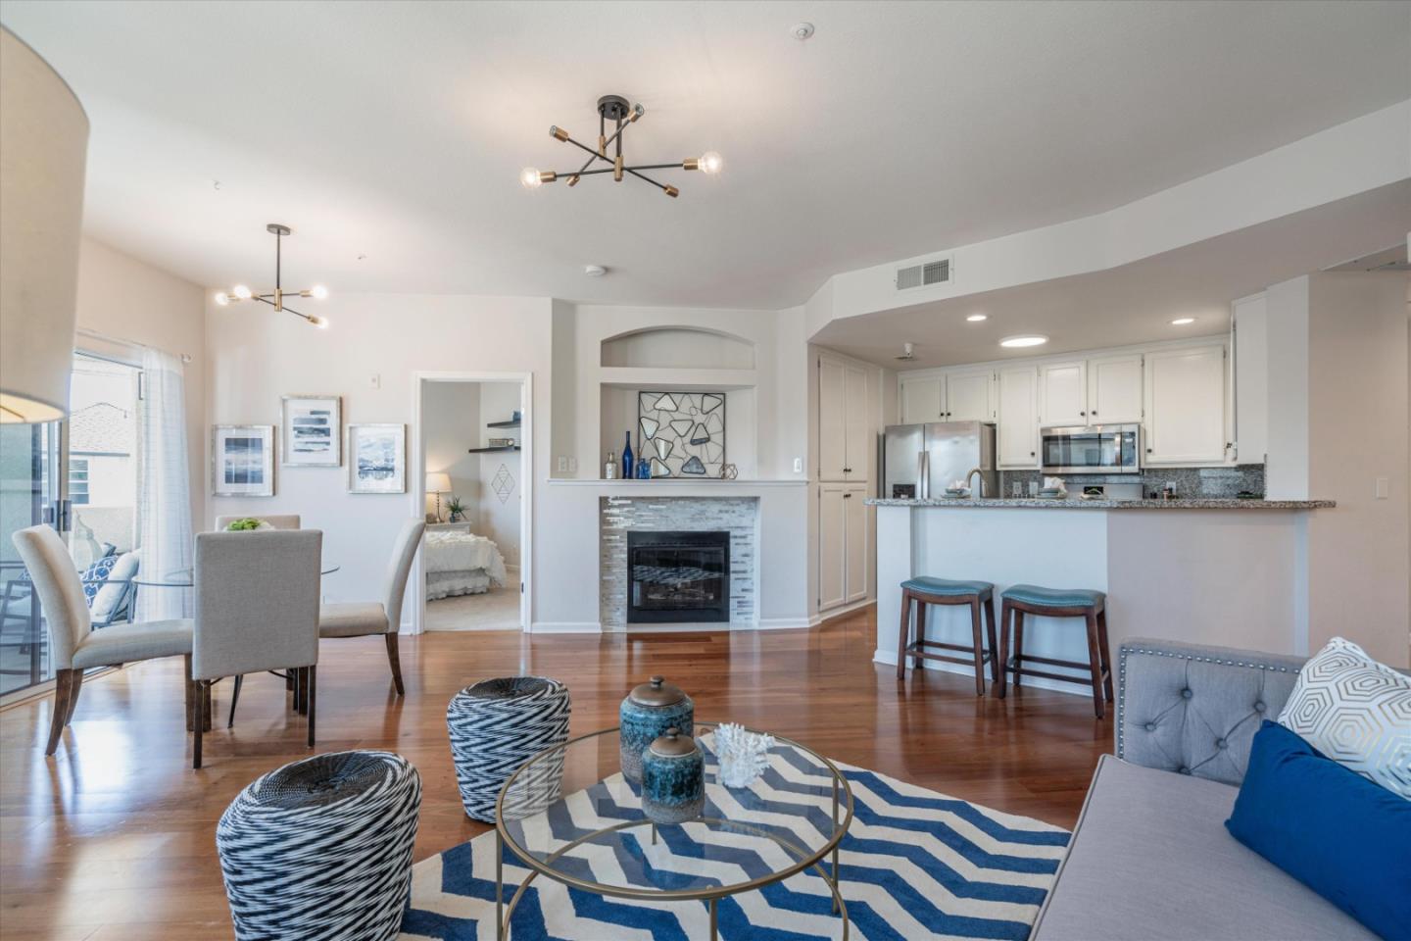
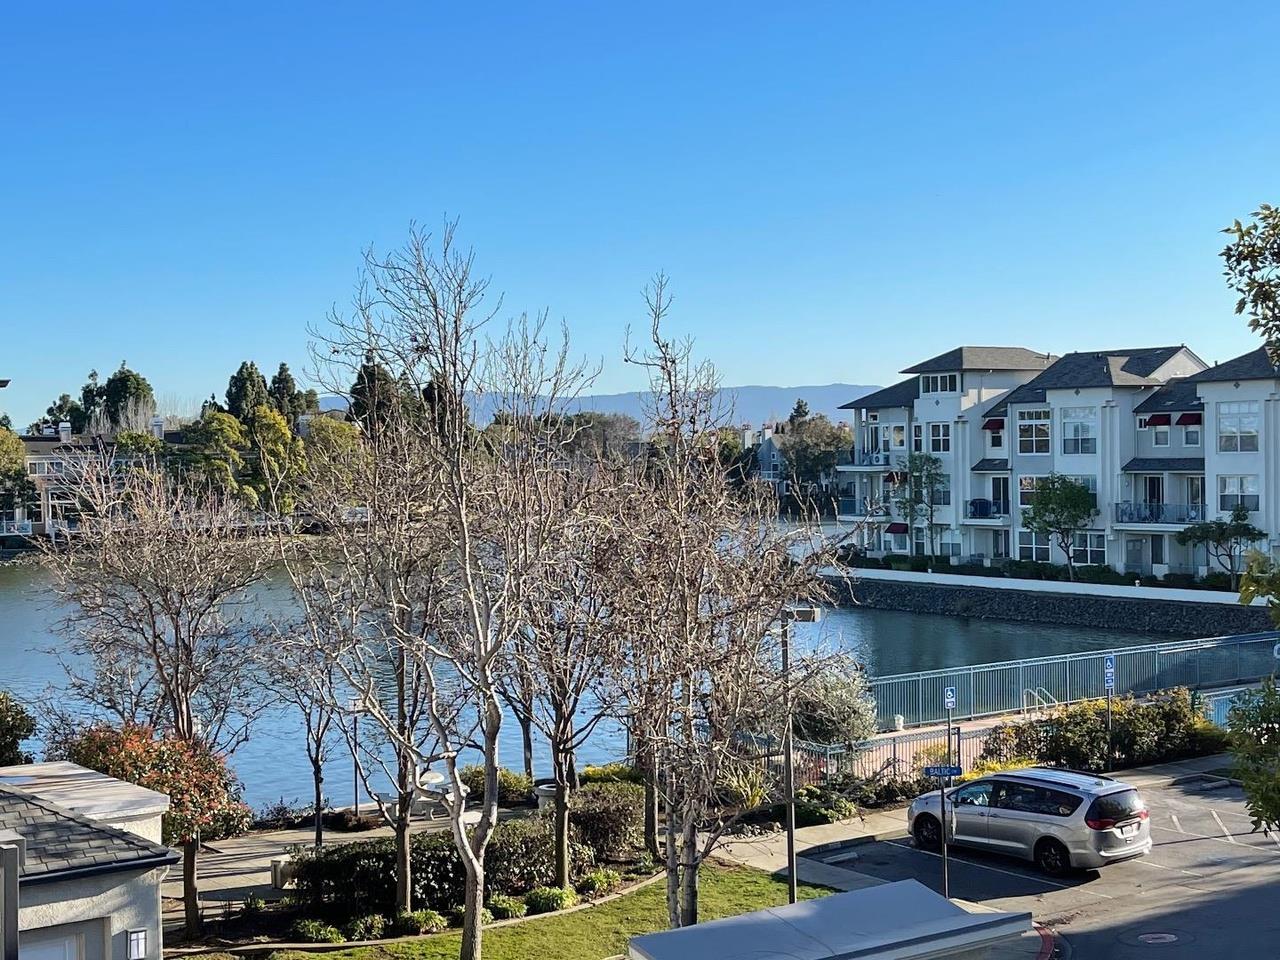
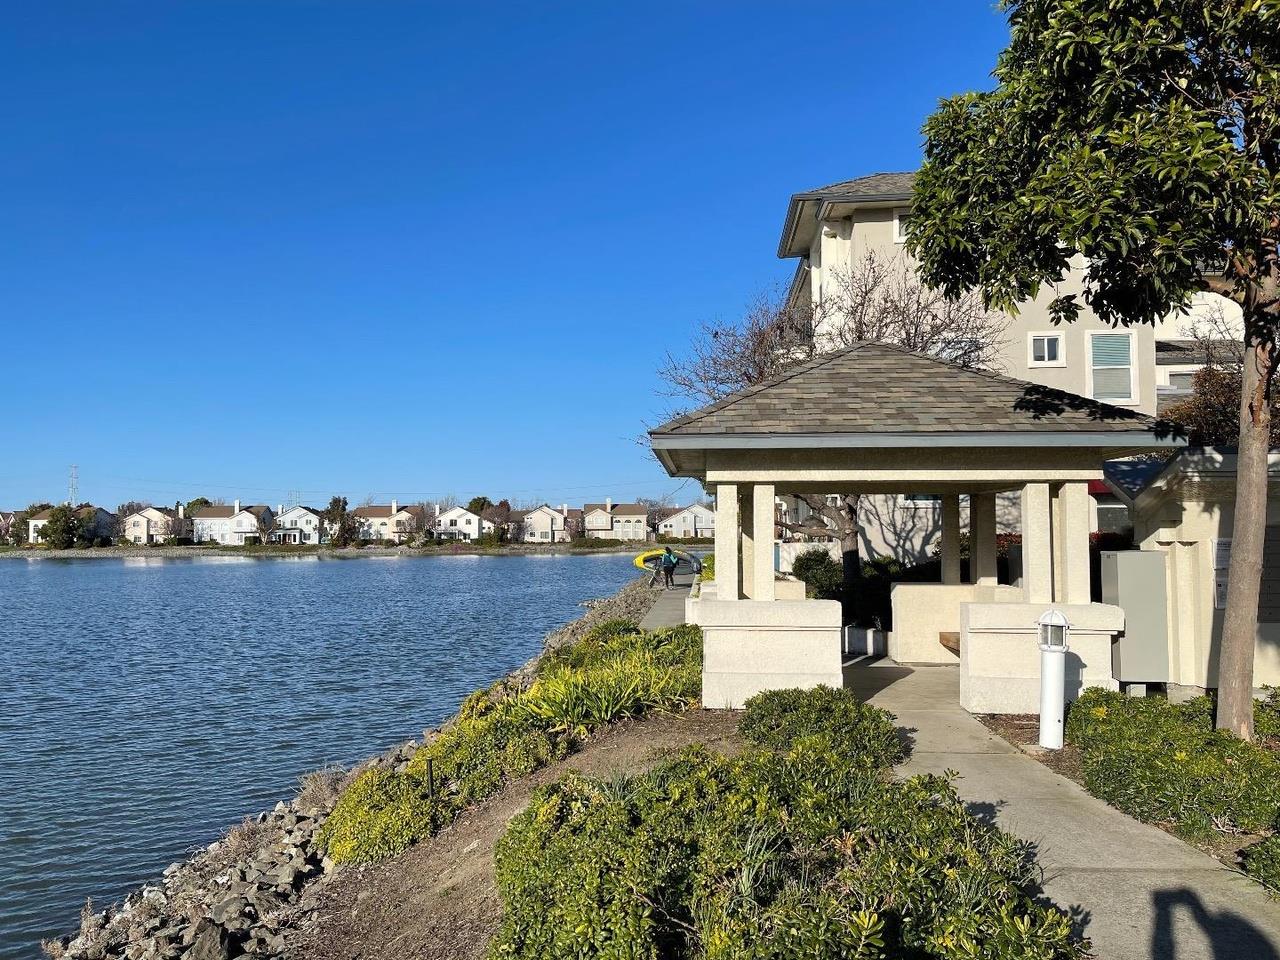
Light filled with a Water view from every window! This 2 bedroom (den /2nd BR), 2 bathroom, top floor home is the best deal in the complex.NO SIDE NOR TOP NEIGHBORS! Super private and quiet unit with a view!.Gleaming hardwood floors, modern granite kitchen counter, full back splash,breakfast bar, stainless steel appliances, 5 burner gas stove, new tile fire place, new electrical fixtures through out, ceiling fan & recess lights. Spacious primary with his/her sinks, bath& shower combo plus a walk-in closet with built-in shelving. Den/ 2 nd bedroom has amazing custom built-in shelving, a modern bike rack,an elegant window bench.A hang-style barn door would make this room private. The 2nd bathroom, a small closet located conveniently near this room. The washer/dryer hook ups utility closet is inside of this condo. The dining area is next to the sliding doors that leads to the balcony. Relax on the balcony, admire the stunning view near the water or hang out in the waterfront pool, hot tub, or gym. Kayak in the lagoon, bike or walk by the water. A minute walk to the park/playground.Near 101/92, in the heart of the Peninsula,top-rated schools,Bay Trail, Bay Club, parks, restaurants. HOA covers Water, trash, roof, maintenance, 2 pools, clubhouse, hot tub, gym, common area. A 10+
/u.realgeeks.media/bcallahan/Compass_Logo.png)
Additional Information
- Acres
- 7.22
- Age
- 28
- Amenities
- Walk-in Closet
- Association Fee
- $674
- Association Fee Includes
- Exterior Painting, Garbage, Pool, Spa, or Tennis, Reserves, Roof, Common Area Electricity, Maintenance - Common Area
- Bathroom Features
- Shower over Tub - 1, Double Sinks
- Bedroom Description
- Walk-in Closet
- Building Name
- Ventana Del Mar
- Cooling System
- Ceiling Fan
- Family Room
- No Family Room
- Fireplace Description
- Living Room
- Floor Covering
- Other, Tile, Carpet, Hardwood
- Foundation
- Concrete Slab
- Garage Parking
- Assigned Spaces
- Heating System
- Forced Air
- Laundry Facilities
- Inside
- Living Area
- 927
- Lot Size
- 314,412
- Neighborhood
- Shearwater
- Other Rooms
- Formal Entry, Utility Room
- Other Utilities
- Public Utilities
- Pool Description
- Spa / Hot Tub, Spa - In Ground, Spa - Jetted, Community Facility
- Roof
- Other
- Sewer
- Sewer - Public
- Unit Description
- Corner Unit
- View
- Neighborhood, Other Water, Water
- Year Built
- 1996
- Zoning
- R20000
Mortgage Calculator
 The data relating to real estate for sale on this display comes in part from the Internet Data Exchange program of the MLSListingsTM MLS system. Real estate listings held by brokerage firms other than Real Estate Company are marked with the Internet Data Exchange and detailed information about them includes the names of the listing brokers and listing agents.
Based on information from MLSListings MLS as of . All data, including all measurements and calculations of area, is obtained from various sources and has not been, and will not be, verified by broker or MLS. All information should be independently reviewed and verified for accuracy. Properties may or may not be listed by the office/agent presenting the information.
Copyright 2026 MLSListings Inc. All rights reserved