168 Tennyson AVE, Palo Alto, CA 94301
- $5,660,000
- 7
- BD
- 5
- BA
- 4,010
- SqFt




Listed by Brian Ayer, 650-242-2473 from Golden Gate Sotheby's International Realty
(If provided) CoList: Daniela Haaland from Golden Gate Sotheby's International Realty
Sold listing courtesy of Min Hui from ABAC
- Sold Price
- $5,660,000
- List Price
- $5,498,000
- Closing Date
- Aug 08, 2024
- MLS#
- ML81972391
- Status
- SOLD
- Bedrooms
- 7
- Total Bathrooms
- 5
- Full Bathrooms
- 5
- Sqft. of Residence
- 4,010
- Lot Size
- 7,405
- Listing Area
- Old Palo Alto
- Year Built
- 2000
Property Description
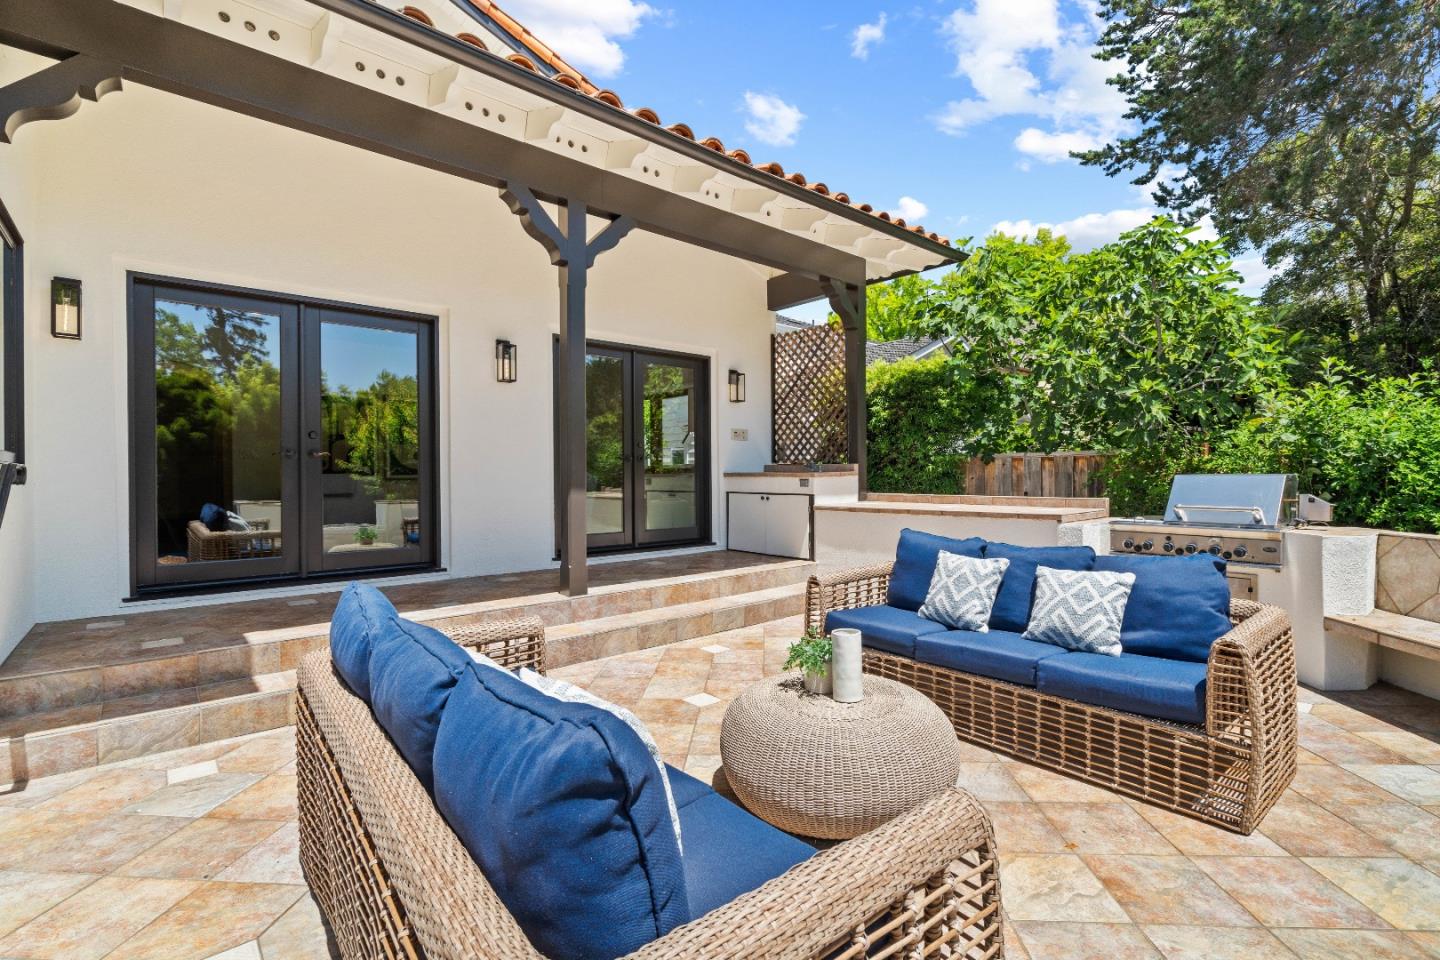
Spectacularly finished, newer construction home in the heart of Old Palo Alto. Set on an oversized, deep lot, with plenty of space for indoor/outdoor entertaining, pool parties, or lounging with a book under the established landscaping. Inside, the bedroom configuration offers an abundance of options for family, friends, or unique working situations. On the main floor is a formal living room accented by a lighted archway, a full suite with dedicated laundry and separate entry, a luxurious office (or formal dining room), and an open concept kitchen/dining/family room overlooking the yard and pool. Upstairs, the primary suite with two walk-in closets is adjacent to two additional bedrooms and a hall bathroom with a second laundry area. Downstairs are three more bedrooms, two bathrooms, an oversized media room, and third laundry. This adaptable space could be used as an attached ADU with a separate entrance, or a flex space for kids/office/gym/anything imaginable. Mere blocks to California Ave restaurants, the University Ave downtown, Stanford, and all of the top rated schools Palo Alto has to offer.
/u.realgeeks.media/bcallahan/Compass_Logo.png)
Additional Information
- Acres
- 0.17
- Age
- 24
- Amenities
- High Ceiling, Skylight, Vaulted Ceiling, Walk-in Closet
- Bathroom Features
- Double Sinks, Full on Ground Floor, Outside Access, Primary - Stall Shower(s), Showers over Tubs - 2+, Skylight, Stall Shower - 2+, Tub, Updated Bath
- Bedroom Description
- Ground Floor Bedroom, Primary Suite / Retreat, Walk-in Closet
- Cooling System
- None
- Family Room
- Separate Family Room
- Fence
- Fenced Back, Gate, Wood
- Fireplace Description
- Gas Burning, Living Room
- Floor Covering
- Carpet, Hardwood
- Foundation
- Concrete Perimeter and Slab
- Garage Parking
- Attached Garage, Gate / Door Opener
- Heating System
- Radiant Floors
- Laundry Facilities
- Dryer, In Utility Room, Inside, Washer, Other
- Living Area
- 4,010
- Lot Size
- 7,405
- Neighborhood
- Old Palo Alto
- Other Rooms
- Basement - Finished, Formal Entry, Great Room, Laundry Room, Media / Home Theater, Office Area
- Other Utilities
- Public Utilities
- Pool Description
- Pool - In Ground
- Roof
- Tile
- Sewer
- Sewer - Public
- Style
- Mediterranean
- Unincorporated Yn
- Yes
- Zoning
- PA
Mortgage Calculator
 The data relating to real estate for sale on this display comes in part from the Internet Data Exchange program of the MLSListingsTM MLS system. Real estate listings held by brokerage firms other than Real Estate Company are marked with the Internet Data Exchange and detailed information about them includes the names of the listing brokers and listing agents.
Based on information from MLSListings MLS as of . All data, including all measurements and calculations of area, is obtained from various sources and has not been, and will not be, verified by broker or MLS. All information should be independently reviewed and verified for accuracy. Properties may or may not be listed by the office/agent presenting the information.
Copyright 2026 MLSListings Inc. All rights reserved