1480 Byron ST, Palo Alto, CA 94301
- $8,580,000
- 8
- BD
- 8
- BA
- 5,272
- SqFt








Listed by Judy Shen, 650-380-8888 from Coldwell Banker Realty
(If provided) CoList: from
Sold listing courtesy of RECIP from RCIP
- Sold Price
- $8,580,000
- List Price
- $9,288,000
- Closing Date
- Sep 20, 2024
- MLS#
- ML81972081
- Status
- SOLD
- Bedrooms
- 8
- Total Bathrooms
- 8
- Full Bathrooms
- 7
- Partial Bathrooms
- 1
- Sqft. of Residence
- 5,272
- Lot Size
- 7,500
- Listing Area
- Professorville
- Year Built
- 2024
Property Description
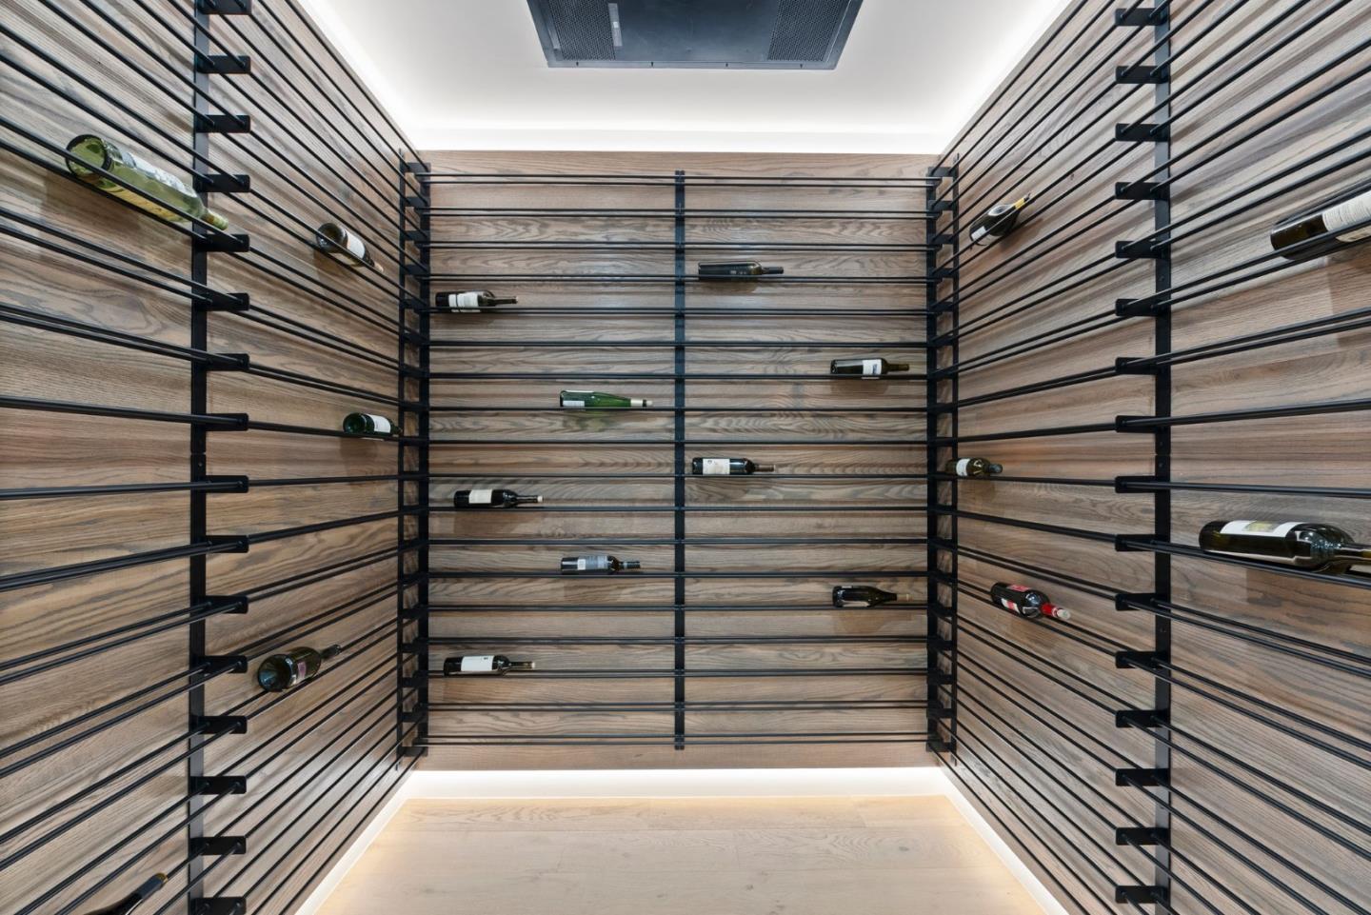
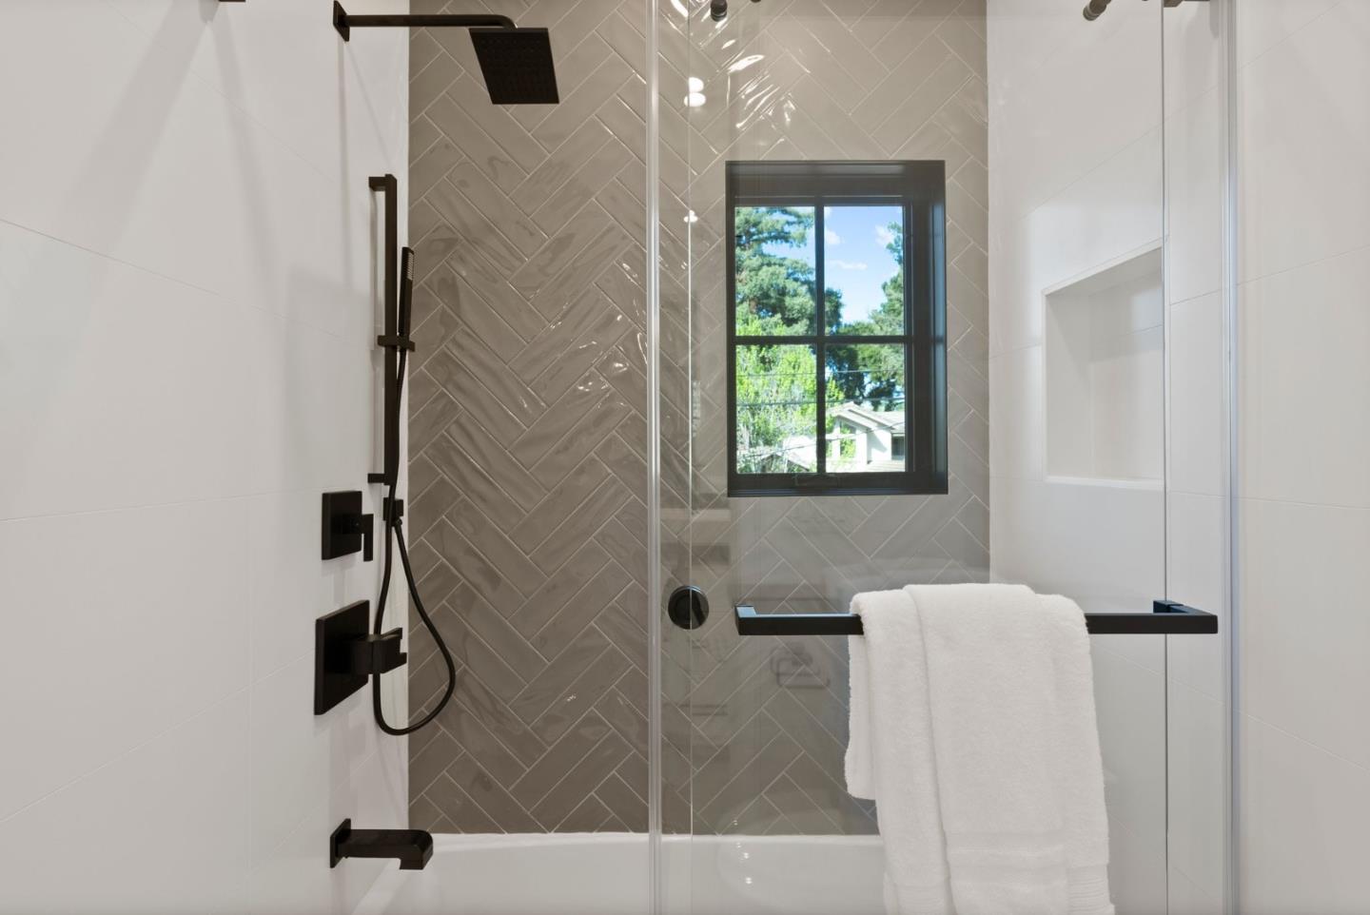
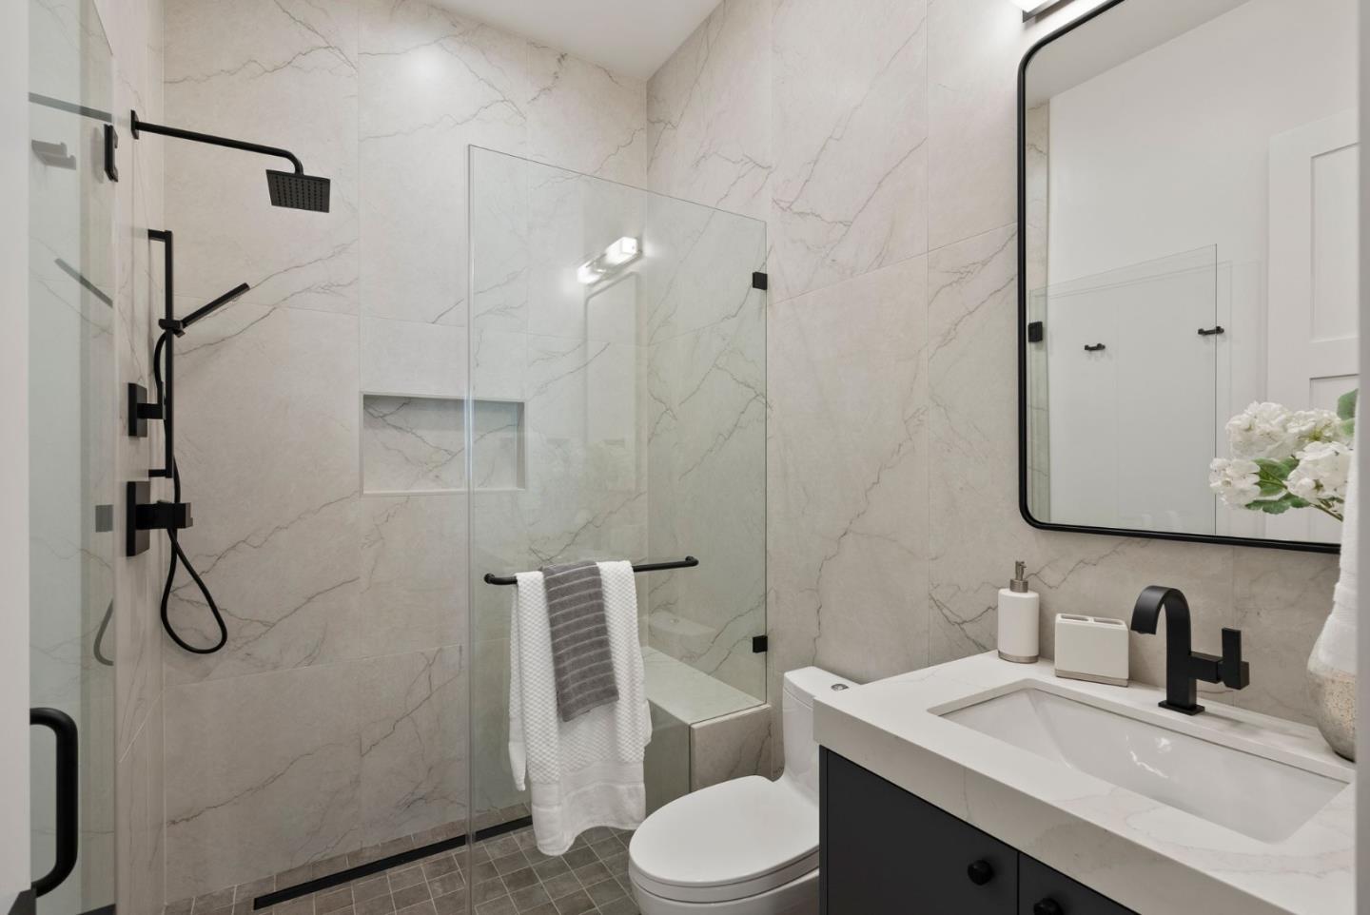
Gorgeous custom-built brand new home in the prestigious Professorville area just a mile from Palo Alto Downtown & 19-acre Rinconada Park, library & pool. This 8-bedroom, 7.5-bathroom luxury home sits on a generous 75-ft wide lot With a theater, recreation room, wine cellar, and great location to suit your every need. This light-filled home is defined by fabulous architectural design & quality craftsmanship.**Chef-inspired kitchen w/Sub-zero refrigerator, Wolf appliances & beautiful quartz countertops. Home Automation System for audio-visual; Marvin windows; La Cantina bi-fold door opening to covered patio & backyard w/ built-in Wolf 42 BBQ set. The upper level's 4 bedrooms w/vaulted ceilings include a luxurious primary suite w/walk-in closet, tub & oversized shower. 2 suites on 1st floor (one in attached ADU) & 2 BR on lower level. Mobile app-accessible intercom system; owned solar panel system; ProVia metal roofing; driveway w/Basalite permeable pavers & automatic gate. With instant access to Stanford University, Town & Country Village, Walter Hays/Greene/Palo Alto High schools & tech companies. Do not miss this fantastic opportunity! You'll love living here! Total construction 6,167 sq ft, consisting of: 5,272 sf (living area), 214 (garage), 681 sf (covered patio).
/u.realgeeks.media/bcallahan/Compass_Logo.png)
Additional Information
- Acres
- 0.17
- Amenities
- High Ceiling, Security Gate, Skylight, Vaulted Ceiling, Video / Audio System, Walk-in Closet, Wet Bar
- Bathroom Features
- Double Sinks, Dual Flush Toilet, Full on Ground Floor, Primary - Stall Shower(s), Shower and Tub, Shower over Tub - 1, Stall Shower, Stall Shower - 2+, Tile, Tub in Primary Bedroom
- Bedroom Description
- Ground Floor Bedroom, More than One Primary Bedroom, Primary Suite / Retreat, Walk-in Closet
- Cooling System
- Ceiling Fan, Central AC, Multi-Zone
- Energy Features
- Ceiling Insulation, Double Pane Windows, Energy Star Appliances, Energy Star HVAC, Green Features, Insulation - Floor, Smart Home System, Solar Heating, Solar Power, Thermostat Controller
- Family Room
- Kitchen / Family Room Combo
- Fence
- Fenced, Fenced Back
- Fireplace Description
- Gas Burning, Gas Starter, Living Room
- Floor Covering
- Hardwood, Tile, Travertine
- Foundation
- Concrete Perimeter and Slab, Steel Frame, Wood Frame
- Garage Parking
- Attached Garage, Electric Car Hookup
- Heating System
- Central Forced Air, Electric, Heating - 2+ Zones, Solar
- Laundry Facilities
- Electricity Hookup (220V), Inside, Upper Floor, Washer / Dryer
- Living Area
- 5,272
- Lot Description
- Grade - Level
- Lot Size
- 7,500
- Neighborhood
- Professorville
- Other Rooms
- Basement - Finished, Formal Entry, Great Room, Laundry Room, Media / Home Theater, Recreation Room, Utility Room, Wine Cellar / Storage
- Other Utilities
- Individual Electric Meters, Public Utilities, Solar Panels - Owned
- Roof
- Metal
- Sewer
- Septic Connected, Sewer - Public, Sewer Connected, Sewer in Street, Sump Pump
- Style
- Craftsman
- View
- Neighborhood
- Zoning
- R1
Mortgage Calculator
 The data relating to real estate for sale on this display comes in part from the Internet Data Exchange program of the MLSListingsTM MLS system. Real estate listings held by brokerage firms other than Real Estate Company are marked with the Internet Data Exchange and detailed information about them includes the names of the listing brokers and listing agents.
Based on information from MLSListings MLS as of . All data, including all measurements and calculations of area, is obtained from various sources and has not been, and will not be, verified by broker or MLS. All information should be independently reviewed and verified for accuracy. Properties may or may not be listed by the office/agent presenting the information.
Copyright 2026 MLSListings Inc. All rights reserved