1101 Continentals WAY 312, Belmont, CA 94002
- $775,000
- 2
- BD
- 2
- BA
- 1,040
- SqFt




Listed by Nicholas Delis, 650-515-6394 from Compass
(If provided) CoList: from
Sold listing courtesy of Kevin Lin from SLDB03
- Sold Price
- $775,000
- List Price
- $748,000
- Closing Date
- Aug 01, 2024
- MLS#
- ML81969772
- Status
- SOLD
- Bedrooms
- 2
- Total Bathrooms
- 2
- Full Bathrooms
- 2
- Sqft. of Residence
- 1,040
- Year Built
- 1967
Property Description
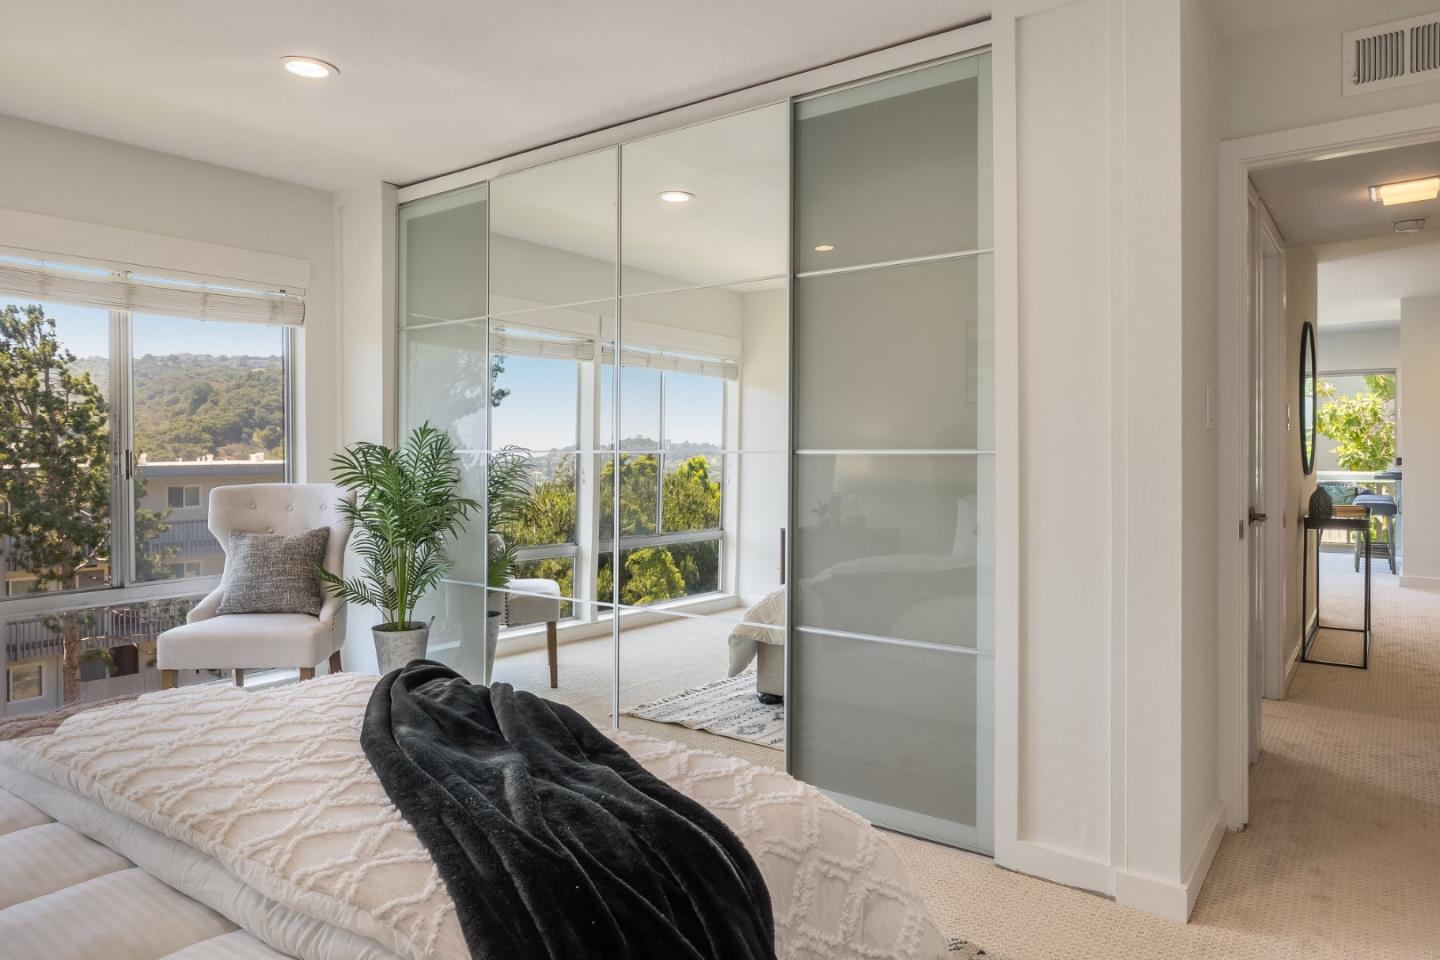
Amidst a scenic backdrop of verdant mature trees and lush rolling hills lies the Chateau Complex, home to this meticulously renovated single-level 2BR/2BA corner penthouse that epitomizes mid-century modern design with timeless transitional style. Expansive windows emphasize bay and greenbelt views, infusing the 1040 SF +/- space with enchanting natural light. The savvy floor plan invites easy living and entertaining. Positioned off an impressive deck, the living room flows effortlessly into the contemporary kitchen and dining areas. Chic yet functional, the kitchen features quartz countertops, white shaker cabinetry, and updated appliances. Offering exceptional flexibility, the dining area is perfect for both intimate meals and large gatherings. Down the hall, a primary suite awaits, boasting floor-to-ceiling windows and a spacious bathroom. A second bedroom and a hall bathroom complete the layout. Freshly painted, new carpeting, one deeded parking spot in the covered garage, secure storage, a bike room, a pool, top-rated Belmont schools, being located within walking distance to Carlmont Shopping Center and Water Dog Park, and being moments from both major commute routes and public transit all make this one remarkable offering.
/u.realgeeks.media/bcallahan/Compass_Logo.png)
Additional Information
- Age
- 57
- Association Fee
- $670
- Association Fee Includes
- Common Area Electricity, Decks, Exterior Painting, Fencing, Garbage, Insurance - Common Area, Landscaping / Gardening, Management Fee, Pool, Spa, or Tennis, Reserves, Roof, Sewer, Water
- Building Name
- Chateau
- Cooling System
- None
- Family Room
- No Family Room
- Foundation
- Other
- Garage Parking
- Guest / Visitor Parking, Off-Street Parking, Underground Parking
- Heating System
- Forced Air
- Laundry Facilities
- Community Facility
- Living Area
- 1,040
- Neighborhood
- Belmont Woods Etc.
- Other Utilities
- Public Utilities
- Roof
- Tar and Gravel
- Sewer
- Sewer - Public
- Style
- Traditional
- Total Number Of Units
- 26
- Unit Description
- End Unit, Top Floor or Penthouse
- View
- View of Mountains, Valley View
- Year Built
- 1967
- Zoning
- RMR4PD
Mortgage Calculator
 The data relating to real estate for sale on this display comes in part from the Internet Data Exchange program of the MLSListingsTM MLS system. Real estate listings held by brokerage firms other than Real Estate Company are marked with the Internet Data Exchange and detailed information about them includes the names of the listing brokers and listing agents.
Based on information from MLSListings MLS as of . All data, including all measurements and calculations of area, is obtained from various sources and has not been, and will not be, verified by broker or MLS. All information should be independently reviewed and verified for accuracy. Properties may or may not be listed by the office/agent presenting the information.
Copyright 2026 MLSListings Inc. All rights reserved