1929 Fordham WAY, Mountain View, CA 94040
- $4,500,000
- 4
- BD
- 3
- BA
- 2,560
- SqFt






Listed by Eric Fischer-Colbrie, 650-533-7511 from Intero Real Estate Services
(If provided) CoList: from
Sold listing courtesy of Nicholas French from SGP
- Sold Price
- $4,500,000
- List Price
- $4,500,000
- Closing Date
- Jul 12, 2024
- MLS#
- ML81969516
- Status
- SOLD
- Bedrooms
- 4
- Total Bathrooms
- 3
- Full Bathrooms
- 2
- Partial Bathrooms
- 1
- Sqft. of Residence
- 2,560
- Lot Size
- 8,000
- Listing Area
- Miramonte
- Year Built
- 1963
Property Description
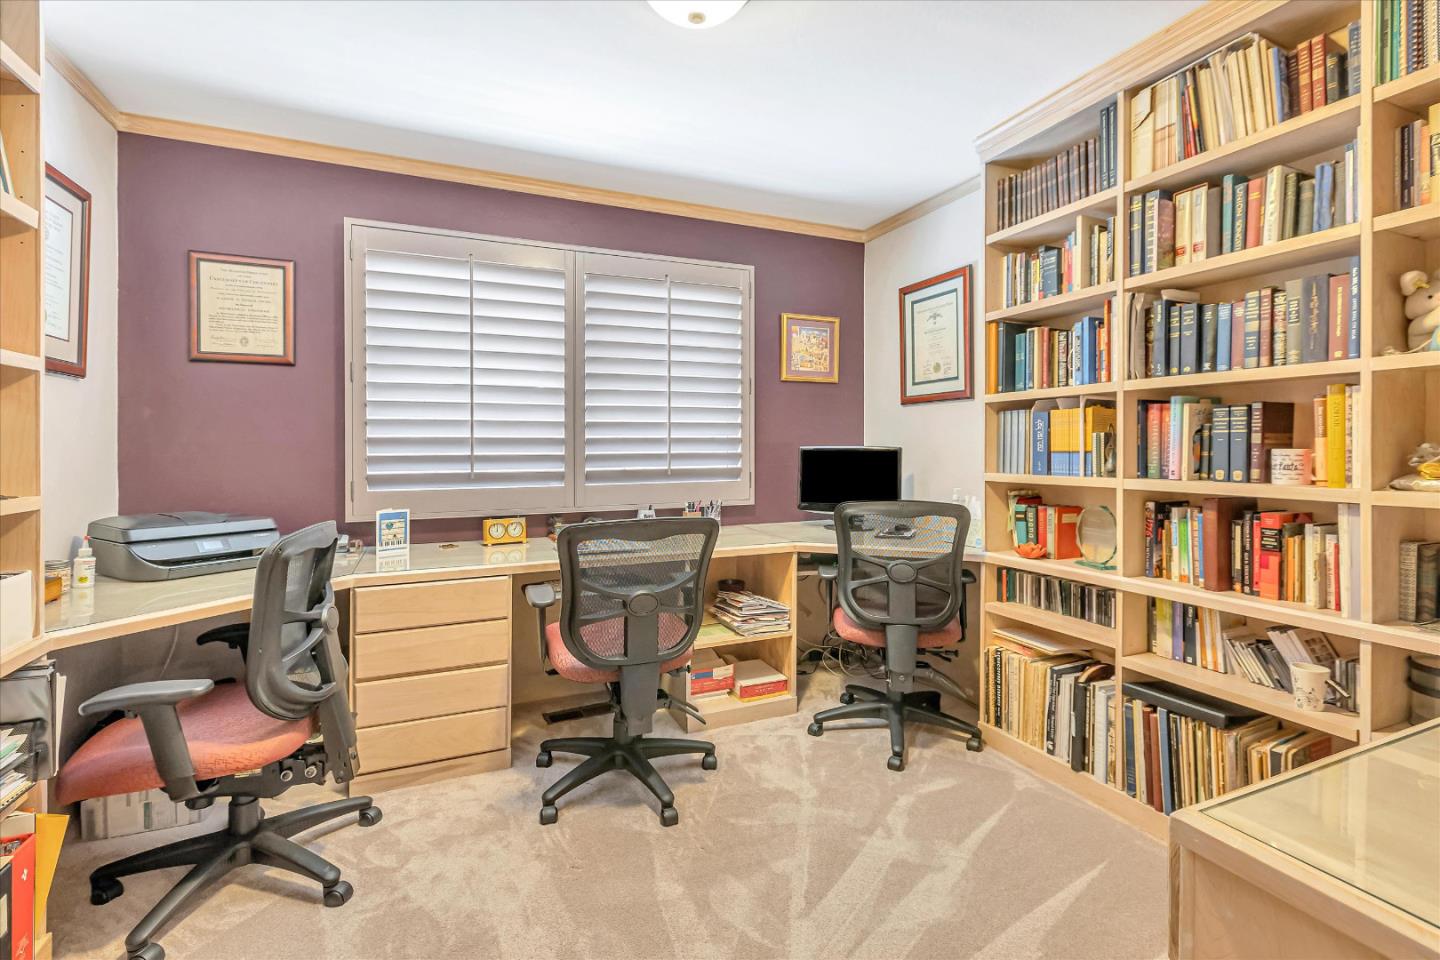
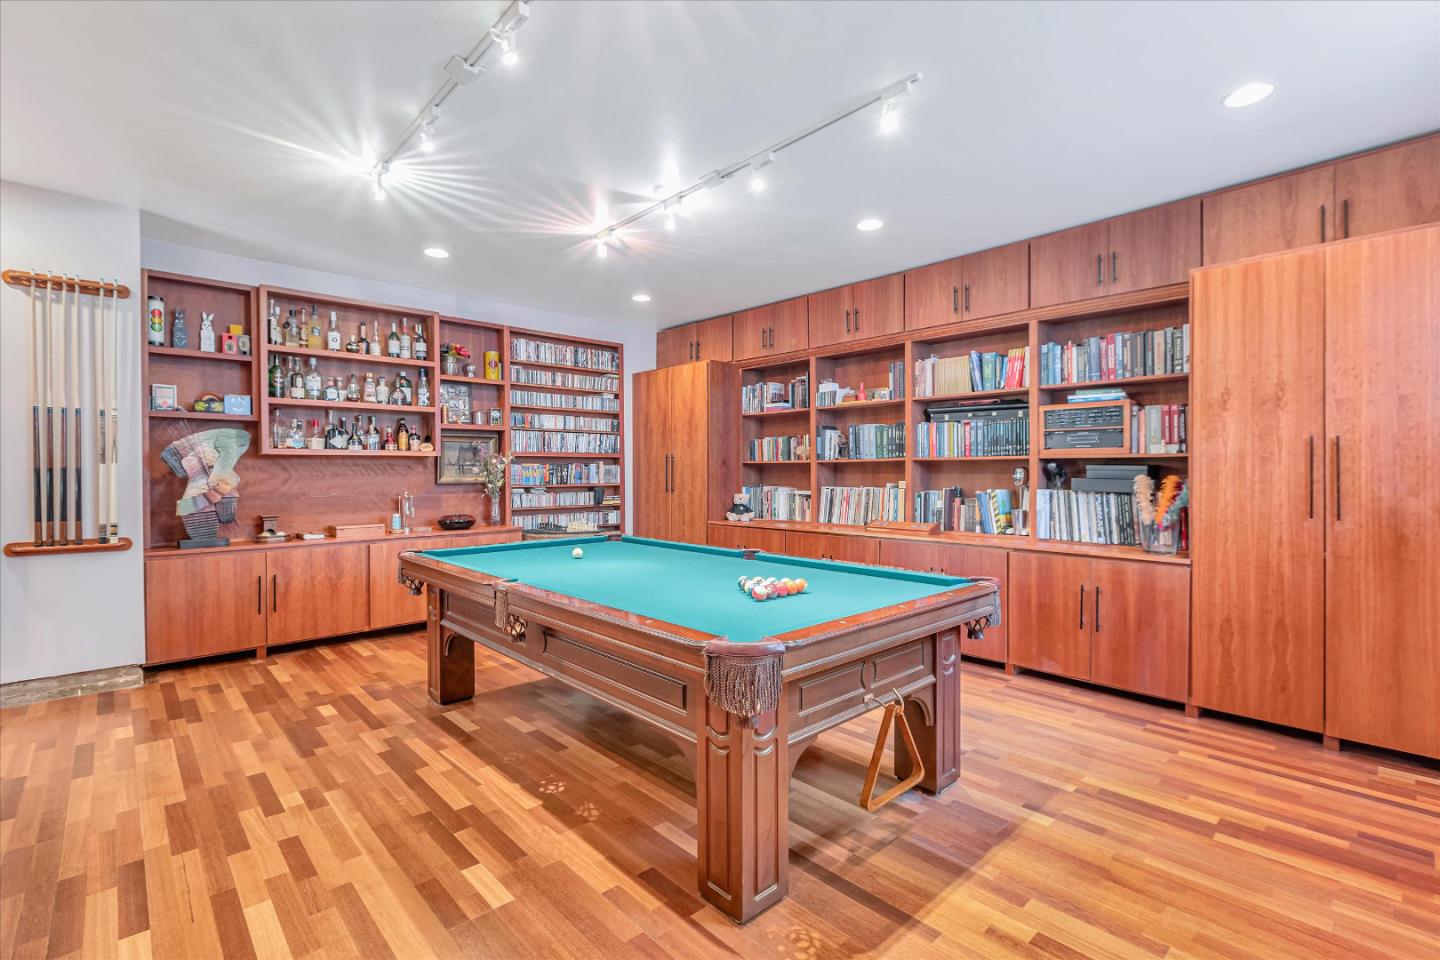
Custom remodel and addition! Gorgeous granite slab kitchen was extended 7 feet as was the family room! Professional Dacor 48-inch (!) gas cooktop with an easy-to-clean professional hood, built-in Miele oven, Miele dishwasher, full-size sub-zero refrigerator, and center island w/sink! This is a must-see!! All double-pane windows, bamboo floors, oak hardwood under the carpet, and solar electric w/Tesla powerwall batteries! Light and bright w/sunny southern exposure, coffered ceilings, extra-large windows everywhere, and an excellent open floor plan! Extra-large open family room, big formal dining room, and large living room; big master suite w/extra closets, 2 1/2 remodeled baths; ~8000 low-maintenance-low water lot, wonderful outdoor covered seating in the shade during summer afternoons, built-in BBQ, hot tub, and gas fire pit! Prime location: quiet side street yet walk minutes to the acres of grass and playgrounds at Springer Elementary, also walk to 2 grocery centers and a little farther to Ranch 99 and Cuesta Park; drive minutes to Castro St restaurants/nightlife and to downtown Los Altos w/all of its events! Bike to Caltrain Google Apple Nvidia Intuit Meta, and to ALL of the great companies! Top Los Altos schools: walk to Springer and Blach, bike to MVHS Do not miss this one!
/u.realgeeks.media/bcallahan/Compass_Logo.png)
Additional Information
- Age
- 61
- Amenities
- High Ceiling
- Bathroom Features
- Primary - Stall Shower(s), Shower over Tub - 1, Stone, Updated Bath
- Bedroom Description
- Primary Suite / Retreat
- Cooling System
- Central AC, Whole House / Attic Fan
- Energy Features
- Attic Fan, Double Pane Windows, Solar Power, Solar Power Battery Backup, Tankless Water Heater
- Family Room
- Kitchen / Family Room Combo
- Fireplace Description
- Family Room, Gas Burning
- Floor Covering
- Hardwood
- Foundation
- Concrete Perimeter, Crawl Space
- Garage Parking
- Attached Garage
- Heating System
- Central Forced Air - Gas
- Laundry Facilities
- Inside, Washer / Dryer
- Living Area
- 2,560
- Lot Size
- 8,000
- Neighborhood
- Miramonte
- Other Utilities
- Public Utilities
- Pool Description
- Spa - Electric, Spa / Hot Tub
- Roof
- Composition
- Sewer
- Sewer Connected
- Style
- Ranch
- Unincorporated Yn
- Yes
- Zoning
- R1-8L
Mortgage Calculator
 The data relating to real estate for sale on this display comes in part from the Internet Data Exchange program of the MLSListingsTM MLS system. Real estate listings held by brokerage firms other than Real Estate Company are marked with the Internet Data Exchange and detailed information about them includes the names of the listing brokers and listing agents.
Based on information from MLSListings MLS as of . All data, including all measurements and calculations of area, is obtained from various sources and has not been, and will not be, verified by broker or MLS. All information should be independently reviewed and verified for accuracy. Properties may or may not be listed by the office/agent presenting the information.
Copyright 2026 MLSListings Inc. All rights reserved