725 Mariposa AVE 208, Mountain View, CA 94041
- $908,888
- 2
- BD
- 2
- BA
- 1,048
- SqFt




Listed by Jing Maa, 650-275-3198 from Coldwell Banker Realty
(If provided) CoList: from
Sold listing courtesy of Jing Maa from CBR
- Sold Price
- $908,888
- List Price
- $908,888
- Closing Date
- Aug 15, 2024
- MLS#
- ML81969070
- Status
- SOLD
- Bedrooms
- 2
- Total Bathrooms
- 2
- Full Bathrooms
- 2
- Sqft. of Residence
- 1,048
- Lot Size
- 1,260
- Year Built
- 1974
Property Description
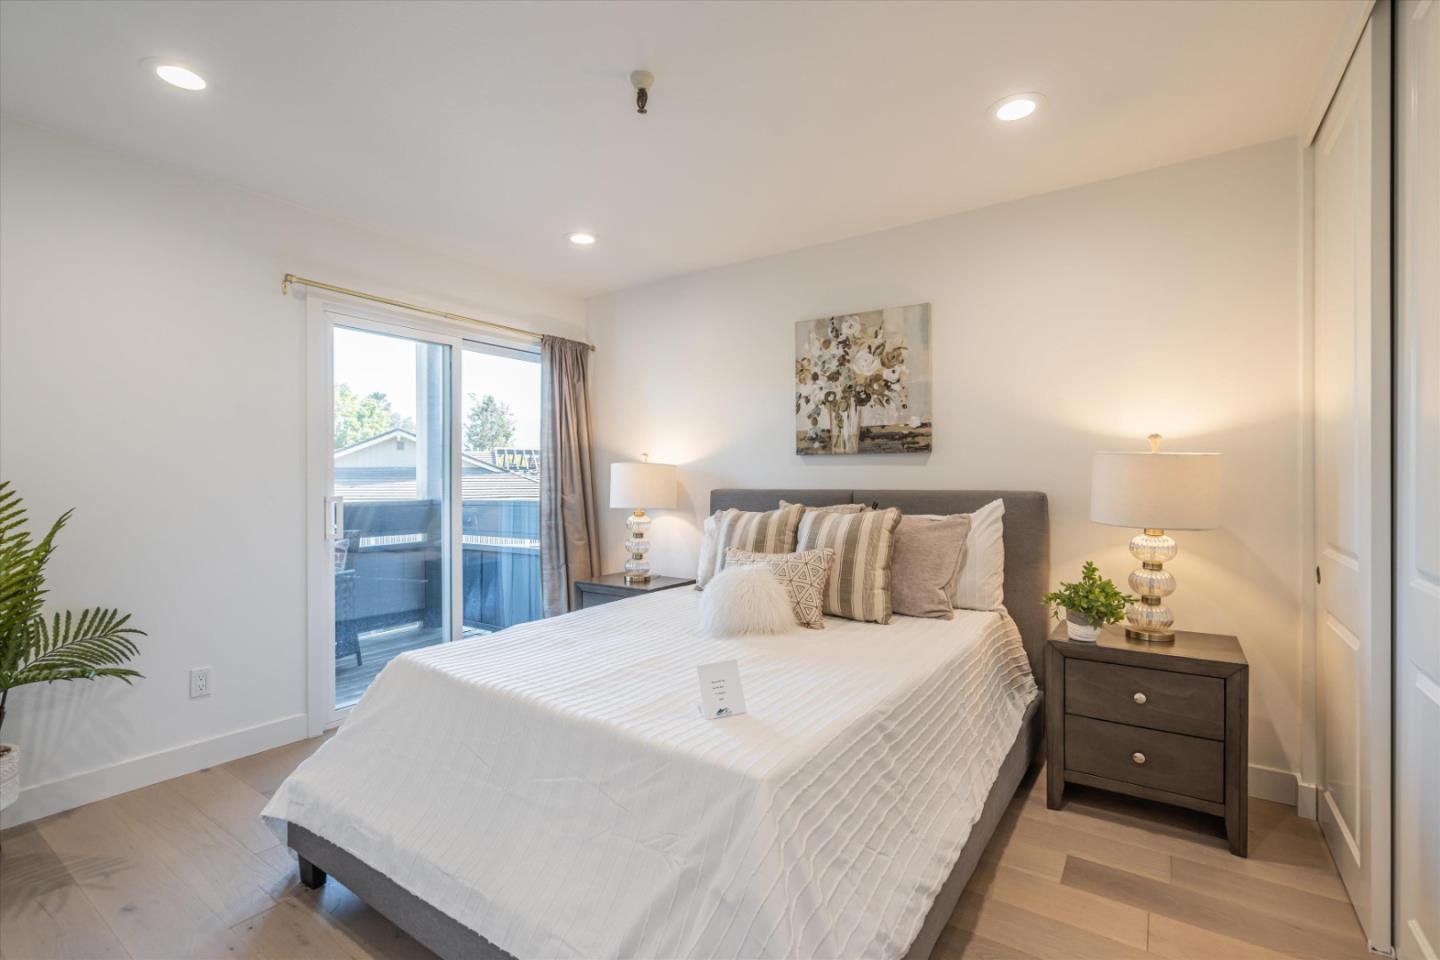
Modern and stylish move-in ready 2 bed / 2 bath condo in a secured building in the heart of Mountain View with 2 assigned underground parking spaces and extra storage shed in a gated garage. Enjoy the light-filled, bright open concept floor plan with updated kitchen and bathrooms, generous living spaces, new engineering hardwood floors throughout, and in-unit full size washer/dryer. The primary bedroom with ample closet space has an en-suite bath with walk-in shower with artisan cement tiles and Porcelanosa toilet. The second bedroom entry off the living room has large sliding glass doors that lead out to the private patio. Your updated kitchen with Brizo faucet and Cosentino Silestone Quartz countertops with a waterfall edge overlook a renovated dining room / living room combo with double paned windows and mini split AC/heater. Mariposa Heights offers nicely landscaped grounds with meticulously groomed common spaces including a pool and sauna, outdoor kitchen and BBQ, multi-purpose room, and elevator. Convenient location to major commute routes, Caltrain, tech companies like Google/Linkedin, Shoreline Amphitheatre, downtown Castro Street, and San Antonio Shopping Center.
/u.realgeeks.media/bcallahan/Compass_Logo.png)
Additional Information
- Acres
- 0.03
- Age
- 50
- Association Fee
- $650
- Association Fee Includes
- Common Area Electricity, Exterior Painting, Insurance, Maintenance - Common Area, Maintenance - Exterior, Management Fee, Reserves
- Bathroom Features
- Stall Shower - 2+, Tile, Updated Bath
- Building Name
- Mariposa Heights
- Cooling System
- Other
- Family Room
- Kitchen / Family Room Combo
- Foundation
- Concrete Slab
- Garage Parking
- Assigned Spaces, Electric Gate, On Street, Underground Parking
- Heating System
- Electric
- Laundry Facilities
- Washer / Dryer
- Living Area
- 1,048
- Lot Size
- 1,260
- Neighborhood
- Downtown Mountain View
- Other Utilities
- Public Utilities
- Pool Description
- Pool - In Ground, Steam Room or Sauna
- Roof
- Other
- Sewer
- Sewer - Public
- Unincorporated Yn
- Yes
- Year Built
- 1974
- Zoning
- R31
Mortgage Calculator
 The data relating to real estate for sale on this display comes in part from the Internet Data Exchange program of the MLSListingsTM MLS system. Real estate listings held by brokerage firms other than Real Estate Company are marked with the Internet Data Exchange and detailed information about them includes the names of the listing brokers and listing agents.
Based on information from MLSListings MLS as of . All data, including all measurements and calculations of area, is obtained from various sources and has not been, and will not be, verified by broker or MLS. All information should be independently reviewed and verified for accuracy. Properties may or may not be listed by the office/agent presenting the information.
Copyright 2026 MLSListings Inc. All rights reserved