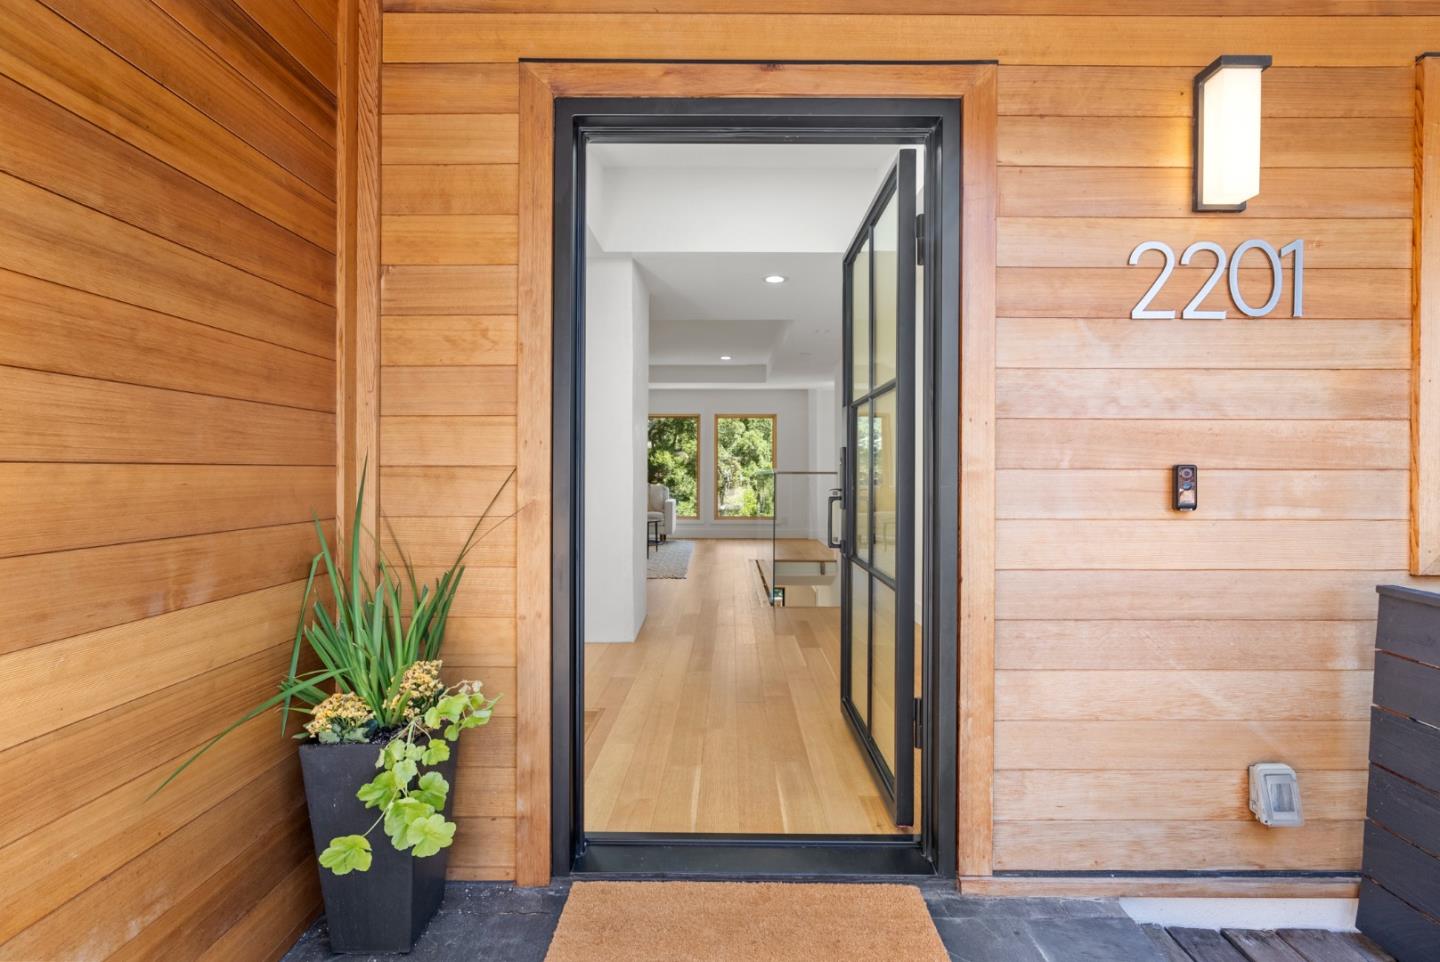
2201 Pullman AVE, Belmont, CA 94002
- $2,885,000
- 5
- BD
- 4
- BA
- 2,350
- SqFt




Listed by Jane Shen, 408-888-2645 from Christie's International Real Estate Sereno
(If provided) CoList: from
Sold listing courtesy of Helen Li from RDFIN
- Sold Price
- $2,885,000
- List Price
- $2,799,000
- Closing Date
- Jul 08, 2024
- MLS#
- ML81968998
- Status
- SOLD
- Bedrooms
- 5
- Total Bathrooms
- 4
- Full Bathrooms
- 4
- Sqft. of Residence
- 2,350
- Lot Size
- 7,308
- Listing Area
- Haskins Estates Etc.
- Year Built
- 1960
Property Description
$1M IN UPDATES! This stunning home boasts top-tier upgrades, top-rated schools, and a killer walk score. With a new roof, chic modern stucco exterior, high-end windows, an owned 8KW solar system, EV charger and full home automation, it's the ultimate luxury upgrade. Enjoy 1000 sq ft of decking for epic parties, and 600 sq ft of extra storage below. This house is a 5 bedroom and 4 full bathroom home with two primary suites. Chef's kitchen with Capital 6-burner gas range, built-in Thermador fridge & freezer, gleaming quartzite countertops and sleek European-style cabinetry. Luxurious bathrooms with stone, tile, custom vanities, high-end fixtures and radiant floor heating (top level). Light-infused with 3 skylights and an abundance of windows. Take advantage of quick access to highways 101 (6 minutes) and 280 (4 minutes), Waterdog trails, Carlmont shopping center, and Belmont library. The house looks even better in person. Schedule your viewing today!
/u.realgeeks.media/bcallahan/Compass_Logo.png)
Additional Information
- Acres
- 0.17
- Age
- 64
- Amenities
- Skylight, Walk-in Closet
- Bathroom Features
- Double Sinks, Full on Ground Floor, Marble, Oversized Tub, Primary - Stall Shower(s), Shower over Tub - 1, Stall Shower - 2+, Tile, Updated Bath
- Bedroom Description
- Ground Floor Bedroom, More than One Bedroom on Ground Floor, Primary Bedroom on Ground Floor, Primary Suite / Retreate - 2+, Walk-in Closet
- Cooling System
- None
- Energy Features
- Double Pane Windows, Skylight, Smart Home System, Solar Power, Thermostat Controller
- Family Room
- Separate Family Room
- Fireplace Description
- Insert, Living Room
- Floor Covering
- Carpet, Hardwood, Stone, Tile
- Foundation
- Concrete Perimeter and Slab
- Garage Parking
- Attached Garage
- Heating System
- Central Forced Air, Fireplace, Radiant Floors
- Laundry Facilities
- Inside, Tub / Sink
- Living Area
- 2,350
- Lot Size
- 7,308
- Neighborhood
- Haskins Estates Etc.
- Other Rooms
- Basement - Finished, Laundry Room, Media / Home Theater, Storage
- Other Utilities
- Public Utilities
- Roof
- Composition, Shingle
- Sewer
- Sewer - Public
- Unincorporated Yn
- Yes
- View
- Hills
- Zoning
- R10006
Mortgage Calculator
 The data relating to real estate for sale on this display comes in part from the Internet Data Exchange program of the MLSListingsTM MLS system. Real estate listings held by brokerage firms other than Real Estate Company are marked with the Internet Data Exchange and detailed information about them includes the names of the listing brokers and listing agents.
Based on information from MLSListings MLS as of . All data, including all measurements and calculations of area, is obtained from various sources and has not been, and will not be, verified by broker or MLS. All information should be independently reviewed and verified for accuracy. Properties may or may not be listed by the office/agent presenting the information.
Copyright 2026 MLSListings Inc. All rights reserved