500 W Middlefield RD 100, Mountain View, CA 94043
- $590,000
- 1
- BD
- 1
- BA
- 740
- SqFt









Listed by Sonia Maiello, 408-813-8668 from Intero Real Estate Services
(If provided) CoList: from
Sold listing courtesy of Sebastian Gomajoa from SEXO01
- Sold Price
- $590,000
- List Price
- $598,000
- Closing Date
- Jul 08, 2024
- MLS#
- ML81968510
- Status
- SOLD
- Bedrooms
- 1
- Total Bathrooms
- 1
- Full Bathrooms
- 1
- Sqft. of Residence
- 740
- Year Built
- 1971
Property Description
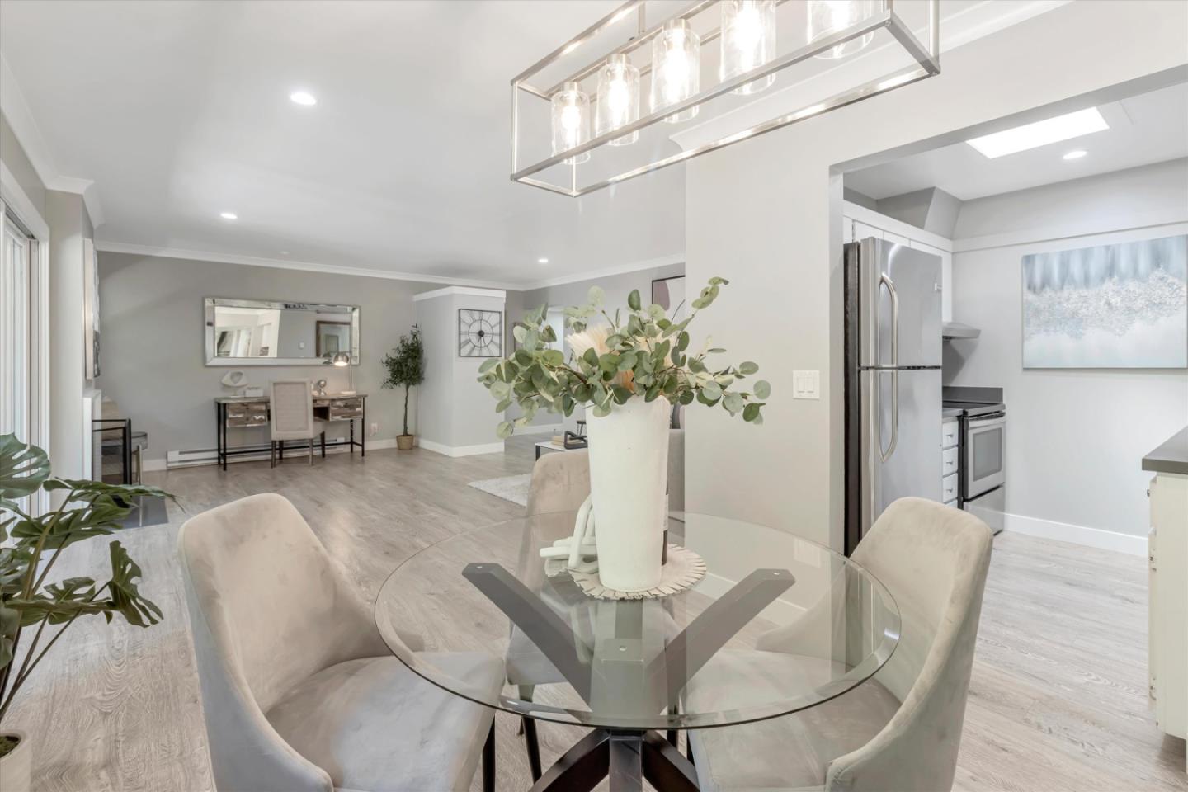
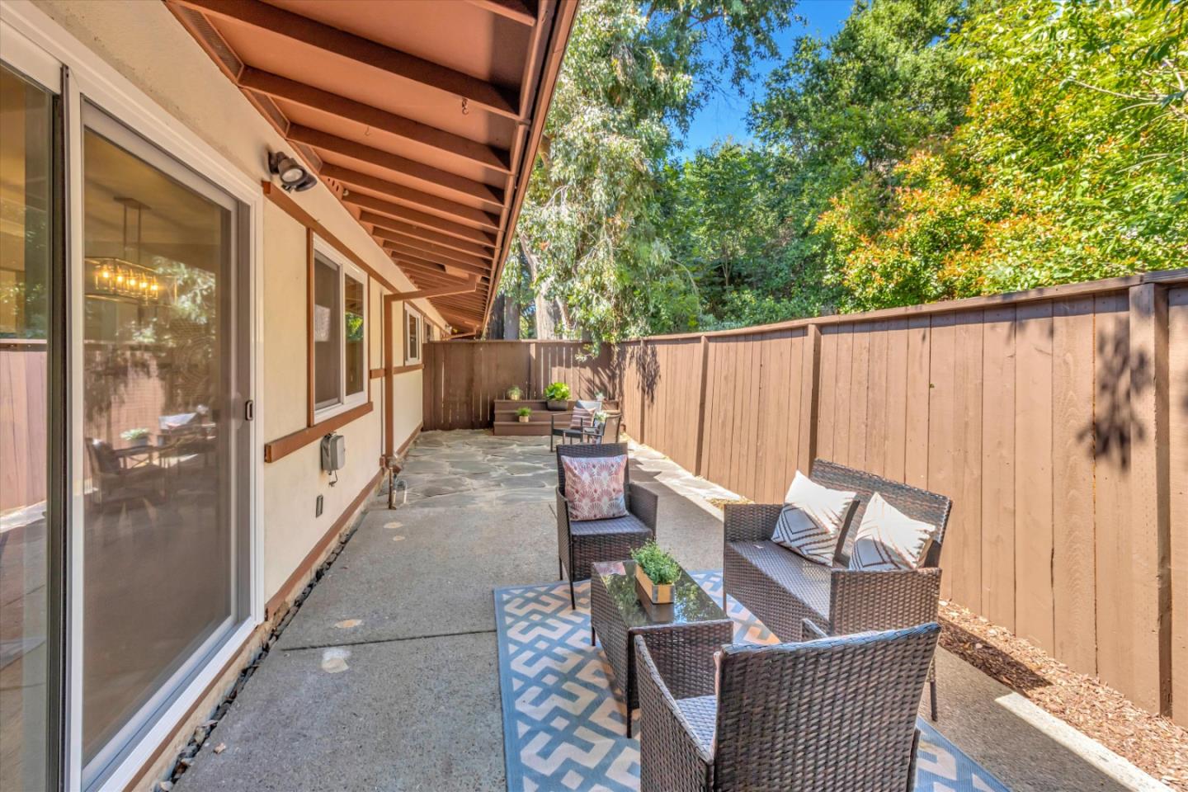
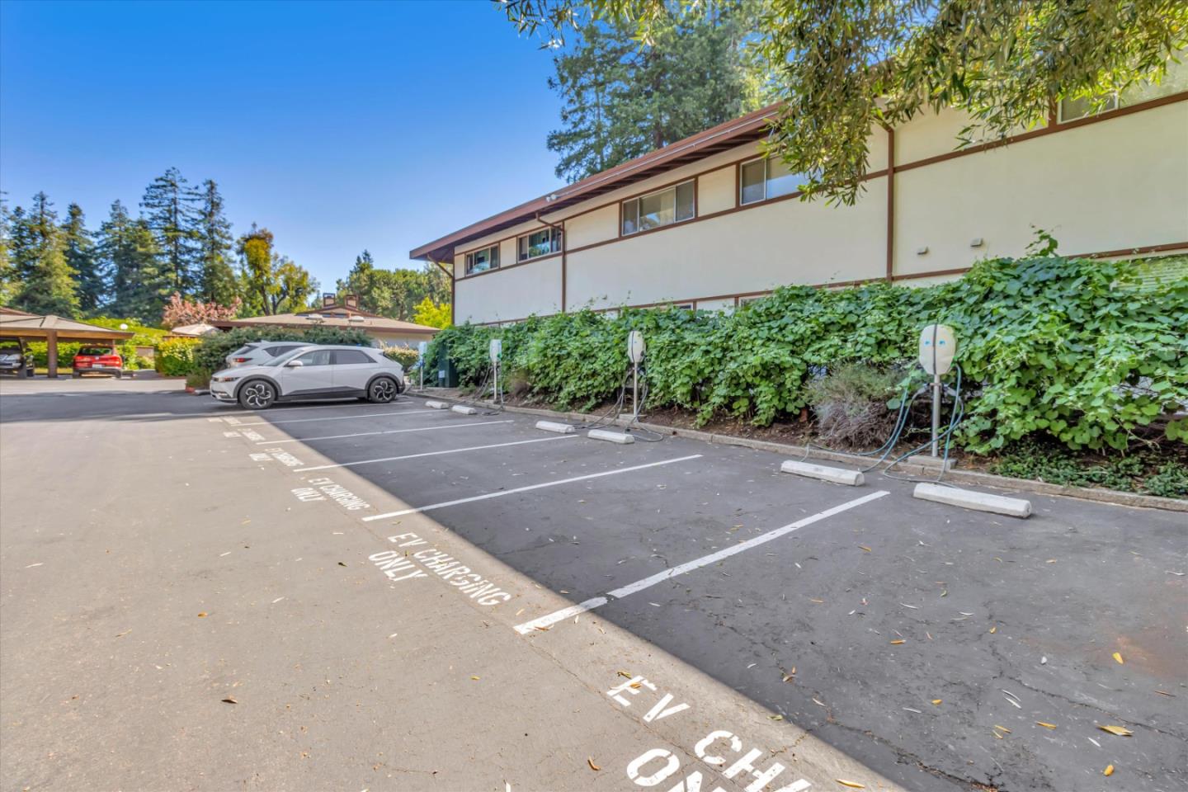
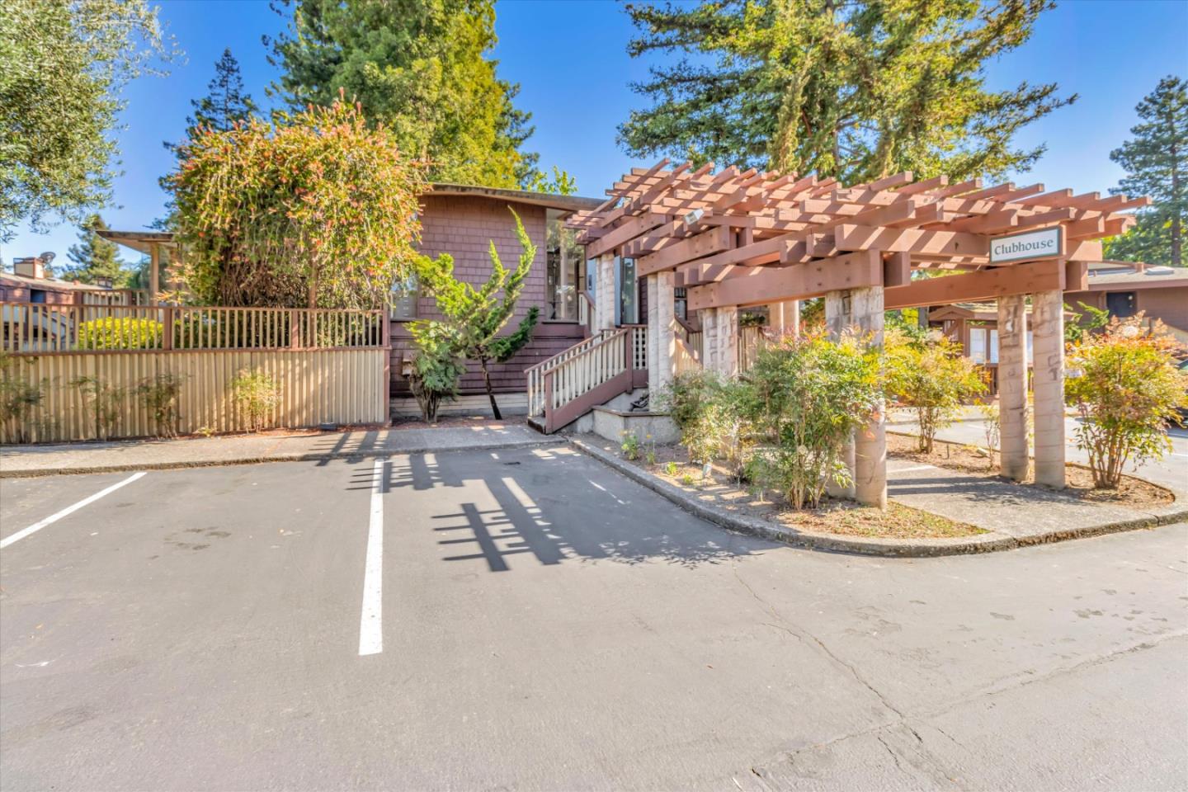
Welcome to this updated single-story townhome-style condo in highly sought-after Willow Park, with no neighbors above or below you. This spacious, freshly painted, 740 sq. ft. condo has a large private backyard, with no neighbors behind you, and a patio that is surrounded by gorgeous redwood trees. The large open living room has a wood burning fireplace, an office/play area, and a sitting/gathering area. Kitchen features quartz countertops, stainless-steel appliances, and skylight. Bathroom has a shower above tub with a glass enclosure, new exhaust fan, and tile floor. Generously sized bedroom has wall-to-wall closet and a laundry closet with full-sized stackable washer/dryer. Additional upgrades include laminate floors, recessed lights, new dual-paned windows/double sliding glass door, new permitted electrical panel, new closet doors in the entry way and hallway, new chandelier, and insulation in the attic. Complex amenities include pool, clubhouse, and EV Charging Stations. Just blocks to downtown Mountain View, with Farmer's Market, shops, restaurants, CalTrain, and Light Rail. Easy access to major employers, Stevens Creek Trail, and highways 85, 237,101. Twilight Open House on Friday, 4/7, from 4:30 - 6:30pm. Open Houses Saturday, 4/8, and Sunday, 4/9, from 1:30 - 4:30pm.
/u.realgeeks.media/bcallahan/Compass_Logo.png)
Additional Information
- Age
- 53
- Association Fee
- $670
- Association Fee Includes
- Common Area Electricity, Exterior Painting, Garbage, Insurance - Common Area, Landscaping / Gardening, Maintenance - Common Area, Management Fee, Pool, Spa, or Tennis, Reserves, Roof, Water / Sewer
- Building Name
- Willow Park
- Cooling System
- None
- Family Room
- Kitchen / Family Room Combo
- Fireplace Description
- Wood Burning
- Foundation
- Concrete Slab
- Garage Parking
- Assigned Spaces, Carport, Common Parking Area, Electric Car Hookup
- Heating System
- Baseboard
- Living Area
- 740
- Neighborhood
- North Shoreline
- Other Utilities
- Public Utilities
- Roof
- Composition
- Sewer
- Sewer - Public
- Total Number Of Units
- 1
- Unincorporated Yn
- Yes
- Year Built
- 1971
- Zoning
- P
Mortgage Calculator
 The data relating to real estate for sale on this display comes in part from the Internet Data Exchange program of the MLSListingsTM MLS system. Real estate listings held by brokerage firms other than Real Estate Company are marked with the Internet Data Exchange and detailed information about them includes the names of the listing brokers and listing agents.
Based on information from MLSListings MLS as of . All data, including all measurements and calculations of area, is obtained from various sources and has not been, and will not be, verified by broker or MLS. All information should be independently reviewed and verified for accuracy. Properties may or may not be listed by the office/agent presenting the information.
Copyright 2026 MLSListings Inc. All rights reserved