43 Virginia LN, Atherton, CA 94027
- $6,750,000
- 4
- BD
- 3
- BA
- 3,500
- SqFt




Listed by Gloria Darke, 650-380-3659 from Compass
(If provided) CoList: from
Sold listing courtesy of Caroline Huo from KWPEN
- Sold Price
- $6,750,000
- List Price
- $7,195,000
- Closing Date
- Jul 12, 2024
- MLS#
- ML81968089
- Status
- SOLD
- Bedrooms
- 4
- Total Bathrooms
- 3
- Full Bathrooms
- 3
- Sqft. of Residence
- 3,500
- Lot Size
- 44,750
- Listing Area
- Middlefield To El Camino Atherton
- Year Built
- 1948
Property Description
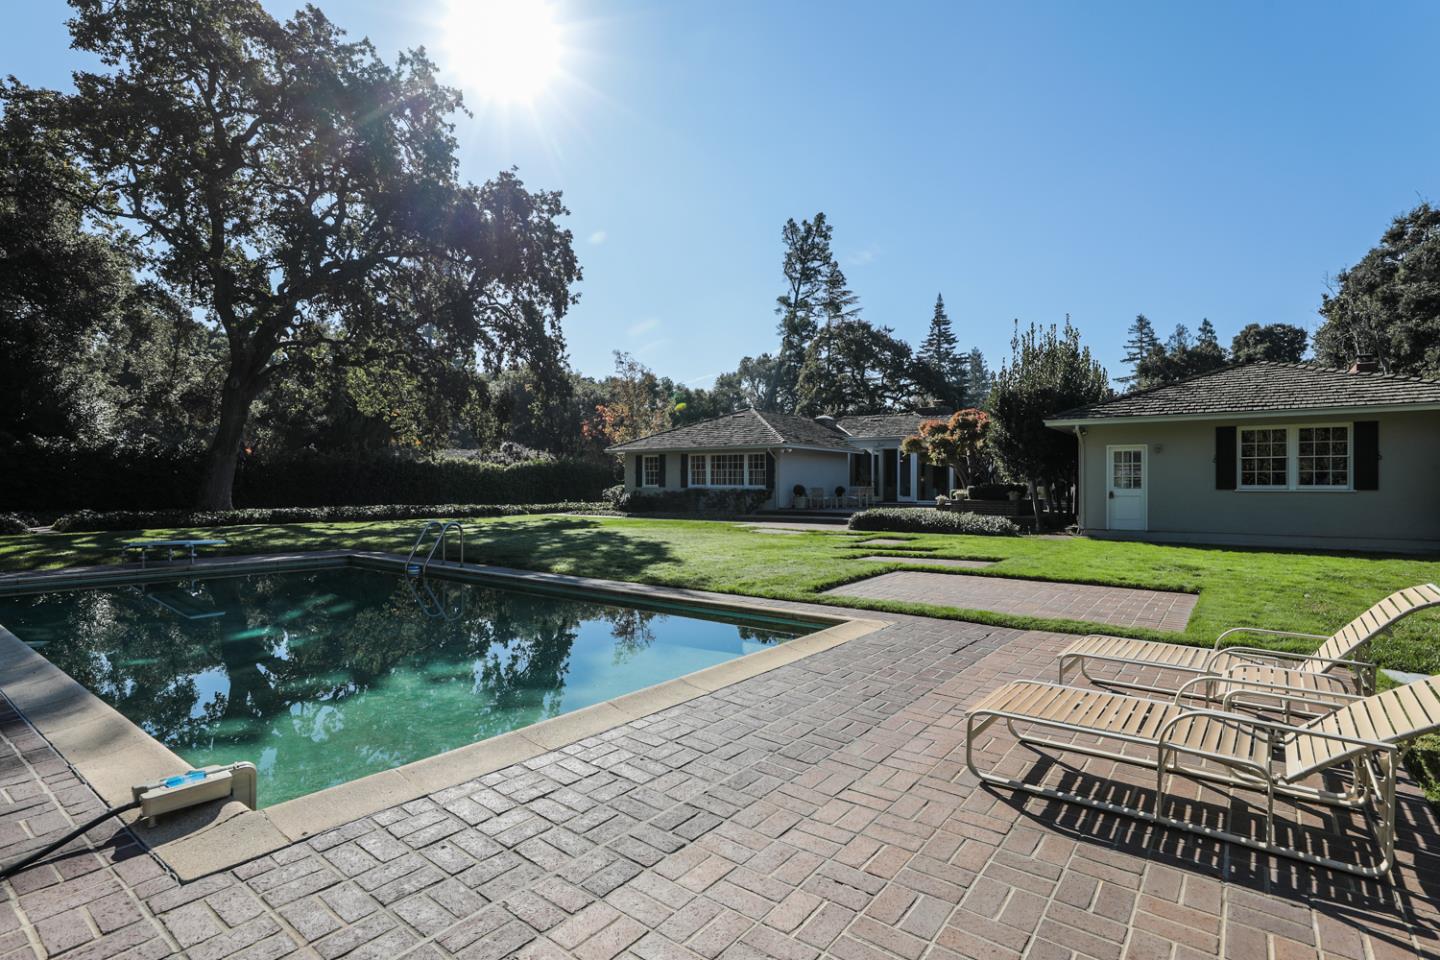
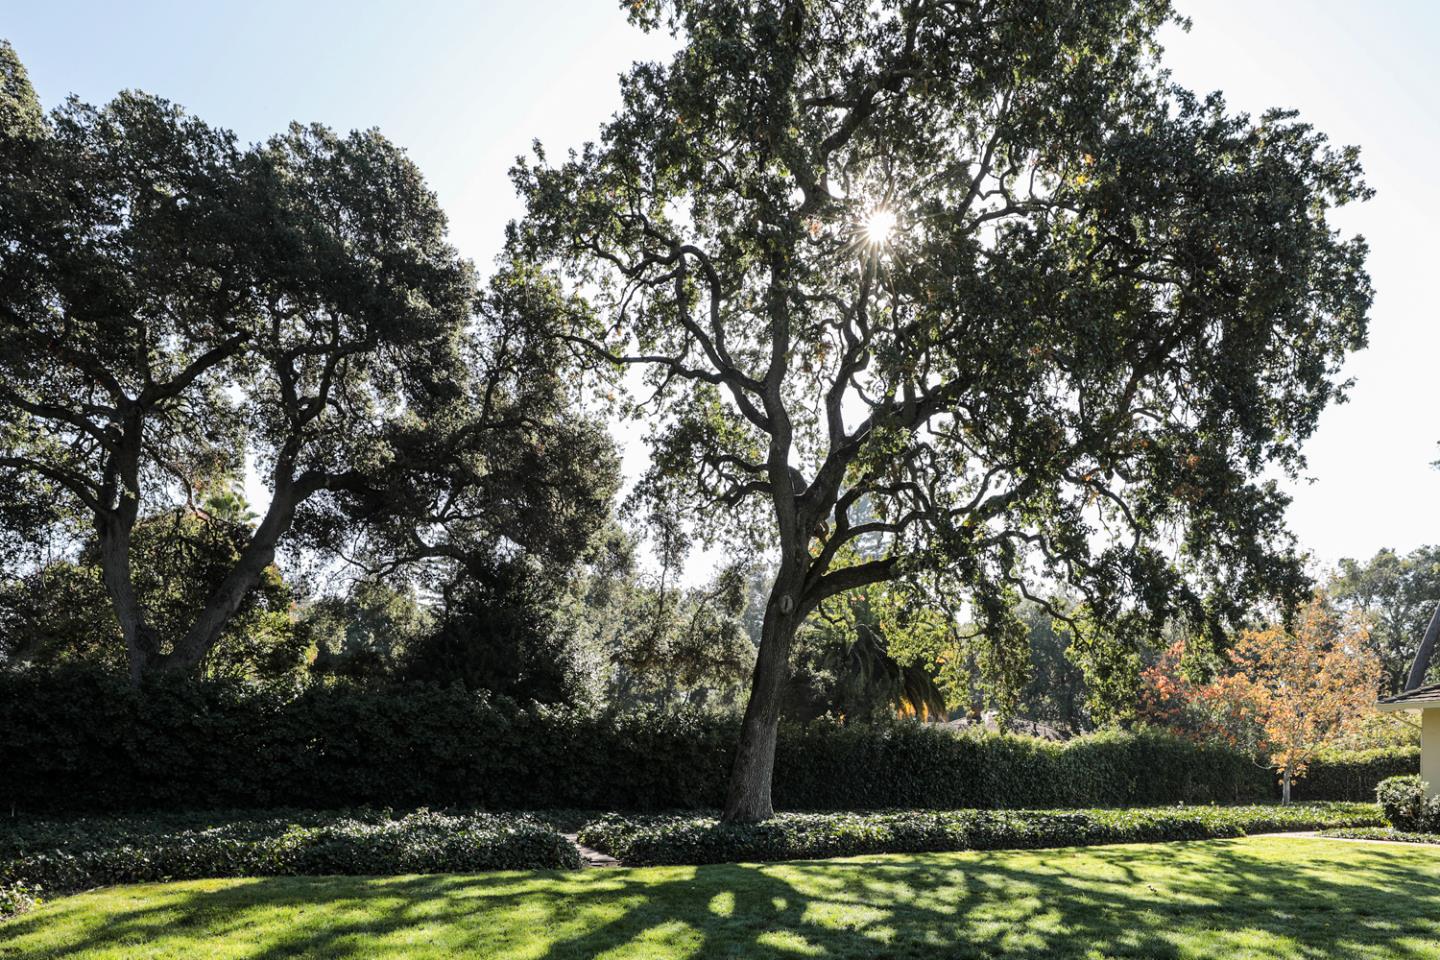
Entered via a gracious circular drive, this charming one story home has it all. Four bedrooms and three full baths plus large family room make for versatile living. Beautifully landscaped grounds with pool, vast stretches of lawn, and large brick terrace in a very private setting. Quiet cul-de-sac location.
/u.realgeeks.media/bcallahan/Compass_Logo.png)
Additional Information
- Acres
- 1.03
- Age
- 76
- Amenities
- High Ceiling, Skylight, Walk-in Closet, Wet Bar
- Bathroom Features
- Double Sinks, Full on Ground Floor, Marble, Primary - Stall Shower(s), Stall Shower - 2+, Stone, Tile, Tub, Updated Bath, Other
- Bedroom Description
- Ground Floor Bedroom, More than One Primary Bedroom, More than One Primary Bedroom on Ground Floor, Primary Bedroom on Ground Floor, Primary Suite / Retreate - 2+, Walk-in Closet
- Cooling System
- None
- Family Room
- Separate Family Room
- Fence
- Fenced Back
- Fireplace Description
- Family Room, Living Room
- Floor Covering
- Carpet, Wood
- Foundation
- Concrete Perimeter
- Garage Parking
- Attached Garage, Off-Street Parking, Parking Area, Workshop in Garage
- Heating System
- Central Forced Air
- Laundry Facilities
- In Utility Room, Washer / Dryer
- Living Area
- 3,500
- Lot Description
- Grade - Level
- Lot Size
- 44,750
- Neighborhood
- Middlefield To El Camino Atherton
- Other Rooms
- Storage
- Other Utilities
- Public Utilities
- Pool Description
- Pool - In Ground
- Roof
- Wood Shakes / Shingles
- Sewer
- Sewer in Street
- Style
- Ranch
- Unincorporated Yn
- Yes
- Zoning
- R1001A
Mortgage Calculator
 The data relating to real estate for sale on this display comes in part from the Internet Data Exchange program of the MLSListingsTM MLS system. Real estate listings held by brokerage firms other than Real Estate Company are marked with the Internet Data Exchange and detailed information about them includes the names of the listing brokers and listing agents.
Based on information from MLSListings MLS as of . All data, including all measurements and calculations of area, is obtained from various sources and has not been, and will not be, verified by broker or MLS. All information should be independently reviewed and verified for accuracy. Properties may or may not be listed by the office/agent presenting the information.
Copyright 2026 MLSListings Inc. All rights reserved