2970 Hallmark DR, Belmont, CA 94002
- $4,200,000
- 4
- BD
- 3
- BA
- 3,200
- SqFt




Listed by Vandervort Group, 650-740-6025 from Veritas Homes
(If provided) CoList: from
Sold listing courtesy of John Shroyer from TODAY
- Sold Price
- $4,200,000
- List Price
- $3,998,000
- Closing Date
- Jul 23, 2024
- MLS#
- ML81968052
- Status
- SOLD
- Bedrooms
- 4
- Total Bathrooms
- 3
- Full Bathrooms
- 2
- Partial Bathrooms
- 1
- Sqft. of Residence
- 3,200
- Lot Size
- 11,250
- Listing Area
- Belmont Woods Etc.
- Year Built
- 1984
Property Description
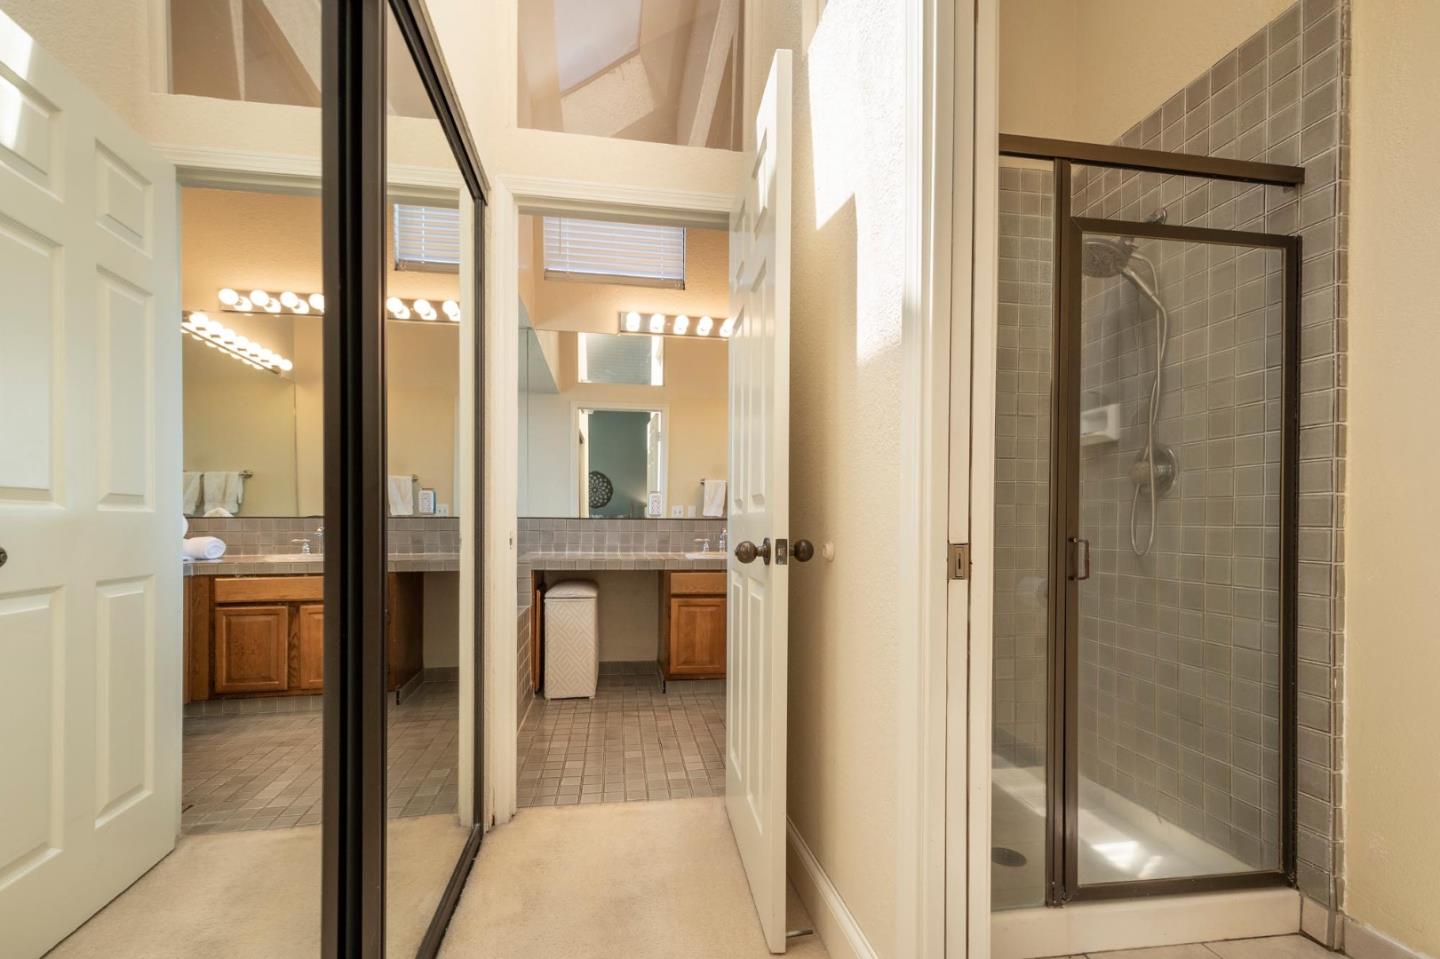
Located in one of Belmont's most desired neighborhoods, this thoughtfully remodeled home is filled with natural light with plenty of space for enjoyment and entertaining. The main level boasts an elegant living room and a spacious family room, both with fireplaces and French doors to the lush outdoor landscaping. The gorgeous, eat-in chef's kitchen features stainless steel appliances including a Thermador 5-burner gas cooktop, double convection ovens, and a large heating drawer. This level also has a luxurious laundry room, a remodeled half bath, and a bonus room. Upstairs you will find four bedrooms including a spacious primary suite with a balcony looking to breathtaking views of the San Francisco Bay, a large bathroom, and two closets. A spacious loft, a full bathroom off the hallway, and extra storage complete the upper level. The home is perfect for seamless indoor/outdoor living with multiple French doors to the backyard featuring a glistening pool, large patios, grass, and lush foliage. If you are looking for an exquisite home with all the bells and whistles, this one is for you.
/u.realgeeks.media/bcallahan/Compass_Logo.png)
Additional Information
- Acres
- 0.26
- Age
- 40
- Amenities
- High Ceiling, Skylight, Vaulted Ceiling, Video / Audio System, Walk-in Closet, Wet Bar
- Bathroom Features
- Double Sinks, Half on Ground Floor, Primary - Tub with Jets, Skylight, Stall Shower - 2+
- Bedroom Description
- Primary Suite / Retreat
- Cooling System
- Central AC
- Energy Features
- Skylight, Solar Power, Solar Power Battery Backup, Tankless Water Heater
- Family Room
- Separate Family Room
- Fence
- Fenced Back, Wood
- Fireplace Description
- Family Room, Gas Burning, Living Room, Wood Burning
- Floor Covering
- Carpet, Hardwood, Tile
- Foundation
- Concrete Perimeter, Raised
- Garage Parking
- Attached Garage, Gate / Door Opener
- Heating System
- Central Forced Air - Gas
- Laundry Facilities
- Dryer, Inside, Tub / Sink, Washer
- Living Area
- 3,200
- Lot Description
- Grade - Level, Views
- Lot Size
- 11,250
- Neighborhood
- Belmont Woods Etc.
- Other Rooms
- Laundry Room, Loft, Recreation Room, Storage
- Other Utilities
- Public Utilities
- Pool Description
- Pool - Heated, Pool - In Ground, Pool / Spa Combo, Spa - Jetted
- Roof
- Composition
- Sewer
- Sewer - Public
- View
- Bay View, Hills, Neighborhood
- Zoning
- R1000A
Mortgage Calculator
 The data relating to real estate for sale on this display comes in part from the Internet Data Exchange program of the MLSListingsTM MLS system. Real estate listings held by brokerage firms other than Real Estate Company are marked with the Internet Data Exchange and detailed information about them includes the names of the listing brokers and listing agents.
Based on information from MLSListings MLS as of . All data, including all measurements and calculations of area, is obtained from various sources and has not been, and will not be, verified by broker or MLS. All information should be independently reviewed and verified for accuracy. Properties may or may not be listed by the office/agent presenting the information.
Copyright 2026 MLSListings Inc. All rights reserved