32 Maple AVE, Atherton, CA 94027
- $3,988,000
- 4
- BD
- 2
- BA
- 1,996
- SqFt




Listed by Jennifer Pollock, 650-867-0609 from Compass
(If provided) CoList: from
Sold listing courtesy of Joseph Bentley from COMPS
- Sold Price
- $3,988,000
- List Price
- $3,988,000
- Closing Date
- Jul 24, 2024
- MLS#
- ML81967990
- Status
- SOLD
- Bedrooms
- 4
- Total Bathrooms
- 2
- Full Bathrooms
- 2
- Sqft. of Residence
- 1,996
- Lot Size
- 14,600
- Listing Area
- Middlefield To El Camino Atherton
- Year Built
- 1906
Property Description
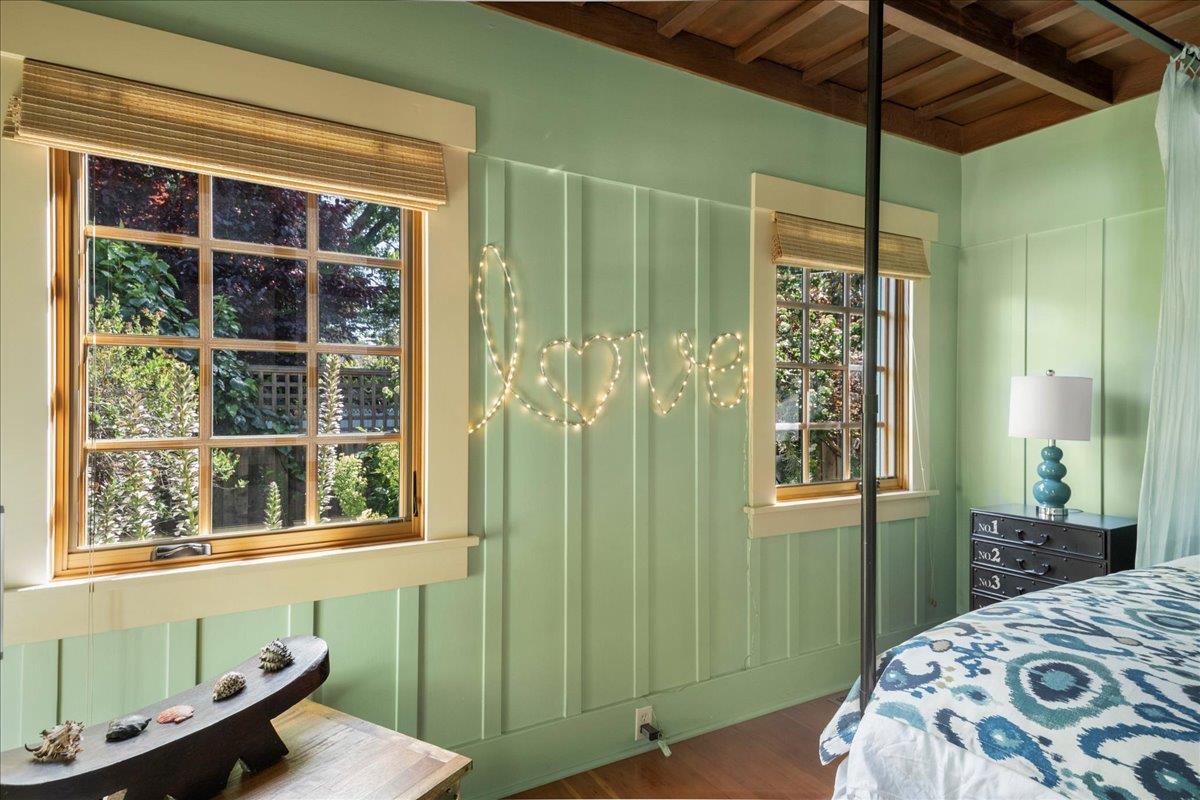
In a world where you feel compelled to choose between character and modern conveniences, who says you can't have it all? 23 Maple offers understated elegance with modern amenities: Subzero refrigerator, Viking range, large capacity washer/dryer, new dishwasher; renovated fireplace and statement piece hearth. Yard features outdoor shower and spa, swimming pool, changing room and a separate accessory building of nearly 400 square feet ready for your imagination. 14,700 square foot lot in a walkable neighborhood. Flanked by a mighty oak (outside the building envelope) and encircled by fruit trees (pomegranate, 2 plums, 2 apples, quince, fig, meyer lemon -- even a conveniently located avocado branch). Expertly renovated and upgraded with an eye for period detail (box ceilings, large moldings and the like). Mature English garden with varietal roses and walking paths. Multiple landing spots for lavish outdoor living and entertaining or a quiet afternoon by the pool. Classic "Palo Alto Craftsman" style, with top-rated balanced Menlo Park Schools and an Atherton address & lifestyle. New Atherton library & town center provides a hub for community activities (treats from Mademoiselle Collette). Holbrook-Palmer Park (22 acres). Menlo & Sacred Hearts Schools nearby. A rare opportunity.
/u.realgeeks.media/bcallahan/Compass_Logo.png)
Additional Information
- Acres
- 0.34
- Age
- 118
- Amenities
- Garden Window, High Ceiling, Open Beam Ceiling
- Bathroom Features
- Pass Through
- Cooling System
- None
- Family Room
- Separate Family Room
- Fence
- Fenced Back, Gate, Wood
- Fireplace Description
- Living Room
- Floor Covering
- Hardwood
- Foundation
- Concrete Perimeter and Slab
- Garage Parking
- Off-Site Parking, Off-Street Parking, On Street, Parking Area
- Heating System
- Central Forced Air - Gas
- Laundry Facilities
- In Utility Room, Inside
- Living Area
- 1,996
- Lot Size
- 14,600
- Neighborhood
- Middlefield To El Camino Atherton
- Other Rooms
- Mud Room, Office Area, Other
- Other Utilities
- Public Utilities
- Pool Description
- Cabana / Dressing Room, Pool - Heated, Pool - In Ground
- Roof
- Composition
- Sewer
- Sewer Connected
- Style
- Craftsman
- View
- Neighborhood
- Zoning
- R1001A
Mortgage Calculator
 The data relating to real estate for sale on this display comes in part from the Internet Data Exchange program of the MLSListingsTM MLS system. Real estate listings held by brokerage firms other than Real Estate Company are marked with the Internet Data Exchange and detailed information about them includes the names of the listing brokers and listing agents.
Based on information from MLSListings MLS as of . All data, including all measurements and calculations of area, is obtained from various sources and has not been, and will not be, verified by broker or MLS. All information should be independently reviewed and verified for accuracy. Properties may or may not be listed by the office/agent presenting the information.
Copyright 2026 MLSListings Inc. All rights reserved