36 Meadow Park CIR, Belmont, CA 94002
- $1,930,000
- 3
- BD
- 3
- BA
- 2,120
- SqFt




Listed by Linda Ryan King, 650-224-8985 from Golden Gate Sotheby's International Realty
(If provided) CoList: from
Sold listing courtesy of Maggie Phung from RDFIN
- Sold Price
- $1,930,000
- List Price
- $1,950,000
- Closing Date
- Jul 16, 2024
- MLS#
- ML81967899
- Status
- SOLD
- Bedrooms
- 3
- Total Bathrooms
- 3
- Full Bathrooms
- 2
- Partial Bathrooms
- 1
- Sqft. of Residence
- 2,120
- Lot Size
- 2,025
- Listing Area
- Belmont Woods Etc.
- Year Built
- 1972
Property Description
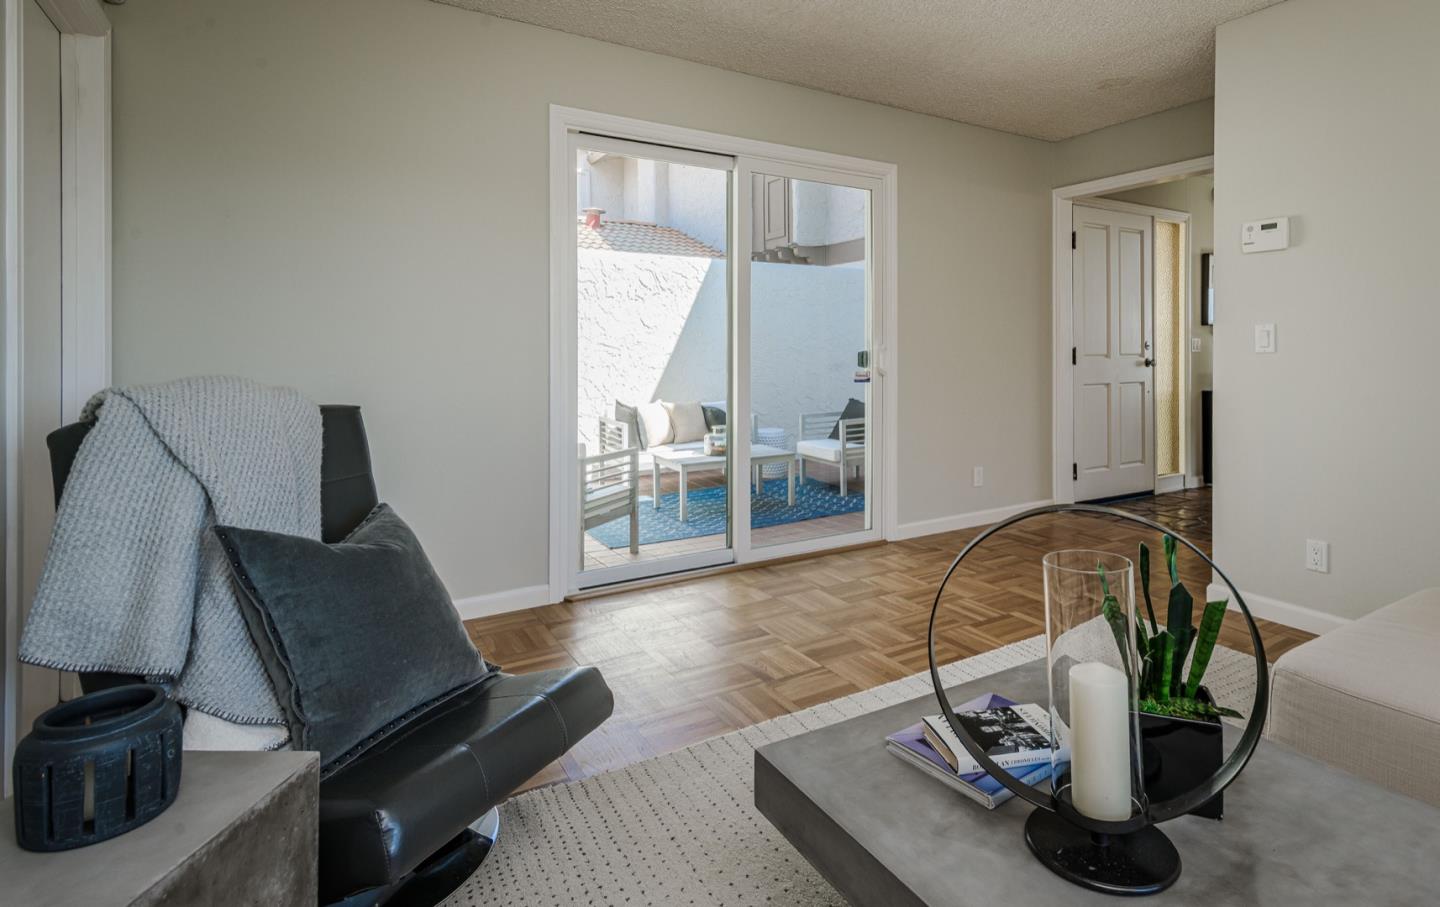
Floor to ceiling windows in the living room beautifully capture the Bay and lush Canyon. The living room is enhanced with soaring ceiling, a fireplace with lovely mantle, and parquet floors. A private enclosed tile courtyard graces the entrance. Kitchen has abundant wood cabinets with pull outs, granite countertops, stainless steel appliances, and a double oven. Dining room offers parquet floors and opens invitingly to a deck overlooking the canyon. Family room opens onto the tile courtyard and has parquet floors. Half bath showcases a vanity with granite countertop. A private generous primary suite occupies its own top floor and has 2 generous closets, a linen closet and open onto a deck with gorgeous views. Primary bath offers a handsome vanity with granite countertop and tile shower. Two additional bedrooms with decks and huge closets are on the bottom level and includes a bath with a tile shower over tub. There is a 2 car attached garage with a storage cabinet. There are 2 lovely community pools to enjoy.
/u.realgeeks.media/bcallahan/Compass_Logo.png)
Additional Information
- Acres
- 0.05
- Age
- 52
- Amenities
- High Ceiling
- Association Fee
- $481
- Association Fee Includes
- Common Area Electricity, Exterior Painting, Insurance - Common Area, Insurance - Hazard, Landscaping / Gardening, Maintenance - Common Area, Management Fee, Pool, Spa, or Tennis
- Bathroom Features
- Granite, Half on Ground Floor, Primary - Stall Shower(s), Shower and Tub, Tile
- Bedroom Description
- Primary Suite / Retreat
- Building Name
- The Knolls of Belmont
- Cooling System
- None
- Energy Features
- Double Pane Windows
- Family Room
- Separate Family Room
- Fireplace Description
- Living Room
- Floor Covering
- Carpet, Hardwood, Tile
- Foundation
- Concrete Slab
- Garage Parking
- Attached Garage, Guest / Visitor Parking, Parking Area
- Heating System
- Central Forced Air
- Laundry Facilities
- Gas Hookup, Inside
- Living Area
- 2,120
- Lot Description
- Grade - Hillside
- Lot Size
- 2,025
- Neighborhood
- Belmont Woods Etc.
- Other Utilities
- Public Utilities
- Pool Description
- Community Facility
- Roof
- Tile
- Sewer
- Sewer in Street
- View
- Bay View, Canyon View
- Zoning
- R1000T
Mortgage Calculator
 The data relating to real estate for sale on this display comes in part from the Internet Data Exchange program of the MLSListingsTM MLS system. Real estate listings held by brokerage firms other than Real Estate Company are marked with the Internet Data Exchange and detailed information about them includes the names of the listing brokers and listing agents.
Based on information from MLSListings MLS as of . All data, including all measurements and calculations of area, is obtained from various sources and has not been, and will not be, verified by broker or MLS. All information should be independently reviewed and verified for accuracy. Properties may or may not be listed by the office/agent presenting the information.
Copyright 2026 MLSListings Inc. All rights reserved