164 Chesham AVE, San Carlos, CA 94070
- $2,738,000
- 4
- BD
- 3
- BA
- 3,600
- SqFt






Listed by Rosa Baltodano, 650-267-1548 from Compass
(If provided) CoList: from
Sold listing courtesy of Qian Wang from MXR
- Sold Price
- $2,738,000
- List Price
- $2,998,000
- Closing Date
- Jul 23, 2024
- MLS#
- ML81967863
- Status
- SOLD
- Bedrooms
- 4
- Total Bathrooms
- 3
- Full Bathrooms
- 2
- Partial Bathrooms
- 1
- Sqft. of Residence
- 3,600
- Lot Size
- 9,100
- Listing Area
- Beverly Terrace Etc.
- Year Built
- 1968
Property Description
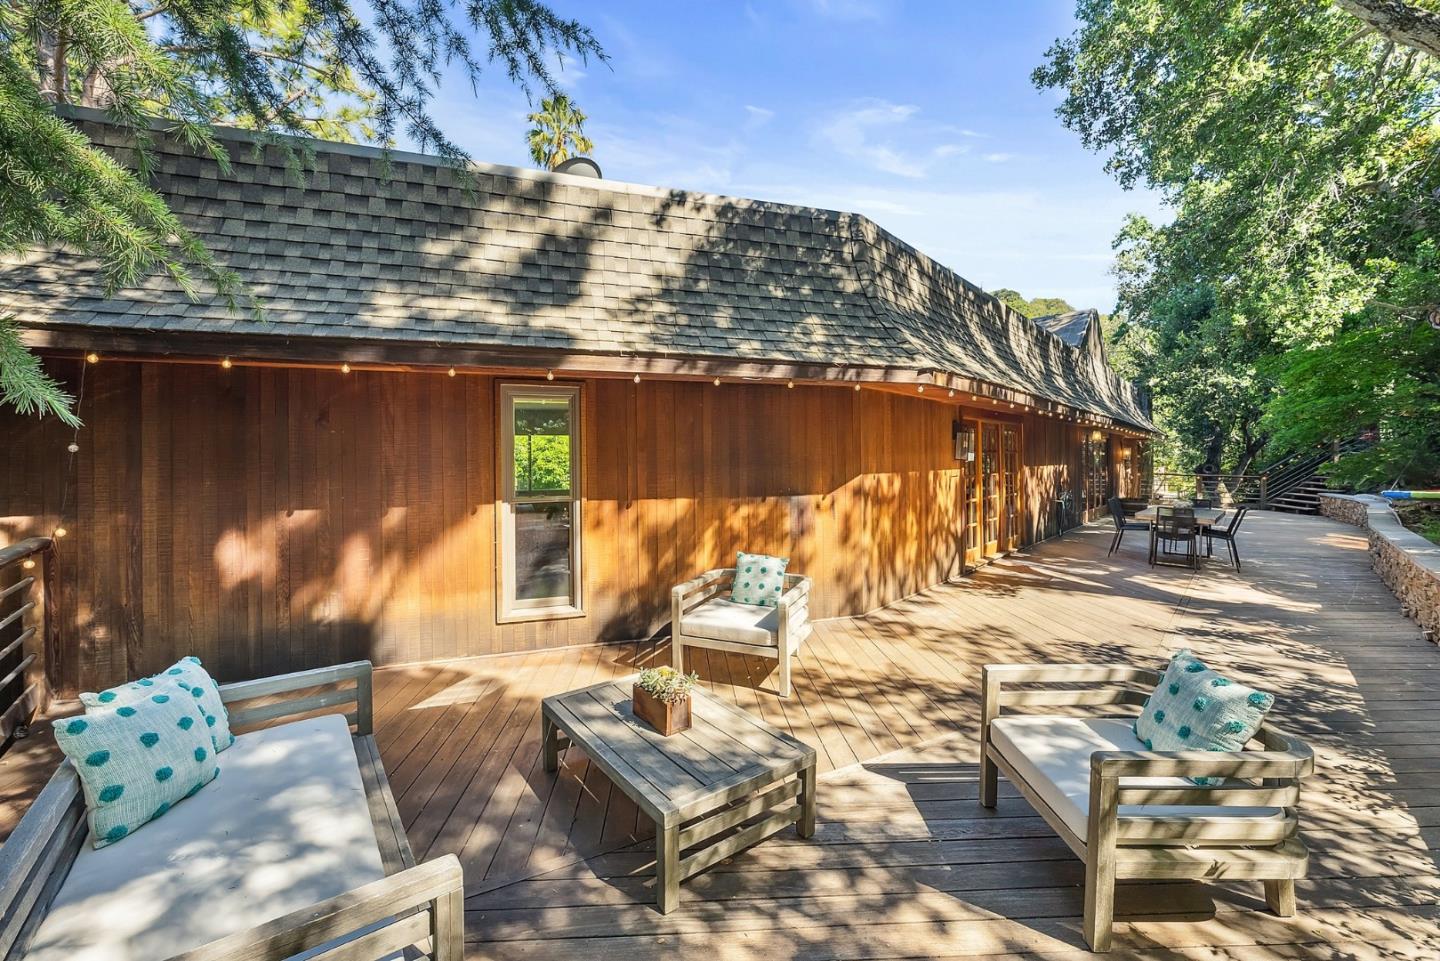
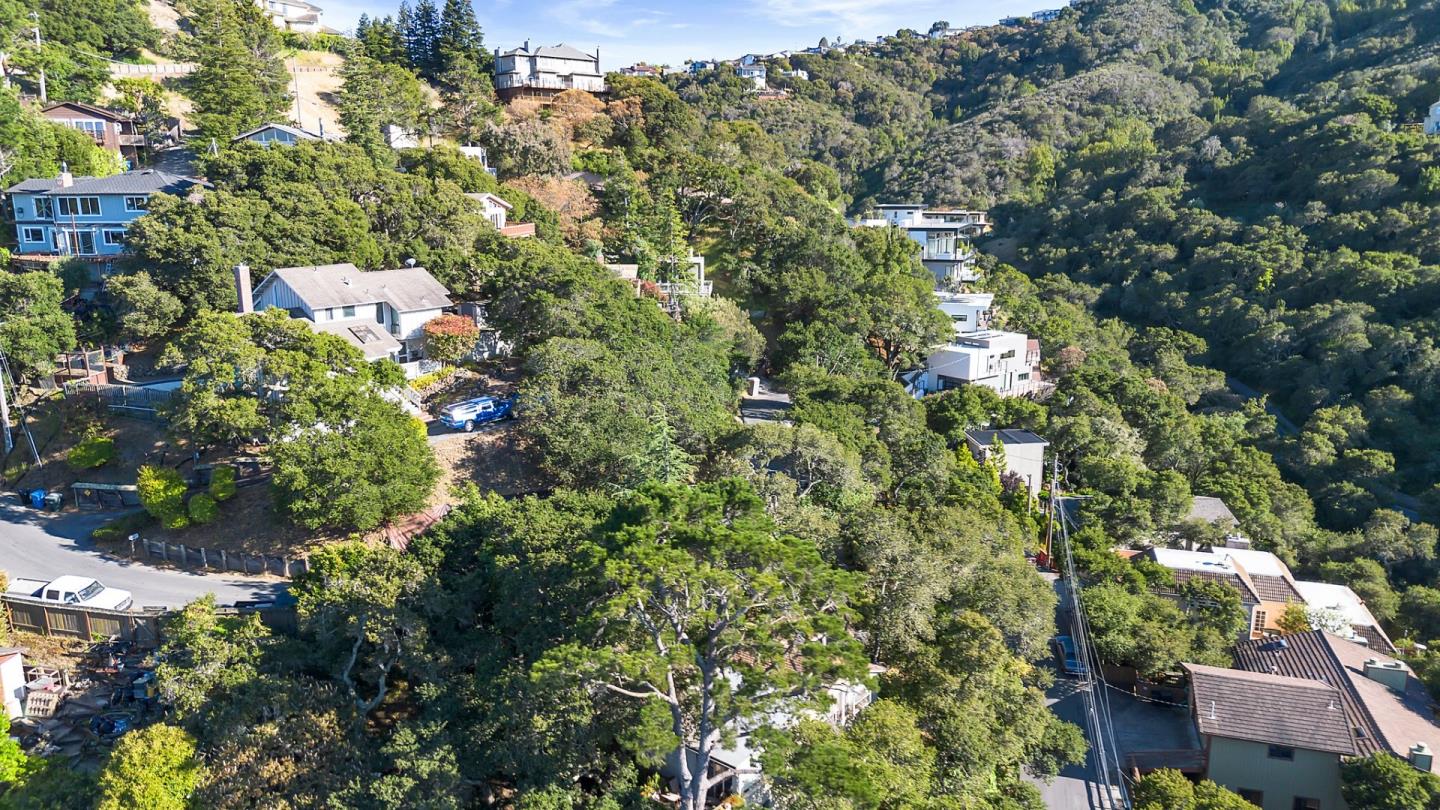
Welcome to your private oasis in Devonshire Canyon, nestled in the heart of San Carlos. This exceptional 4-bedroom, 2.5-bathroom home offers a unique blend of tranquility and style. The entrance invites you to step down into a lush environment filled with greenery and mature trees. The grand living room with high ceilings and exposed wooden beams add a touch warmth. Enjoy the natural light through the large windows and watch the views of the trees surrounding you. A cozy fireplace serves as the focal point, perfect for warming up on chilly evenings or creating an inviting ambiance for gatherings. Don't miss the sun-filled atrium.The kitchen is the perfect place for entertaining, and hosting dinner parties, the room continues into the family room, providing additional space for relaxation or entertainment.On the main level, you'll find one bedroom, perfect for multi-generational living or accommodating guests. 3 additional bedrooms can be found downstairs, One of the home's highlights is the primary suite. This retreat bedroom offers an en-suite bathroom with direct access to a private section of the yard that features a tranquil pond and a zen garden. Additional space for an office is located downstairs along with a laundry room. Don't miss this special home!
/u.realgeeks.media/bcallahan/Compass_Logo.png)
Additional Information
- Acres
- 0.21
- Age
- 56
- Amenities
- Open Beam Ceiling, Walk-in Closet, High Ceiling, Skylight
- Cooling System
- Central AC
- Family Room
- Kitchen / Family Room Combo
- Fence
- Wood
- Fireplace Description
- Living Room, Wood Burning
- Floor Covering
- Tile, Carpet, Hardwood
- Foundation
- Pillars / Posts / Piers, Post and Beam
- Garage Parking
- Attached Garage, Off-Street Parking
- Heating System
- Central Forced Air
- Laundry Facilities
- In Utility Room
- Living Area
- 3,600
- Lot Description
- Grade - Level
- Lot Size
- 9,100
- Neighborhood
- Beverly Terrace Etc.
- Other Rooms
- Solarium
- Other Utilities
- Public Utilities
- Pool Description
- Spa / Hot Tub
- Roof
- Composition, Flat / Low Pitch, Shingle
- Sewer
- Sewer - Public
- View
- Forest / Woods
- Zoning
- R10006
Mortgage Calculator
 The data relating to real estate for sale on this display comes in part from the Internet Data Exchange program of the MLSListingsTM MLS system. Real estate listings held by brokerage firms other than Real Estate Company are marked with the Internet Data Exchange and detailed information about them includes the names of the listing brokers and listing agents.
Based on information from MLSListings MLS as of . All data, including all measurements and calculations of area, is obtained from various sources and has not been, and will not be, verified by broker or MLS. All information should be independently reviewed and verified for accuracy. Properties may or may not be listed by the office/agent presenting the information.
Copyright 2026 MLSListings Inc. All rights reserved