847 N Humboldt ST 203, San Mateo, CA 94401
- $380,000
- 1
- BA
- 492
- SqFt




Listed by Paulina Chang, 408-313-2156 from Coldwell Banker Realty
(If provided) CoList: from
Sold listing courtesy of Huili Liao from SHHF68
- Sold Price
- $380,000
- List Price
- $398,000
- Closing Date
- Dec 23, 2024
- MLS#
- ML81967647
- Status
- SOLD
- Total Bathrooms
- 1
- Full Bathrooms
- 1
- Sqft. of Residence
- 492
- Year Built
- 1965
Property Description
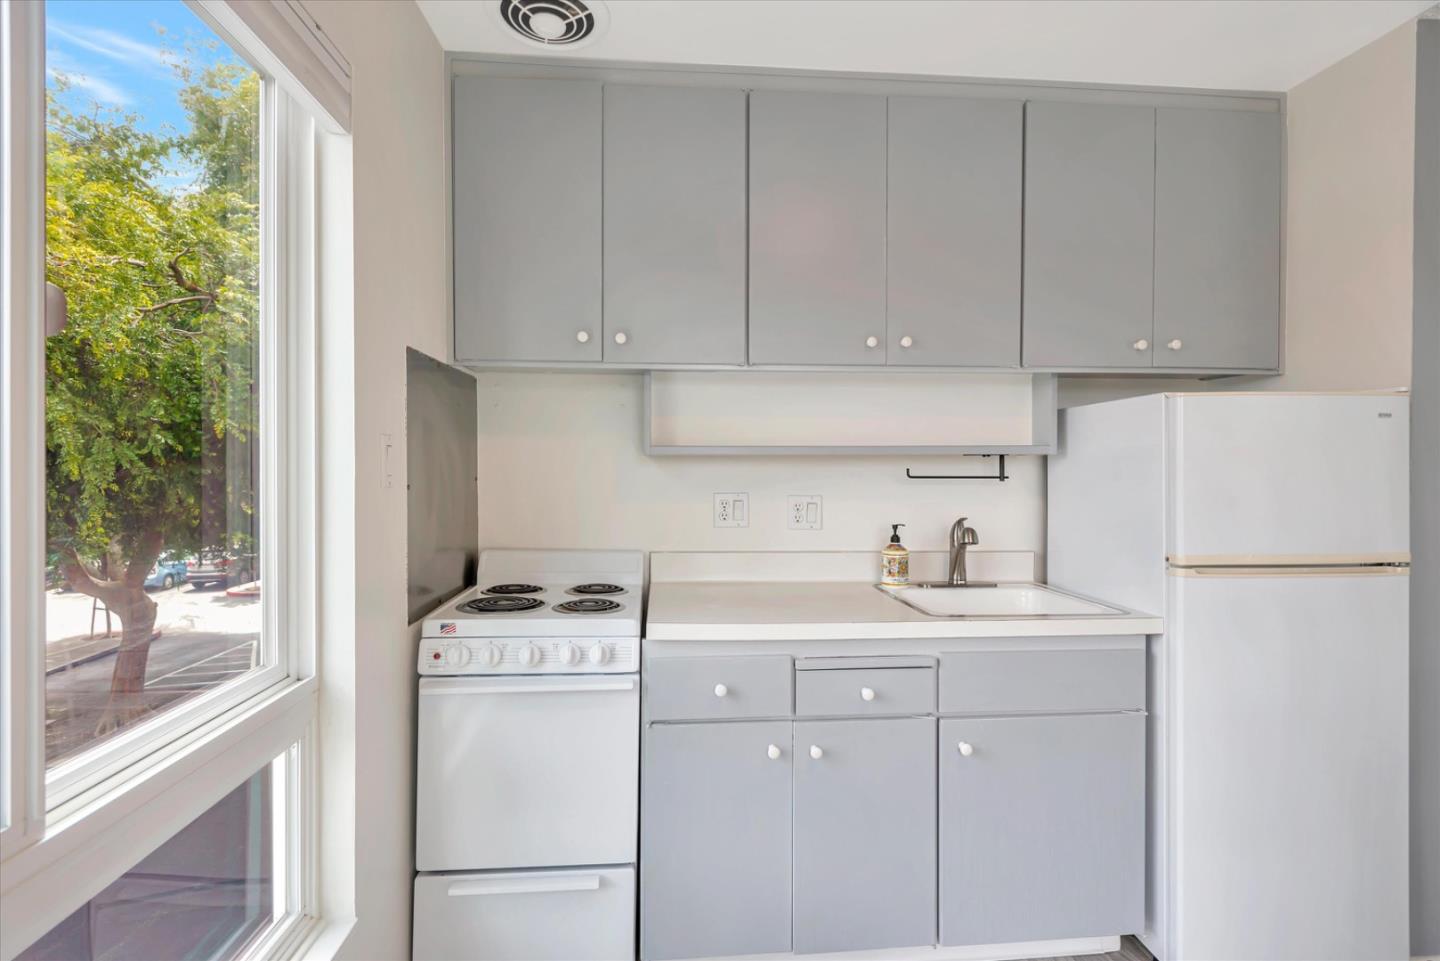
Welcome to this sparkling sunny corner studio in the popular resort-style living Woodlake community. As you step into this delightful unit, youll immediately notice the abundance of natural light that floods the space. The larger floor plan provides a sense of openness, while the cleverly designed bedroom alcove ensures privacy, a customer breakfast bar with seating separates the living area from the kitchen, built-in shelving, ample storage and entertainment deck. Recent updates include newer carpeting, modern light fixtures, electric stove and flash paint. Convenience is key in this unit, near the elevator, laundry room, a large storage closet and trash chute. One assigned covered parking space plus additional parking. The Woodlake community offers resort-style living with its tranquil, mature landscaping, charming duck pond, and winding walking paths. Take a dip in one of the six pools, including an Olympic-size pool, or work up a sweat in the fully equipped gym. Tennis enthusiasts will appreciate the four lighted tennis courts, and the clubhouse. Nearby, youll find great shopping options, including Safeway, CVS, Starbucks, and more. Move right in and enjoy comfortable, easy-living in this delightful studio!
/u.realgeeks.media/bcallahan/Compass_Logo.png)
Additional Information
- Age
- 59
- Association Fee
- $437
- Association Fee Includes
- Common Area Electricity, Exterior Painting, Insurance - Common Area, Landscaping / Gardening, Maintenance - Common Area, Maintenance - Exterior, Pool, Spa, or Tennis, Recreation Facility, Roof
- Bathroom Features
- Shower over Tub - 1
- Building Name
- Woodlake
- Cooling System
- None
- Energy Features
- Double Pane Windows
- Family Room
- No Family Room
- Floor Covering
- Carpet, Vinyl / Linoleum
- Foundation
- Concrete Slab
- Garage Parking
- Assigned Spaces, Covered Parking, Guest / Visitor Parking, Lighted Parking Area
- Heating System
- Electric
- Living Area
- 492
- Neighborhood
- Bowie Estate Etc.
- Other Utilities
- Public Utilities
- Pool Description
- Community Facility
- Roof
- Bituthene
- Sewer
- Sewer - Public
- Unincorporated Yn
- Yes
- Year Built
- 1965
- Zoning
- R40000
Mortgage Calculator
 The data relating to real estate for sale on this display comes in part from the Internet Data Exchange program of the MLSListingsTM MLS system. Real estate listings held by brokerage firms other than Real Estate Company are marked with the Internet Data Exchange and detailed information about them includes the names of the listing brokers and listing agents.
Based on information from MLSListings MLS as of . All data, including all measurements and calculations of area, is obtained from various sources and has not been, and will not be, verified by broker or MLS. All information should be independently reviewed and verified for accuracy. Properties may or may not be listed by the office/agent presenting the information.
Copyright 2026 MLSListings Inc. All rights reserved