4155 El Camino WAY F, Palo Alto, CA 94306
- $1,050,000
- 2
- BD
- 2
- BA
- 938
- SqFt


Listed by Will McLennan, 650-468-8815 from Yarkin Realty
(If provided) CoList: from
Sold listing courtesy of Chris Buchanan from NTERO
- Sold Price
- $1,050,000
- List Price
- $998,000
- Closing Date
- Jul 31, 2024
- MLS#
- ML81967513
- Status
- SOLD
- Bedrooms
- 2
- Total Bathrooms
- 2
- Full Bathrooms
- 2
- Sqft. of Residence
- 938
- Year Built
- 1987
Property Description
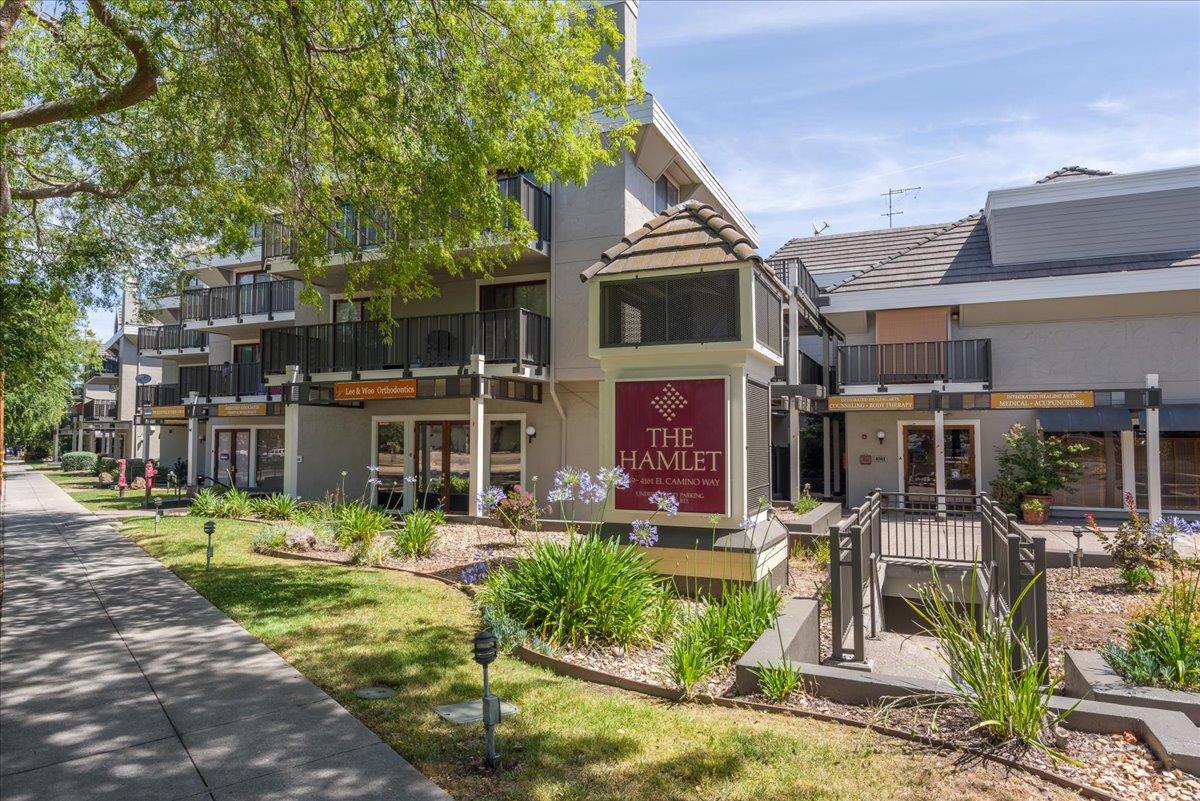
Ready to move in! Completely updated penthouse bi-level 2-bed/2-bath unit at the Hamlet, in a quiet interior building of the community. New kitchen with custom cabinets and new appliances; new bathrooms with custom vanities, hand-painted Moroccan tile, showers-over-tub; new luxury vinyl (LVP) floors on both levels (with noise-reducing underlayment); new lighting/electrical; new paint; and other custom finishes by contractor. All work permitted and completed with HOA approval. In-unit laundry. In addition, the entire community has had a major facelift - new exterior paint on all buildings and new landscaping. Come take a look!
/u.realgeeks.media/bcallahan/Compass_Logo.png)
Additional Information
- Age
- 37
- Amenities
- High Ceiling, Skylight, Vaulted Ceiling
- Association Fee
- $780
- Association Fee Includes
- Maintenance - Exterior
- Bathroom Features
- Full on Ground Floor, Showers over Tubs - 2+, Skylight, Tile, Updated Bath
- Bedroom Description
- Primary Bedroom on Ground Floor
- Building Name
- Hamlet
- Cooling System
- None
- Family Room
- Kitchen / Family Room Combo
- Floor Covering
- Vinyl / Linoleum
- Foundation
- Concrete Slab
- Garage Parking
- Assigned Spaces, Underground Parking
- Heating System
- Radiant
- Laundry Facilities
- Electricity Hookup (220V), Upper Floor, Washer / Dryer
- Living Area
- 938
- Neighborhood
- South Palo Alto
- Other Rooms
- Loft
- Other Utilities
- Public Utilities
- Roof
- Composition
- Sewer
- Sewer - Public
- Unincorporated Yn
- Yes
- Unit Description
- Top Floor or Penthouse, Bi/Split Level Unit
- Year Built
- 1987
- Zoning
- PC
Mortgage Calculator
 The data relating to real estate for sale on this display comes in part from the Internet Data Exchange program of the MLSListingsTM MLS system. Real estate listings held by brokerage firms other than Real Estate Company are marked with the Internet Data Exchange and detailed information about them includes the names of the listing brokers and listing agents.
Based on information from MLSListings MLS as of . All data, including all measurements and calculations of area, is obtained from various sources and has not been, and will not be, verified by broker or MLS. All information should be independently reviewed and verified for accuracy. Properties may or may not be listed by the office/agent presenting the information.
Copyright 2026 MLSListings Inc. All rights reserved