2642 Ohio AVE, Redwood City, CA 94061
- $3,400,000
- 4
- BD
- 5
- BA
- 2,839
- SqFt




Listed by Laura Bertolacci, 650-575-3822 from Christie's International Real Estate Sereno
(If provided) CoList: from
Sold listing courtesy of Ellen Larios from TODAY
- Sold Price
- $3,400,000
- List Price
- $3,295,000
- Closing Date
- Jun 24, 2024
- MLS#
- ML81967064
- Status
- SOLD
- Bedrooms
- 4
- Total Bathrooms
- 5
- Full Bathrooms
- 5
- Sqft. of Residence
- 2,839
- Lot Size
- 6,050
- Listing Area
- Central Park Etc.
- Year Built
- 1951
Property Description
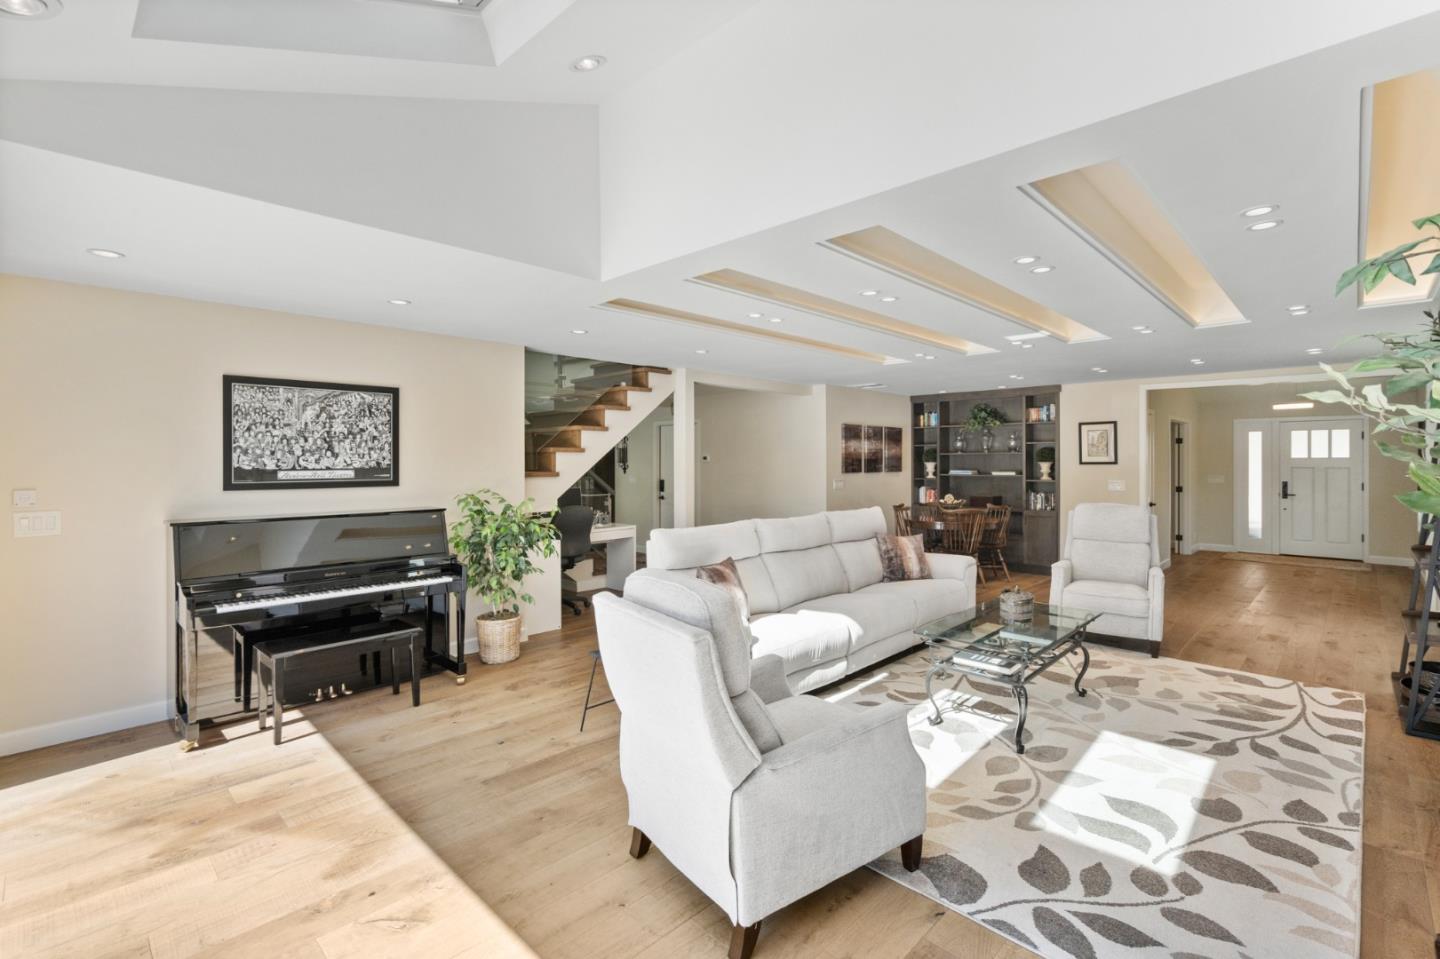
This is the one you have been waiting for...Stunning modern gem in Woodside Plaza, where contemporary elegance meets practical luxury. Open floor plan with tons of natural light - great room boasting strategically placed Velux skylights, linear gas fireplace, reading nook & spectacular La Cantina sliding doors leading to a private landscaped patio with pool and spa. Enjoy quintessential California outdoor living, whether dining under the stars or savoring morning coffee! The gourmet chefs kitchen includes an oversized central island with breakfast bar with skylights overhead & stainless appliances, including a 6-burner Thermador gas range. The primary suite offers vaulted ceilings, a rainforest shower, sauna, and spacious walk-in closet. The ground floor ensuite with private bath is perfect for guests or home office, while the upstairs bedrooms each feature their own ensuite baths. Additional highlights include 9 skylights, modern glass stairwell, wood flooring, recessed lighting, dual-paned windows & air conditioning. Redwood City enjoys a thriving downtown with Fox Theatre, CalTrain, library, gourmet restaurants & wine bars. Ideally located to Box, Snowflake, Facebook/Meta, Google, Stanford & Kaiser Medical & more! Close to the Sand Hill Corridor, Stanford, SF & Silicon Valley.
/u.realgeeks.media/bcallahan/Compass_Logo.png)
Additional Information
- Acres
- 0.14
- Age
- 73
- Amenities
- Walk-in Closet, High Ceiling
- Bathroom Features
- Shower over Tub - 1, Double Sinks, Sauna, Shower and Tub, Updated Bath, Full on Ground Floor, Primary - Stall Shower(s), Stall Shower - 2+
- Bedroom Description
- Primary Suite / Retreat, Walk-in Closet, Ground Floor Bedroom
- Cooling System
- Central AC
- Family Room
- Kitchen / Family Room Combo
- Fence
- Fenced Back
- Fireplace Description
- Gas Burning, Living Room
- Floor Covering
- Slate, Tile, Hardwood
- Foundation
- Concrete Perimeter and Slab
- Garage Parking
- Attached Garage
- Heating System
- Central Forced Air - Gas
- Laundry Facilities
- Inside, Upper Floor
- Living Area
- 2,839
- Lot Description
- Grade - Mostly Level, Views
- Lot Size
- 6,050
- Neighborhood
- Central Park Etc.
- Other Rooms
- Attic, Den / Study / Office, Great Room, Laundry Room
- Other Utilities
- Public Utilities
- Pool Description
- Heated - Solar, Pool - Heated, Pool - In Ground, Pool / Spa Combo
- Roof
- Composition
- Sewer
- Sewer Connected
- Style
- Modern / High Tech
- Unincorporated Yn
- Yes
- View
- View of City Lights, Garden / Greenbelt, View of Mountains, Neighborhood
- Zoning
- R10006
Mortgage Calculator
 The data relating to real estate for sale on this display comes in part from the Internet Data Exchange program of the MLSListingsTM MLS system. Real estate listings held by brokerage firms other than Real Estate Company are marked with the Internet Data Exchange and detailed information about them includes the names of the listing brokers and listing agents.
Based on information from MLSListings MLS as of . All data, including all measurements and calculations of area, is obtained from various sources and has not been, and will not be, verified by broker or MLS. All information should be independently reviewed and verified for accuracy. Properties may or may not be listed by the office/agent presenting the information.
Copyright 2026 MLSListings Inc. All rights reserved