1607 Channing AVE, Palo Alto, CA 94303
- $5,825,000
- 5
- BD
- 5
- BA
- 2,941
- SqFt




Listed by Lan L. Bowling, 650-520-3407 from Keller Williams Palo Alto
(If provided) CoList: from
Sold listing courtesy of Umang Sanchorawala from APR
- Sold Price
- $5,825,000
- List Price
- $5,498,000
- Closing Date
- Jun 26, 2024
- MLS#
- ML81966846
- Status
- SOLD
- Bedrooms
- 5
- Total Bathrooms
- 5
- Full Bathrooms
- 4
- Partial Bathrooms
- 1
- Sqft. of Residence
- 2,941
- Lot Size
- 7,885
- Listing Area
- Green Gables
- Year Built
- 2015
Property Description
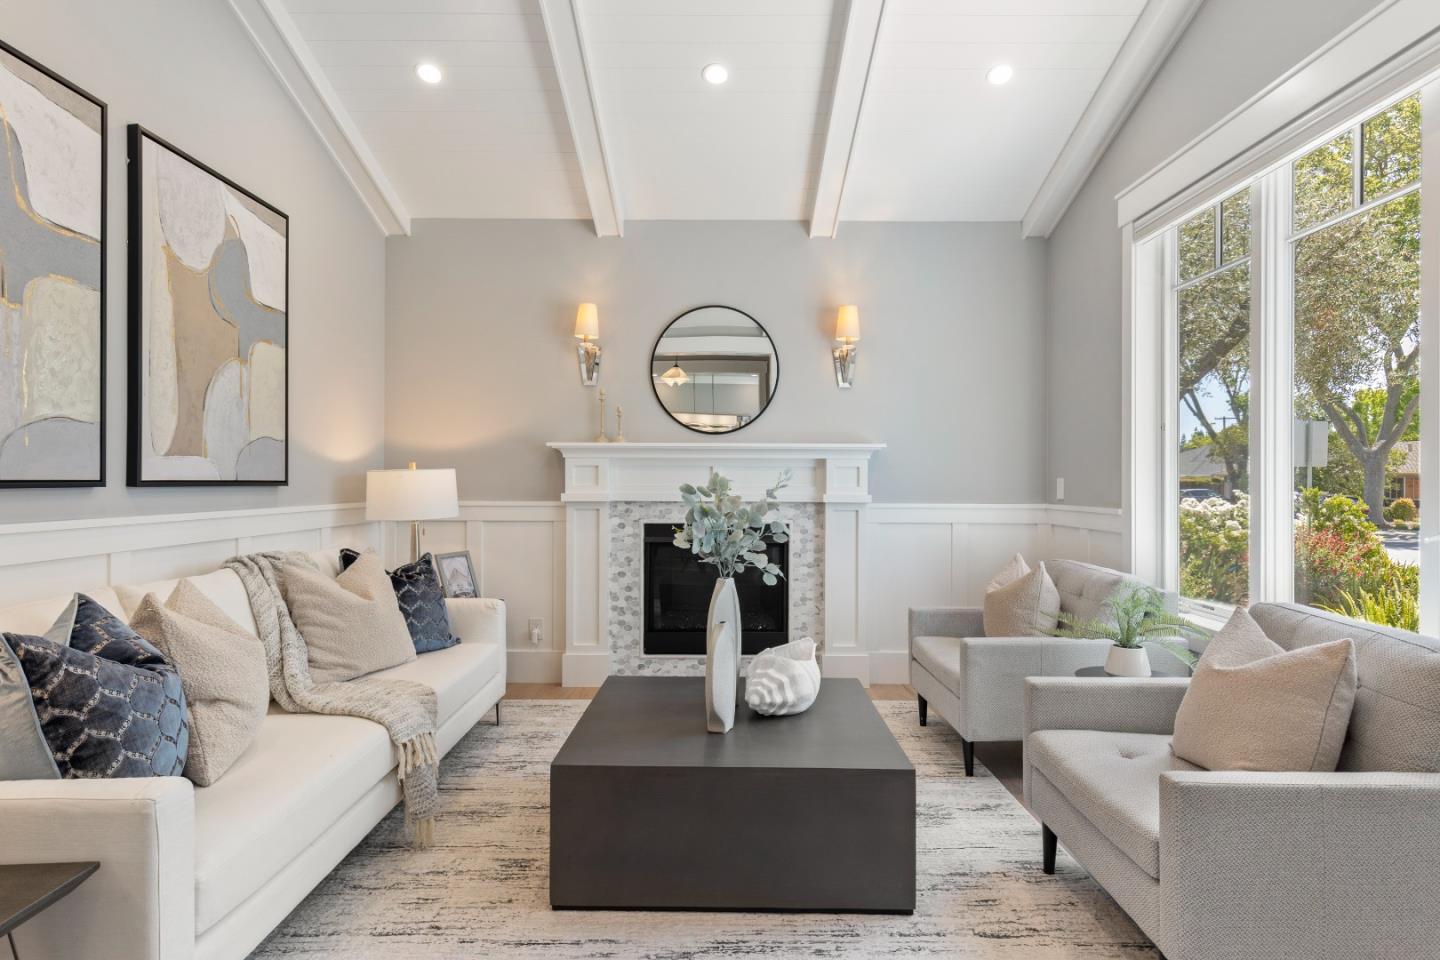
Beautiful single-level, Craftsman in sought-after Green Gables neighborhood. New in 2015 with 5 bedrooms + office and 4.5 Baths. Elegance and light at every turn: white oak floors, natural stone, wainscoting, tray ceilings, inset & pendant lights, plus skylights & solar tubes. Formal dining room and a living room with cathedral ceiling & gas-log fireplace. The stunning sky-lit kitchen features honed black marble counters, textured tile backsplashes, and cabinetry finished in two shades of grey. Quality stainless steel appliances include a Wolf gas range, Sub-Zero refrigerator, and a wine cooler. The kitchen is fully open to a bright and spacious family room with linear gas fireplace and double French doors leading to a covered and heated porch for outdoor living. Private primary suite has walk-in closet, rear yard access & ensuite luxury bath., Two bedrooms share a bath, the office and another bedroom are served by a hallway bath, plus there is a bedroom suite located off the kitchen that has custom steps up to a finished bonus room perfect for childrens play and media needs. Just one block away is Eleanor Pardee Park for recreation, plus this home is just 1.5 miles from all the boutique shops and restaurants on University Avenue and has access to acclaimed Palo Alto schools.
/u.realgeeks.media/bcallahan/Compass_Logo.png)
Additional Information
- Age
- 9
- Amenities
- High Ceiling, Skylight, Walk-in Closet
- Bathroom Features
- Double Sinks, Dual Flush Toilet, Full on Ground Floor, Half on Ground Floor, Marble, Primary - Stall Shower(s), Shower over Tub - 1, Stall Shower, Tile, Tub
- Bedroom Description
- Ground Floor Bedroom, Primary Bedroom on Ground Floor, Primary Suite / Retreat, Walk-in Closet
- Cooling System
- Central AC, Multi-Zone
- Energy Features
- Double Pane Windows, Skylight, Thermostat Controller
- Family Room
- Kitchen / Family Room Combo
- Fence
- Fenced Back
- Fireplace Description
- Family Room, Gas Burning
- Floor Covering
- Hardwood, Tile
- Foundation
- Concrete Perimeter and Slab
- Garage Parking
- Attached Garage, Gate / Door Opener, Parking Area
- Heating System
- Central Forced Air - Gas
- Laundry Facilities
- In Utility Room, Tub / Sink, Washer / Dryer
- Living Area
- 2,941
- Lot Size
- 7,885
- Neighborhood
- Green Gables
- Other Rooms
- Den / Study / Office, Loft
- Other Utilities
- Public Utilities
- Roof
- Composition, Shingle
- Sewer
- Sewer - Public, Sewer in Street
- Style
- Contemporary, Craftsman
- Unincorporated Yn
- Yes
- View
- Neighborhood
- Zoning
- R1
Mortgage Calculator
 The data relating to real estate for sale on this display comes in part from the Internet Data Exchange program of the MLSListingsTM MLS system. Real estate listings held by brokerage firms other than Real Estate Company are marked with the Internet Data Exchange and detailed information about them includes the names of the listing brokers and listing agents.
Based on information from MLSListings MLS as of . All data, including all measurements and calculations of area, is obtained from various sources and has not been, and will not be, verified by broker or MLS. All information should be independently reviewed and verified for accuracy. Properties may or may not be listed by the office/agent presenting the information.
Copyright 2026 MLSListings Inc. All rights reserved