968 S Norfolk ST, San Mateo, CA 94401
- $2,050,000
- 6
- BD
- 5
- BA
- 2,134
- SqFt









Listed by Arturo Rodriguez, 510-388-3771 from Fidelity Brokers Inc
(If provided) CoList: from
Sold listing courtesy of Arturo Rodriguez from ART
- Sold Price
- $2,050,000
- List Price
- $1,998,888
- Closing Date
- Jul 31, 2024
- MLS#
- ML81965886
- Status
- SOLD
- Bedrooms
- 6
- Total Bathrooms
- 5
- Full Bathrooms
- 5
- Sqft. of Residence
- 2,134
- Lot Size
- 8,800
- Listing Area
- South Shoreview
- Year Built
- 1951
Property Description
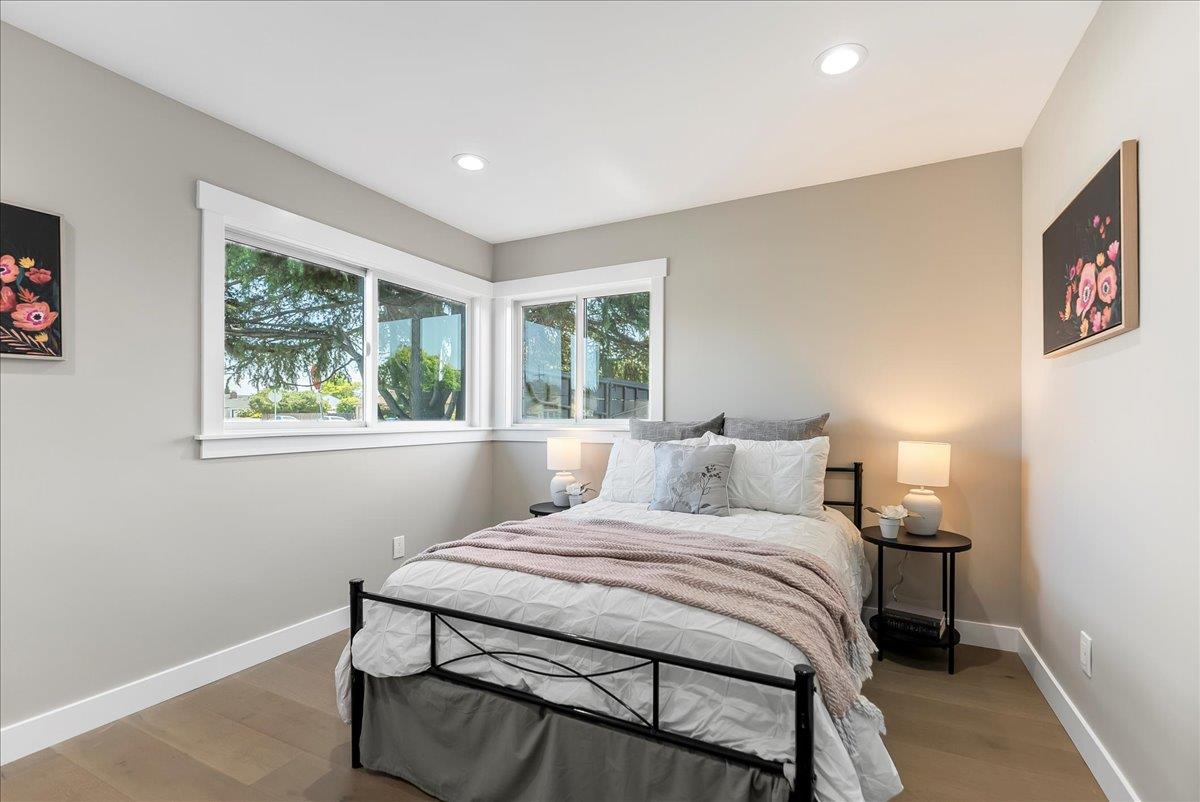
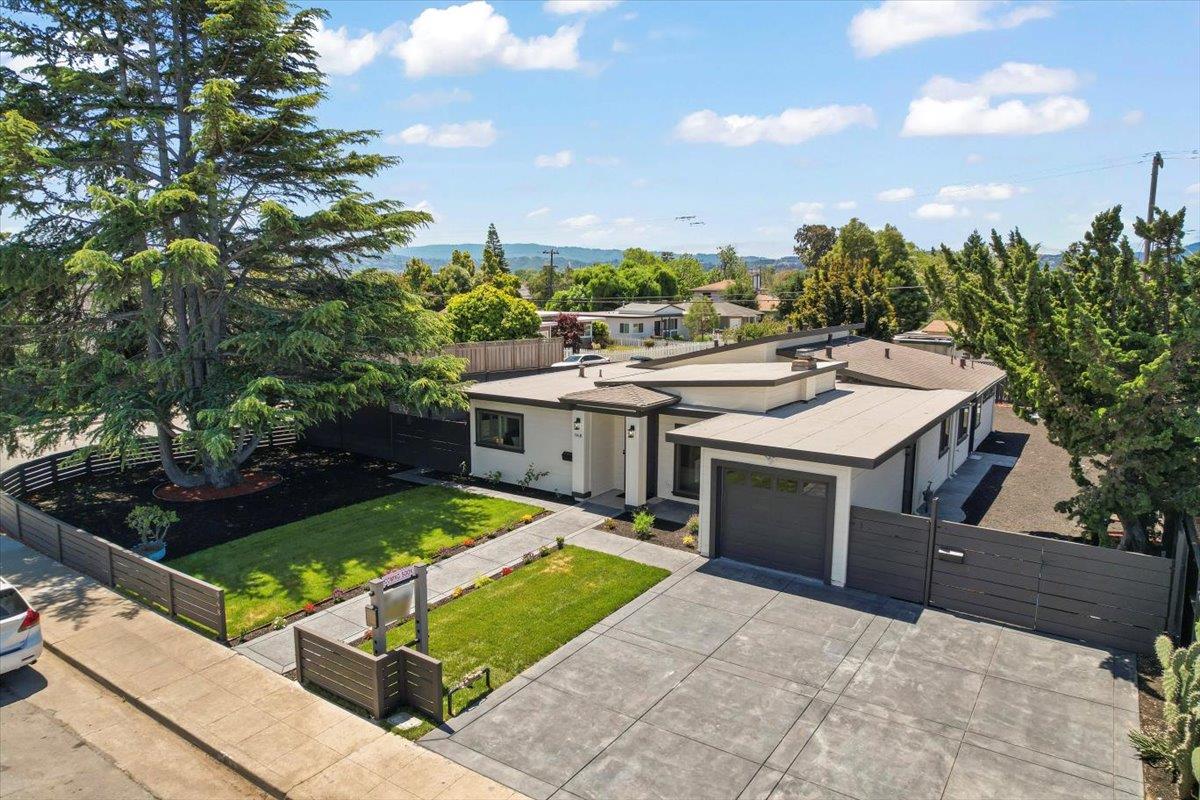
Newly constructed rebuild in San Mateo offers an impressive main house with an attached ADU, perfect for luxurious living & versatile use. The main house features 4 bedrooms, including a primary suite & 3 custom-designed bathrooms, spread across 1,562 sq. ft. of modern, elegant living space. Situated on a sprawling 8,800 sq. ft. corner lot, the home boasts a beautiful entry with high ceilings, separate dining & family areas & a gourmet chef's kitchen. The kitchen is equipped with high-end Samsung appliances, custom-made white shaker cabinetry, quartz countertops, a large island with seating & sophisticated lighting. Each bedroom offers ample closet space with custom shelving & the bathrooms are adorned with Italian tiles, Hansgrohe fixtures & TOTO toilets. Additional highlights include European white oak engineered flooring, Anderson windows throughout, brand new roof, fire sprinklers and an attached garage with an EV charger. Professionally landscaped front & backyard, features a new oversized stamped concrete driveway/walkways & automatic sprinklers. The newly constructed ADU, accessible through a separate entrance, adds an additional 572 square feet of living space. It includes 2 bedrooms, including a primary suite, 2 bathrooms, a separate HVAC system & new Samsung appliances.
/u.realgeeks.media/bcallahan/Compass_Logo.png)
Additional Information
- Acres
- 0.20
- Age
- 73
- Amenities
- High Ceiling, Walk-in Closet
- Bathroom Features
- Shower and Tub, Stall Shower - 2+
- Bedroom Description
- Primary Suite / Retreate - 2+
- Cooling System
- Central AC
- Energy Features
- Double Pane Windows, Energy Star Appliances, Energy Star Lighting
- Family Room
- Kitchen / Family Room Combo
- Fence
- Fenced Back, Fenced Front, Wood
- Fireplace Description
- Living Room
- Floor Covering
- Tile, Wood
- Foundation
- Concrete Slab
- Garage Parking
- Attached Garage, Electric Car Hookup
- Heating System
- Central Forced Air, Electric, Fireplace, Heat Pump
- Laundry Facilities
- In Utility Room
- Living Area
- 2,134
- Lot Description
- Regular
- Lot Size
- 8,800
- Neighborhood
- South Shoreview
- Other Utilities
- Public Utilities
- Pool Description
- None
- Roof
- Composition, Shingle
- Sewer
- Sewer - Public
- Style
- Contemporary, Ranch
- View
- Neighborhood
- Zoning
- R106
Mortgage Calculator
 The data relating to real estate for sale on this display comes in part from the Internet Data Exchange program of the MLSListingsTM MLS system. Real estate listings held by brokerage firms other than Real Estate Company are marked with the Internet Data Exchange and detailed information about them includes the names of the listing brokers and listing agents.
Based on information from MLSListings MLS as of . All data, including all measurements and calculations of area, is obtained from various sources and has not been, and will not be, verified by broker or MLS. All information should be independently reviewed and verified for accuracy. Properties may or may not be listed by the office/agent presenting the information.
Copyright 2026 MLSListings Inc. All rights reserved