420 Maple ST, Palo Alto, CA 94301
- $15,100,000
- 6
- BD
- 10
- BA
- 5,640
- SqFt




Listed by DeLeon Team, 650-900-7000 from Deleon Realty
(If provided) CoList: from
Sold listing courtesy of DeLeon Team from DLRPA
- Sold Price
- $15,100,000
- List Price
- $14,988,000
- Closing Date
- May 30, 2024
- MLS#
- ML81965337
- Status
- SOLD
- Bedrooms
- 6
- Total Bathrooms
- 10
- Full Bathrooms
- 8
- Partial Bathrooms
- 2
- Sqft. of Residence
- 5,640
- Lot Size
- 26,700
- Listing Area
- Crescent Park
- Year Built
- 1927
Property Description
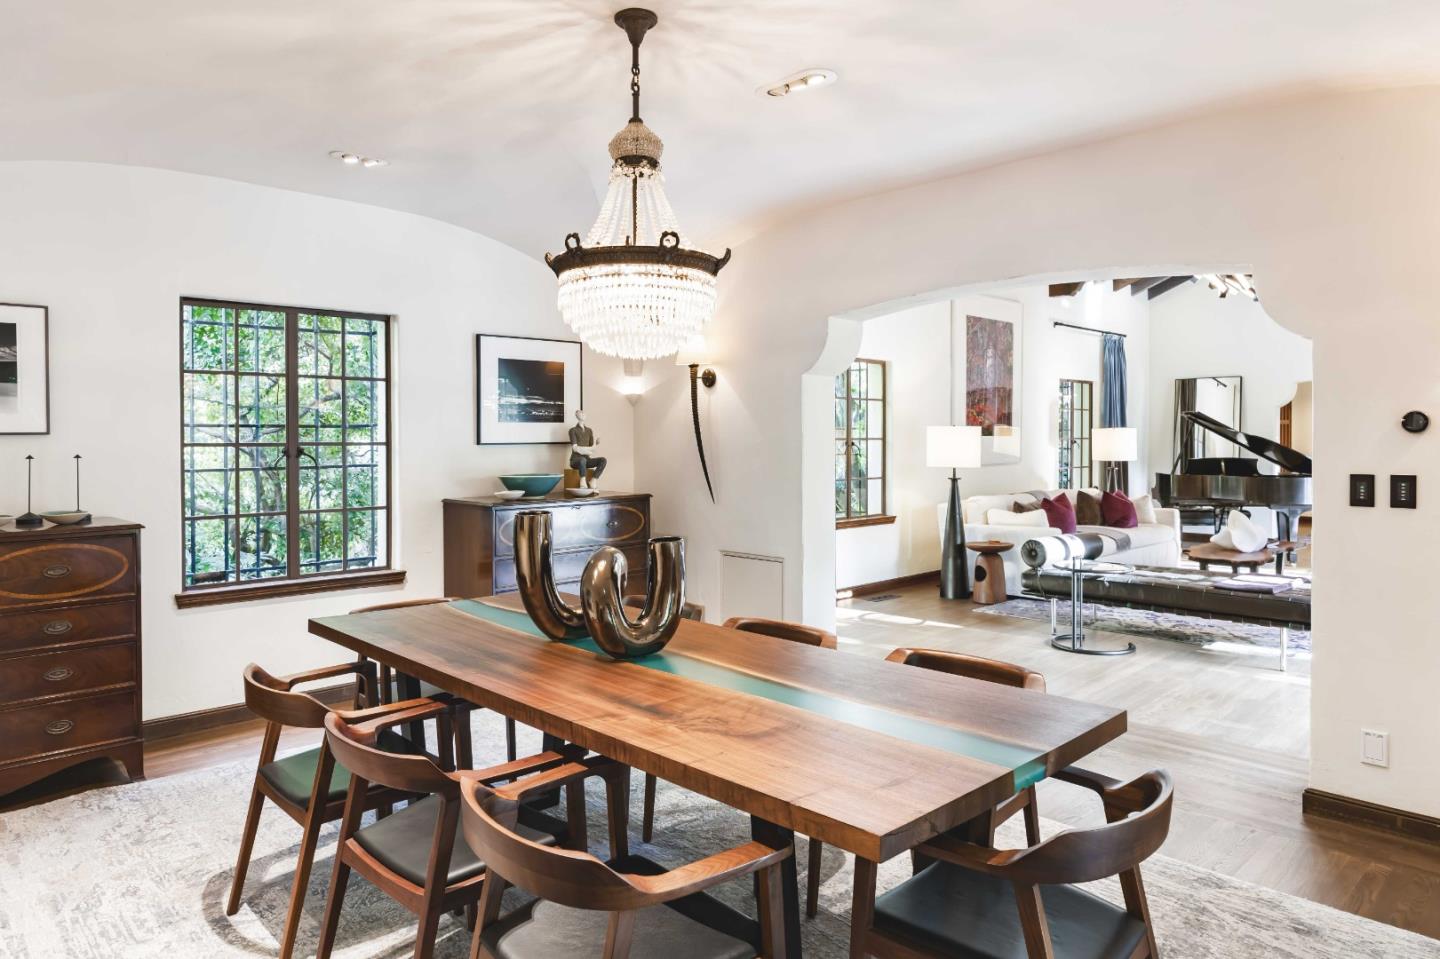
Step into the rich history of Palo Alto with this stunning estate, meticulously crafted by the renowned Birge Clark. Known as the Dunker House, this estate stands as a testament to the indelible mark left by Clark on California architecture, embodying his signature Spanish Colonial Revival style throughout nearly 6,700 sf. Resting on over .60 AC with a heritage dating back nearly a century, it has been thoughtfully updated to cater to modern living. Lavish spaces boast expansive gathering areas, a gourmet kitchen, office, indoor & outdoor fireplaces, and luxurious bedrooms. The sprawling grounds provide a west coast oasis filled with idyllic venues for outdoor enjoyment, complemented by a guest house and wine cellar. Nestled at the end of a cul-de-sac, this gated estate provides serenity and seclusion while being conveniently close to University Avenue, Stanford University, commuting options, and esteemed schools. Experience the epitome of Palo Alto living in this exceptional estate
/u.realgeeks.media/bcallahan/Compass_Logo.png)
Additional Information
- Acres
- 0.61
- Age
- 97
- Amenities
- Built-in Vacuum, High Ceiling, Open Beam Ceiling, Skylight, Vaulted Ceiling, Walk-in Closet
- Bathroom Features
- Bidet, Double Sinks, Dual Flush Toilet, Full on Ground Floor, Half on Ground Floor, Outside Access, Shower over Tub - 1, Stall Shower - 2+, Tile, Tub in Primary Bedroom
- Bedroom Description
- Ground Floor Bedroom, More than One Bedroom on Ground Floor, Primary Bedroom on Ground Floor, Primary Suite / Retreat, Walk-in Closet
- Cooling System
- Central AC, Multi-Zone
- Energy Features
- Skylight, Thermostat Controller
- Family Room
- Separate Family Room
- Fence
- Fenced, Gate, Mixed Height / Type
- Fireplace Description
- Gas Burning, Living Room, Outside
- Floor Covering
- Hardwood, Tile
- Foundation
- Concrete Perimeter
- Garage Parking
- Detached Garage, Electric Car Hookup, Electric Gate, Gate / Door Opener, On Street, Parking Restrictions, Uncovered Parking
- Heating System
- Fireplace, Forced Air, Heating - 2+ Zones, Radiant Floors
- Laundry Facilities
- Dryer, Electricity Hookup (110V), Electricity Hookup (220V), Inside, Upper Floor, Washer
- Living Area
- 5,640
- Lot Description
- Grade - Mostly Level
- Lot Size
- 26,700
- Neighborhood
- Crescent Park
- Other Rooms
- Basement - Unfinished, Bonus / Hobby Room, Den / Study / Office, Laundry Room, Mud Room, Wine Cellar / Storage, Other
- Other Utilities
- Individual Gas Meters, Public Utilities
- Roof
- Tile
- Sewer
- Sewer Connected
- Unincorporated Yn
- Yes
- View
- Court, Neighborhood
- Zoning
- R1929
Mortgage Calculator
 The data relating to real estate for sale on this display comes in part from the Internet Data Exchange program of the MLSListingsTM MLS system. Real estate listings held by brokerage firms other than Real Estate Company are marked with the Internet Data Exchange and detailed information about them includes the names of the listing brokers and listing agents.
Based on information from MLSListings MLS as of . All data, including all measurements and calculations of area, is obtained from various sources and has not been, and will not be, verified by broker or MLS. All information should be independently reviewed and verified for accuracy. Properties may or may not be listed by the office/agent presenting the information.
Copyright 2026 MLSListings Inc. All rights reserved